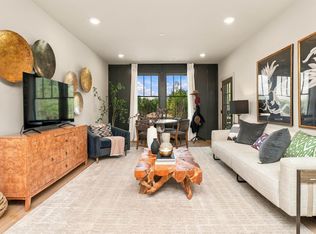
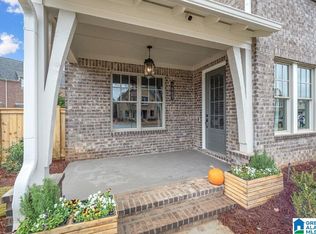
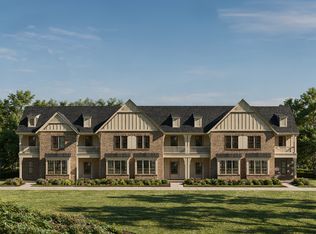
Welcome to Everlee, Hoover's newest resort-style community! This move-in-ready townhome offers modern living with a versatile finished basement perfect for a media room, home office, storm shelter, workout space, or guest retreat. The thoughtfully designed floor plan features two living areas and two laundry spaces, providing flexibility for families, roommates, or multigenerational living. Enjoy low-maintenance living with landscaping and concierge trash service included. Everlee's incredible amenities include a three-story clubhouse, state-of-the-art fitness center, community pool, parks, walking spaces, dog washing stations, and future café-style gathering areas. Conveniently located in Hoover and within walking distance of community amenities, this home combines comfort, convenience, and lifestyle in one of the area's most exciting new neighborhoods. Schedule your private showing today and experience Everlee living for yourself!
For sale
$399,000
4764 Silas Ave, Hoover, AL 35244
3beds
2,210sqft
Townhouse
Built in 2024
-- sqft lot
$398,500 Zestimate®
$181/sqft
$231/mo HOA
What's special
Versatile finished basementMove-in-ready townhomeTwo laundry spacesLow-maintenance living with landscaping
- 34 days
- 689
- 53
Zillow last checked:
Listing updated:
Listed by:
Jordan Hosey 205-213-2633,
Real Broker LLC
Source: GALMLS,MLS#: 21464962
Facts & features
Interior
Bedrooms & bathrooms
- Bedrooms: 3
- Bathrooms: 4
- Full bathrooms: 3
- 1/2 bathrooms: 1
Rooms
- Room types: Bedroom, Dining Room, Bathroom, Half Bath (ROOM), Kitchen, Master Bathroom, Master Bedroom
Primary bedroom
- Level: First
Bedroom 1
- Level: Basement
Bedroom 2
- Level: Basement
Primary bathroom
- Level: First
Bathroom 1
- Level: Basement
Dining room
- Level: First
Kitchen
- Features: Stone Counters
- Level: First
Living room
- Level: First
Basement
- Area: 1105
Heating
- Central
Cooling
- Central Air
Appliances
- Included: Electric Cooktop, Electric Water Heater
- Laundry: Electric Dryer Hookup, Washer Hookup, In Basement, Main Level, Laundry Room, Laundry (ROOM), Yes
Features
- Recessed Lighting, Smooth Ceilings, Double Vanity
- Flooring: Laminate
- Basement: Full,Finished,Concrete
- Attic: Walk-In,Yes
- Has fireplace: No
Interior area
- Total interior livable area: 2,210 sqft
- Finished area above ground: 1,105
- Finished area below ground: 1,105
Video & virtual tour
Property
Parking
- Parking features: On Street
- Has uncovered spaces: Yes
Features
- Levels: One and One Half
- Stories: 1.5
- Patio & porch: Open (PATIO), Patio, Porch, Open (DECK), Deck
- Pool features: In Ground, Fenced, Community
- Has view: Yes
- View description: Mountain(s)
- Waterfront features: No
Details
- Parcel number: 3900202000001006
- Special conditions: N/A
Construction
Type & style
- Home type: Townhouse
- Property subtype: Townhouse
Materials
- Brick
- Foundation: Basement
Condition
- Year built: 2024
Utilities & green energy
- Sewer: Septic Tank
- Water: Public
- Utilities for property: Underground Utilities
Community & HOA
Community
- Subdivision: Everlee
HOA
- Has HOA: Yes
- Amenities included: Management, Recreation Facilities
- Services included: Trash, Maintenance Grounds, Insurance, Utilities for Comm Areas, Personal Lawn Care
- HOA fee: $231 monthly
Location
- Region: Hoover
Financial & listing details
- Price per square foot: $181/sqft
- Tax assessed value: $297,900
- Annual tax amount: $1,943
- Price range: $399K - $399K
- Date on market: 9/14/2026
Estimated market value
$398,500
$379,000 - $418,000
$2,982/mo
Price history
| Date | Event | Price |
|---|---|---|
| 10/8/2026 | Price change | $399,000-7.2%$181/sqft |
Source:  GALMLS #21464962 Report a problem GALMLS #21464962 Report a problem | ||
| 9/28/2026 | Price change | $2,750-8.2%$1/sqft |
Source: GALMLS #21464963 Report a problem | ||
| 9/14/2026 | Listed for rent | $2,995$1/sqft |
Source: GALMLS #21464963 Report a problem | ||
| 9/10/2026 | Listing removed | $429,900$195/sqft |
Source: GALMLS #21461430 Report a problem | ||
| 9/4/2026 | Price change | $2,995-14.4%$1/sqft |
Source: GALMLS #21462349 Report a problem | ||
| 9/4/2026 | Price change | $429,900-1.2%$195/sqft |
Source: GALMLS #21461430 Report a problem | ||
| 8/17/2026 | Listed for rent | $3,500$2/sqft |
Source: GALMLS #21462349 Report a problem | ||
| 8/6/2026 | Listed for sale | $435,000-1.1%$197/sqft |
Source: GALMLS #21461430 Report a problem | ||
| 8/1/2026 | Listing removed | $440,000$199/sqft |
Source: GALMLS #21455764 Report a problem | ||
| 7/30/2026 | Price change | $440,000-2.2%$199/sqft |
Source: GALMLS #21455764 Report a problem | ||
| 6/25/2026 | Listed for sale | $450,000$204/sqft |
Source: GALMLS #21455764 Report a problem | ||
Public tax history
| Year | Property taxes | Tax assessment |
|---|---|---|
| 2025 | $1,943 -50.8% | $29,800 -45.2% |
| 2024 | $3,949 | $54,400 |
Find assessor info on the county website
Monthly payment
Est. payment
Payment breakdown
Explore the cost of this home by adjusting the details. Changes won't be saved.Climate risks
Neighborhood: 35244
Nearby schools
Schools provided by the listing agent
- Elementary: South Shades Crest
- Middle: Bumpus, Robert F
- High: Hoover
Source: GALMLS. This data may not be complete. We recommend contacting the local school district to confirm school assignments for this home.

Similar homes
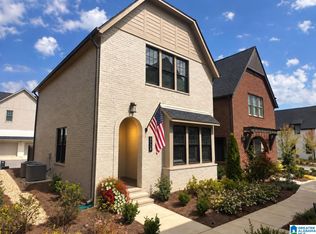
- $387,0002 bd3 ba1.5k sqftSpectrum, Hoover, AL 35244For Sale
 MLS ID #21464308, Cathy O'Berry, ARC Realty - Hoover. GALMLS
 - $370,0002 bd3 ba1.6k sqftAtt And Spectrum, Birmingham, AL 35244For Sale
 MLS ID #21460360, Jaye Watts, SB Dev Corp. GALMLS
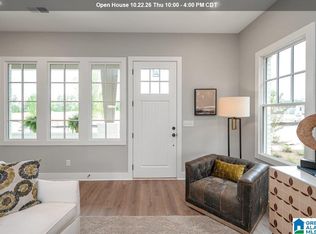
 - $419,0004 bd3 ba2.2k sqftAt&t And Spectrum, Bessemer, AL 35022For Sale
 MLS ID #21460943, Annabelle Robinson, SB Dev Corp. GALMLS
 - from $438,0003 bd3 ba1.9k sqftThe Sparrow Plan, Cottages at Everlee, Hoover, AL 35244New Construction
 Signature Homes AL
 - $438,0003 bd3 ba1.9k sqftSpectrum And At&t, Hoover, AL 35244For SaleMLS ID #21457692, Jaye Watts, SB Dev Corp. GALMLS
- $450,0003 bd3 ba2.1k sqftAtt And Spectrum, Bessemer, AL 35022For SaleMLS ID #21466712, Jaye Watts, SB Dev Corp. GALMLS
- $457,1003 bd2 ba1.7k sqft4680 Terra St #138, Birmingham, AL 35244For SaleMLS ID #21464615, Sarah Turner, SB Dev Corp. GALMLS
- $473,0003 bd3 ba2.2k sqft4634 Terra St #135, Birmingham, AL 35244For SaleMLS ID #21464651, John Hale, SB Dev Corp. GALMLS
- $559,9003 bd3 ba2k sqftAtt, Birmingham, AL 35244For SaleMLS ID #21467472, Jana Woodruff, RealtySouth-Inverness Office. GALMLS
- $449,2003 bd3 ba1.8k sqft4600 Oakdale Rd #108, Birmingham, AL 35223For SaleMLS ID #21464594, Sarah Turner, SB Dev Corp. GALMLS
- $499,9003 bd3 ba1.9k sqft4043 Adrian St, Birmingham, AL 35244For SaleMLS ID #21464238, Freddy Guerra, Exp Realty LLC. GALMLS
- $565,0003 bd3 ba2k sqft1673 Coburn St, Birmingham, AL 35244For SaleMLS ID #21464526, Freddy Guerra, Exp Realty LLC. GALMLS
- $475,0003 bd2 ba2.3k sqft5202 Park Side Cir, Hoover, AL 35244For SaleMLS ID #21464192, Jerry Sager, Keller Williams Realty Hoover. GALMLS
- $400,0003 bd3 ba2k sqft5205 Parkside Cir, Birmingham, AL 35242For SaleMLS ID #21462096, Stephanie Lucas, Keller Williams Realty Hoover. GALMLS
- $515,0003 bd2 ba1.8k sqftAt&t And Spectrum, Birmingham, AL 35244For SaleMLS ID #21462189, Annabelle Robinson, SB Dev Corp. GALMLS
- $475,0004 bd3 ba2.2k sqftAt&t, Hoover, AL 35244New ConstructionMLS ID #21466751, Teresa Aldrich, SB Dev Corp. GALMLS
- $548,9003 bd3 ba1.9k sqftSpectrum Or At&t, Birmingham, AL 35244For SaleMLS ID #21454483, Lucy Parker, Ray & Poynor Properties. GALMLS
- $375,0003 bd3 ba2.3k sqft1004 Townes Ct, Birmingham, AL 35242For SaleMLS ID #21467084, Chad Beasley, EXP Realty LLC. GALMLS
