Discover comfortable living with this well-maintained 4-bedroom, 2-bathroom home situated on two combined lots totaling approximately 0.40 acres. The open-concept floor plan creates a seamless flow between the living, dining, and kitchen areas, while vaulted ceilings enhance the spacious feel in the main area.
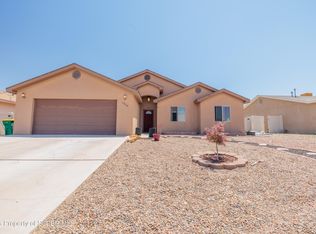
A striking stone accent enhances the home's curb appeal, creating a welcoming first impression. Outside, enjoy thoughtfully landscaped front and back yards designed for beauty and ease of maintenance. The backyard features low-maintenance turf, a covered patio for outdoor enjoyment, and durable vinyl fencing for added privacy.
With generous outdoor space, attractive finishes, and a functional layout, this property offers the perfect blend of comfort, style, and versatility.
Pending
$389,900
4781 Skyhawk Dr, Farmington, NM 87401
4beds
1,553sqft
:
Get pre-qualified$2,416/mo
Single Family Residence
Built in 2020
0.4 Acres Lot
$384,000 Zestimate®
$251/sqft
$-- HOA
What's special
Attractive finishesOpen-concept floor planFunctional layoutGenerous outdoor spaceVaulted ceilings
- 29 days |
- 868 |
- 41 |
Likely to sell faster than
Zillow last checked:
Listing updated:
Listed by:
Bryan D Crawford 505-501-8887,
Real Broker, LLC 505-501-8887,
NM Dream House 505-501-8887,
Real Broker, LLC
Source: SJCMLS,MLS#: 26-758
Facts & features
Interior
Bedrooms & bathrooms
- Bedrooms: 4
- Bathrooms: 2
- Full bathrooms: 2
Primary bedroom
- Level: Main
- Area: 202.26 Square Feet
- Dimensions: 13.52 x 14.96
Bedroom 2
- Level: Main
- Area: 114.48 Square Feet
- Dimensions: 10.8 x 10.6
Bedroom 3
- Level: Main
- Area: 95.06 Square Feet
- Dimensions: 9.69 x 9.8
Bedroom 4
- Level: Main
- Area: 89.3 Square Feet
- Dimensions: 9.39 x 9.51
Dining room
- Level: Main
- Area: 100 Square Feet
- Dimensions: 10 x 10
Kitchen
- Level: Main
- Area: 108.18 Square Feet
- Dimensions: 10.11 x 10.7
Living room
- Level: Main
- Area: 226.5 Square Feet
- Dimensions: 15 x 15.1
Heating
- Natural Gas
Cooling
- Has cooling: Yes
Features
- Cth/Vlt Ceilings
- Has fireplace: No
Interior area
- Total structure area: 1,553
- Total interior livable area: 1,553 sqft
Property
Parking
- Parking features: Garage - Attached
- Has attached garage: Yes
Features
- Levels: One
- Stories: 1
- Patio & porch: Patio
- Exterior features: Gravel Landscaping
- Fencing: Back,Vinyl
Lot
- Size: 0.4 Acres
Details
- Zoning description: Residential
Construction
Type & style
- Home type: SingleFamily
- Property subtype: Single Family Residence
Condition
- Year built: 2020
Community & HOA
Community
- Subdivision: Little Creek
HOA
- Has HOA: No
Location
- Region: Farmington
Financial & listing details
- Price per square foot: $251/sqft
- Date on market: 6/26/2026
Estimated market value
$384,000
$365,000 - $403,000
$2,004/mo
Price history
| Date | Event | Price |
|---|---|---|
| 7/19/2026 | Pending sale | $389,900$251/sqft |
Source:  SJCMLS #26-758 Report a problem SJCMLS #26-758 Report a problem | ||
| 6/26/2026 | Listed for sale | $389,900$251/sqft |
Source: SJCMLS #26-758 Report a problem | ||
Public tax history
Tax history is unavailable.
Monthly payment
Est. payment
Payment breakdown
Explore the cost of this home by adjusting the details. Changes won't be saved.Climate risks
Neighborhood: 87401
Nearby schools
GreatSchools rating
- 2/10Apache Elementary SchoolGrades: K-5Distance: 3.5 mi
- 4/10Tibbetts Middle SchoolGrades: 6-8Distance: 1.7 mi
- 6/10Farmington High SchoolGrades: 9-12Distance: 3.9 mi
- $398,2004 bd2 ba-- sqft4781 Skyhawk Way, Farmington, NM 87401Off Market
- $38,0009,278 Square Feet4775 Skyhawk Way, Farmington, NM 87401Off Market
- $368,9003 bd2 ba1.7k sqft4791 Skyhawk Dr, Farmington, NM 87401Off Market
- $457,2004 bd4 ba2.5k sqft4800 Peregrine Cir, Farmington, NM 87401Off Market
- $427,9003 bd2 ba1.8k sqft4780 Skyhawk Dr, Farmington, NM 87401Off Market
- $377,1003 bd2 ba1.8k sqft4780 Skyhawk Way, Farmington, NM 87401Off Market
- $358,3003 bd2 ba1.6k sqft4810 Peregrine Cir, Farmington, NM 87401Off Market
- $360,1003 bd2 ba1.4k sqft4790 Skyhawk Dr, Farmington, NM 87401Off Market
A local agent can set up tours, give advice and negotiate with sellers.
Similar homes
- $369,0003 bd2 ba1.4k sqft1220 Turning Leaf Ln, Farmington, NM 87401For Sale
 MLS ID #26-720, Jessica R Rogers, R1 New Mexico Farmington. SJCMLS
 - $445,0004 bd2 ba1.6k sqft1333 Soaring Eagle, Farmington, NM 87401For Sale
 MLS ID #26-737, Margaret Maurer, Keller Williams. SJCMLS
 - $406,1004 bd2 ba1.4k sqft1383 Soaring Eagle, Farmington, NM 87401For Sale
 MLS ID #26-683, Mary Conner, Keller Williams. SJCMLS
 - $379,9003 bd2 ba1.9k sqft7 Road 6052, Farmington, NM 87401For Sale
 MLS ID #26-860, Amberly M Aranda, Real Broker, LLC. SJCMLS
 - $389,0004 bd3 ba2k sqft700 Ocio Pl, Farmington, NM 87401For SaleMLS ID #26-722, Chessie Hollibaugh, EXP Realty, LLC. SJCMLS
- $406,1004 bd2 ba1.4k sqft2031 Raptor St, Farmington, NM 87401For SaleMLS ID #26-465, Mary Conner, Keller Williams. SJCMLS
- $269,9004 bd2 ba1.6k sqft705 N Monterey Ave, Farmington, NM 87401For SaleMLS ID #26-870, Treva L Fox-Christy, Real Estate PROS. SJCMLS
- $335,0003 bd2 ba1.8k sqft1101 N Buena Vista Ave, Farmington, NM 87401For SaleMLS ID #26-701, Aurthur R Gonzales, Sanchez & Sanchez Real Estate. SJCMLS
- $499,9003 bd2 ba2.1k sqft4703 W Hopi St, Farmington, NM 87401For SaleMLS ID #26-226, Elizabeth M Tafoya, RE/MAX of Farmington. SJCMLS
- $299,9003 bd2 ba1.7k sqft3709 N Sunset Ave, Farmington, NM 87401For SaleMLS ID #26-816, Emily F Carrillo, Real Broker, LLC. SJCMLS
- $325,0004 bd2 ba2k sqft3550 La Plata Hwy, Farmington, NM 87401For Sale By Owner
- $315,0004 bd3 ba1.8k sqft2317 E 10th St, Farmington, NM 87401For SaleMLS ID #26-830, Darin W Cahoon, RE/MAX of Farmington. SJCMLS
- $210,0003 bd2 ba1.5k sqft225 El Paso Dr, Farmington, NM 87401For SaleMLS ID #26-876, Genesis Cockrell, R1 New Mexico Farmington. SJCMLS
- $355,0003 bd2 ba1.5k sqft714 Mirabel St, Farmington, NM 87401For SaleMLS ID #26-689, Stephanie L Buffington, San Juan Realty. SJCMLS
- $323,0003 bd2 ba1.7k sqft2007 N Mesa Verde Ave, Farmington, NM 87401For Sale By Owner
- $329,0003 bd2 ba1.7k sqft411 San Medina Ave, Farmington, NM 87401For SaleMLS ID #26-646, Caleb Jacobo, R1 New Mexico Farmington. SJCMLS
- $299,0004 bd2 ba1.6k sqft2300 Camina Placer, Farmington, NM 87401For SaleMLS ID #26-697, Derek MacGuffie, R1 New Mexico Farmington. SJCMLS
- $340,0003 bd2 ba1.3k sqft1380 Sparrowhawk Dr, Farmington, NM 87401For SaleMLS ID #26-540, Aurthur R Gonzales, Sanchez & Sanchez Real Estate. SJCMLS
- $267,0003 bd1 ba1.5k sqft714 N Wall Ave, Farmington, NM 87401For SaleMLS ID #26-515, Nicole Sanchez, RE/MAX of Farmington. SJCMLS
- $338,6253 bd2 ba1.9k sqft1117 N Chaco Ave, Farmington, NM 87401For SaleMLS ID #26-817, Crystal Chavez, RE/MAX of Farmington. SJCMLS
