Must see to appreciate. Sparkling clean & like-new and upgraded throughout, original owner has invested $80,000 in extensive & completed renovations. This amazing one level ranch condominium features 1,550 sq ft of living space. Updated modern design & available for immediate occupancy. The open floor plan design features cathedral ceilings pretty much throughout (2nd bedroom has flat ceiling). Updated kitchen has stainless steel appliances with granite countertops including the kitchen server & both bathrooms. The 3rd bedroom could be used as a home office for remote responsibilities, an exercise room, hobby space or theatre room. The Primary suite has 2 large walk-in closets, double vanities & cathedral ceiling with a private view. Covered deck off the great room also has a private view. Additional features include: end unit location, 4'X 3'hallway storage closet, new carpeting & LVP flooring, freshly paint throughout, located only 9 minutes to I-75. HOA swimming pool & tennis courts.
Sold for $259,000
Zestimate®
$259,000
4782 Bordeaux Ln #4782, Mason, OH 45040
3beds
1,550sqft
Condominium
Built in 1998
-- sqft lot
$259,000 Zestimate®
$167/sqft
$2,115 Estimated rent
Home value
$259,000
$246,000 - $272,000
$2,115/mo
Zestimate® history
Owner options
List your home for rent
$2,115/mo
Rent Zestimate®
Find your next renter with Zillow Rental Manager. Plus, with online applications, you can quickly screen prospective tenants – for free.
$2,115/mo
Rent Zestimate®
Refinance and save
$2,078/mo
Est. payment
Refinancing to a lower rate could help reduce your monthly payments and save thousands over the life of the loan.
$2,078/mo
Est. payment
Explore your selling options
Work with a Zillow partner agent
Leverage their expertise and Zillow's premium Showcase listings to get your home seen by more buyers.
Get startedList with your own agent
Get your home in front of millions of buyers by listing it on Zillow.
Learn how to do itSell it yourself
Take full control of how buyers see your home on Zillow by listing For Sale by Owner (FSBO).
List your homeWhat's special
End unit locationOpen floor plan designUpdated modern designExtensive and completed renovations
Zillow last checked:
Listing updated:
Listed by:
Philip L Herman (937)436-9900,
RE/MAX Real Estate Specialists
Bought with:
Missy Lawwill, 2015005670
Coldwell Banker Heritage
Source: DABR MLS,MLS#: 962908 Originating MLS: Dayton Area Board of REALTORS
Originating MLS: Dayton Area Board of REALTORSFacts & features
Interior
Bedrooms & bathrooms
- Bedrooms: 3
- Bathrooms: 2
- Full bathrooms: 2
- Main level bathrooms: 2
Primary bedroom
- Level: Main
- Dimensions: 19 x 12
Bedroom
- Level: Main
- Dimensions: 15 x 12
Bedroom
- Level: Main
- Dimensions: 13 x 12
Dining room
- Level: Main
- Dimensions: 12 x 10
Entry foyer
- Level: Main
- Dimensions: 6 x 4
Great room
- Level: Main
- Dimensions: 18 x 14
Kitchen
- Level: Main
- Dimensions: 16 x 9
Laundry
- Level: Main
- Dimensions: 8 x 7
Heating
- Heat Pump
Cooling
- Heat Pump
Appliances
- Included: Dishwasher, Disposal, Range, Gas Water Heater
Features
- Ceiling Fan(s), Cathedral Ceiling(s), Galley Kitchen, Granite Counters, High Speed Internet, Kitchen Island, Pantry, Remodeled, Vaulted Ceiling(s), Walk-In Closet(s)
- Windows: Insulated Windows
- Basement: Other
- Has fireplace: Yes
- Fireplace features: Gas
Interior area
- Total structure area: 1,550
- Total interior livable area: 1,550 sqft
Property
Parking
- Parking features: No Garage
Features
- Levels: One
- Stories: 1
- Patio & porch: Deck
- Exterior features: Deck, Pool, Tennis Court(s)
- Pool features: In Ground
Lot
- Size: 1,119 Square Feet
- Dimensions: .0257
Details
- Parcel number: 1231441016
- Zoning: Residential
- Zoning description: Residential
Construction
Type & style
- Home type: Condo
- Architectural style: Contemporary
- Property subtype: Condominium
Materials
- Brick, Frame
Condition
- Year built: 1998
Utilities & green energy
- Water: Public
- Utilities for property: Natural Gas Available, Sewer Available, Water Available
Community & HOA
Community
- Security: Smoke Detector(s)
- Subdivision: Enclave Con6
HOA
- Has HOA: No
- Amenities included: Other, Pool, Tennis Court(s)
- Services included: Maintenance Grounds, Pool(s), Tennis Courts
- HOA fee: $429 monthly
Location
- Region: Mason
Financial & listing details
- Price per square foot: $167/sqft
- Date on market: 6/26/2026
- Date available: 06/26/2026
Price history
| Date | Event | Price |
|---|---|---|
| 7/30/2026 | Sold | $259,000-0.3%$167/sqft |
Source:  DABR MLS #962908 Report a problem DABR MLS #962908 Report a problem | ||
| 7/6/2026 | Pending sale | $259,900$168/sqft |
Source: DABR MLS #962908 Report a problem | ||
| 6/27/2026 | Listed for sale | $259,900$168/sqft |
Source: DABR MLS #962908 Report a problem | ||
Public tax history
Tax history is unavailable.
Neighborhood: 45040
Nearby homes
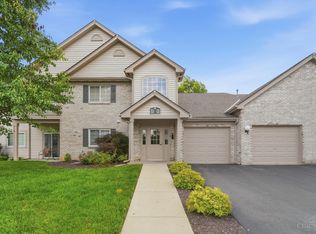
- $259,0003 bd2 ba1.5k sqft4782 Bordeaux Ln, Mason, OH 45040Sold
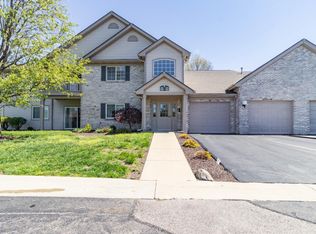
- $260,0002 bd2 ba1.4k sqft4776 Bordeaux Ln, Mason, OH 45040Sold
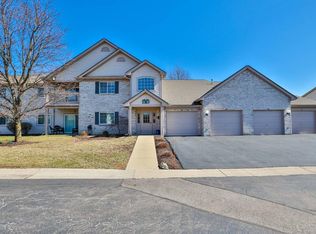
- $277,0002 bd2 ba1.5k sqft4772 Bordeaux Ln, Mason, OH 45040Sold
- $266,4003 bd2 ba1.5k sqft4780 Bordeaux Ln, Mason, OH 45040Off Market
- $254,7003 bd2 ba1.3k sqft4818 Bordeaux Ln, Mason, OH 45040Off Market
- $215,4002 bd2 ba1k sqft4802 Bordeaux Ln, Mason, OH 45040Off Market
- $250,0003 bd2 ba1.4k sqft4824 Bordeaux Ln, Mason, OH 45040Off Market
- $219,2002 bd2 ba1k sqft4804 Bordeaux Ln, Mason, OH 45040Off Market
Nearby schools
GreatSchools rating
- NAMason Early Childhood Center Elementary SchoolGrades: PK-2Distance: 0.7 mi
- 8/10Mason Middle SchoolGrades: 7-8Distance: 1.6 mi
- 9/10William Mason High SchoolGrades: 9-12Distance: 1.3 mi
Schools provided by the listing agent
- District: Mason
Source: DABR MLS. This data may not be complete. We recommend contacting the local school district to confirm school assignments for this home.
Get a cash offer in 3 minutes
Find out how much your home could sell for in as little as 3 minutes with a no-obligation cash offer.
Estimated market value
$259,000
Get a cash offer in 3 minutes
Find out how much your home could sell for in as little as 3 minutes with a no-obligation cash offer.
Estimated market value
$259,000
- Ohio
- Warren County
- Mason
- 45040
- 4782 Bordeaux Ln Unit 4782
Nearby cities
Nearby zip codes
Other Mason Topics
