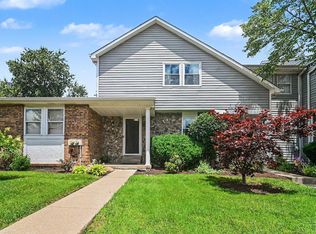
Must see to appreciate. Sparkling clean & like-new and upgraded throughout, original owner has invested $80,000 in extensive & completed renovations. This amazing one level ranch condominium features 1,550 sq ft of living space. Updated modern design & available for immediate occupancy.The open floor plan design features cathedral ceilings pretty much throughout (2nd bedroom has flat ceiling).Updated kithchen has stainless steel appliances with granite countertops including the kitchen server & both bathrooms. The 3rd bedroom could be used as a home office for remote responsibilities, an exercise room, hobby space or theatre room. The Primary suite has 2 large walk-in closets, double vanities & cathedral ceiling with a private view. Covered deck off the great room also has a private view. Additional features include: end unit location, 4'X 3'hallway storage closet, New carpeting & LVP flooring, freshly paint throughout, located only 9 minutes to I-75. HOA swimming pool & tennis courts
Pending
$259,900
4782 Bordeaux Ln, Mason, OH 45040
3beds
1,550sqft
:
Get pre-qualified$2,241/mo
Condominium
Built in 1998
-- sqft lot
$-- Zestimate®
$168/sqft
$429/mo HOA
What's special
End unit locationOpen floor plan designUpdated modern designExtensive and completed renovations
- 29 days |
- 423 |
- 11 |
Likely to sell faster than
Zillow last checked:
Listing updated:
Listed by:
Phil Herman 937-305-4838,
RE/MAX Real Estate Specialists 937-305-4838
Source: Cincy MLS,MLS#: 1884819 Originating MLS: Cincinnati Area Multiple Listing Service
Originating MLS: Cincinnati Area Multiple Listing Service
Facts & features
Interior
Bedrooms & bathrooms
- Bedrooms: 3
- Bathrooms: 2
- Full bathrooms: 2
Primary bedroom
- Features: Bath Adjoins, Vaulted Ceiling(s), Walk-In Closet(s), Wall-to-Wall Carpet, Window Treatment
- Level: First
- Area: 228
- Dimensions: 19 x 12
Bedroom 2
- Level: First
- Area: 156
- Dimensions: 13 x 12
Bedroom 3
- Level: First
- Area: 180
- Dimensions: 15 x 12
Bedroom 4
- Area: 0
- Dimensions: 0 x 0
Bedroom 5
- Area: 0
- Dimensions: 0 x 0
Primary bathroom
- Features: Shower
Bathroom 1
- Features: Full
- Level: First
Bathroom 2
- Features: Full
- Level: First
Dining room
- Features: Open
- Level: First
- Area: 120
- Dimensions: 12 x 10
Family room
- Area: 0
- Dimensions: 0 x 0
Great room
- Features: Fireplace, Other
- Level: First
- Area: 252
- Dimensions: 18 x 14
Kitchen
- Features: Pantry, Vinyl Floor, Marble/Granite/Slate
- Area: 144
- Dimensions: 16 x 9
Living room
- Area: 0
- Dimensions: 0 x 0
Office
- Area: 0
- Dimensions: 0 x 0
Heating
- Forced Air, Heat Pump
Cooling
- Central Air
Appliances
- Included: Dishwasher, Disposal, Oven/Range, Gas Water Heater
Features
- Ceiling Fan(s)
- Windows: Vinyl, Insulated Windows
- Basement: None
- Fireplace features: Great Room
Interior area
- Total structure area: 1,550
- Total interior livable area: 1,550 sqft
Property
Parking
- Total spaces: 1
- Parking features: 1 Assigned
Features
- Levels: One
- Stories: 1
- Patio & porch: Deck
- Has view: Yes
- View description: Trees/Woods
Lot
- Size: 1,119 Square Feet
- Topography: Other
- Residential vegetation: Other Trees
Details
- Parcel number: 1231441016
- Zoning description: Residential
- Other equipment: Mechanical Systems (Other)
Construction
Type & style
- Home type: Condo
- Architectural style: Contemporary/Modern
- Property subtype: Condominium
Materials
- Brick, Other
- Foundation: Other
- Roof: Shingle
Condition
- New construction: No
- Year built: 1998
Utilities & green energy
- Electric: 220 Volts
- Gas: Natural
- Sewer: Public Sewer
- Water: Public
Community & HOA
Community
- Security: Smoke Alarm
HOA
- Has HOA: Yes
- Services included: Pool, Tennis
- HOA fee: $429 monthly
Location
- Region: Mason
Financial & listing details
- Price per square foot: $168/sqft
- Tax assessed value: $190,450
- Annual tax amount: $2,692
- Date on market: 6/26/2026
- Listing terms: No Special Financing
Estimated market value
Not available
Estimated sales range
Not available
Not available
Price history
| Date | Event | Price |
|---|---|---|
| 7/6/2026 | Pending sale | $259,900$168/sqft |
Source:  Cincy MLS #1884819 Report a problem Cincy MLS #1884819 Report a problem | ||
| 6/27/2026 | Listed for sale | $259,900-7.1%$168/sqft |
Source: Cincy MLS #1884819 Report a problem | ||
| 6/24/2026 | Listing removed | $279,900$181/sqft |
Source: Cincy MLS #1880591 Report a problem | ||
| 5/26/2026 | Listed for sale | $279,900$181/sqft |
Source: Cincy MLS #1880591 Report a problem | ||
| 5/24/2026 | Listing removed | $279,900$181/sqft |
Source: Cincy MLS #1875391 Report a problem | ||
| 5/6/2026 | Price change | $279,900-3.4%$181/sqft |
Source: Cincy MLS #1875391 Report a problem | ||
| 4/15/2026 | Listed for sale | $289,900-1.7%$187/sqft |
Source: Cincy MLS #1875391 Report a problem | ||
| 4/14/2026 | Listing removed | $295,000$190/sqft |
Source: Cincy MLS #1871366 Report a problem | ||
| 3/13/2026 | Listed for sale | $295,000+0%$190/sqft |
Source: Cincy MLS #1871366 Report a problem | ||
| 3/12/2026 | Listing removed | $294,900$190/sqft |
Source: Cincy MLS #1864834 Report a problem | ||
| 2/5/2026 | Price change | $294,900-1.7%$190/sqft |
Source: Cincy MLS #1864834 Report a problem | ||
| 1/23/2026 | Listed for sale | $300,000+178.5%$194/sqft |
Source: Cincy MLS #1864834 Report a problem | ||
| 5/29/1998 | Sold | $107,735$70/sqft |
Source: Cincy MLS #619771 Report a problem | ||
Public tax history
| Year | Property taxes | Tax assessment |
|---|---|---|
| 2025 | $2,692 -0.5% | $66,660 |
| 2024 | $2,705 +26.2% | $66,660 +49.3% |
| 2023 | $2,144 +1.3% | $44,640 +0% |
| 2022 | $2,117 +5.6% | $44,635 |
| 2021 | $2,005 +5.5% | $44,635 +23% |
| 2020 | $1,901 +8.8% | $36,288 |
| 2019 | $1,748 -0.3% | $36,288 |
| 2018 | $1,754 +0% | $36,288 +10.6% |
| 2017 | $1,753 -2.1% | $32,813 |
| 2016 | $1,790 +1.3% | $32,813 |
| 2015 | $1,768 | $32,813 +0% |
| 2014 | $1,768 -6.2% | $32,810 -16.4% |
| 2013 | $1,884 -0.2% | $39,250 |
| 2012 | $1,888 -2% | $39,250 |
| 2011 | $1,926 +3.1% | $39,250 |
| 2010 | $1,869 -3.5% | $39,250 |
| 2009 | $1,936 -2% | $39,250 |
| 2008 | $1,975 | $39,250 |
| 2007 | -- | $39,250 -2.4% |
| 2006 | -- | $40,230 +8.8% |
| 2005 | -- | $36,990 |
| 2004 | -- | $36,990 |
| 2003 | -- | $36,990 +2% |
| 2002 | -- | $36,260 |
| 2001 | -- | $36,260 |
| 2000 | -- | $36,260 -17.1% |
| 1999 | -- | $43,720 |
Find assessor info on the county website
Monthly payment
Est. payment
Payment breakdown
Explore the cost of this home by adjusting the details. Changes won't be saved.Climate risks
Neighborhood: 45040
Nearby schools
GreatSchools rating
- NAMason Early Childhood Center Elementary SchoolGrades: PK-2Distance: 0.7 mi
- 8/10Mason Middle SchoolGrades: 7-8Distance: 1.6 mi
- 9/10William Mason High SchoolGrades: 9-12Distance: 1.3 mi
- $259,9003 bd2 ba1.5k sqft4782 Bordeaux Ln #4782, Mason, OH 45040Pending

- $260,0002 bd2 ba1.4k sqft4776 Bordeaux Ln, Mason, OH 45040Sold
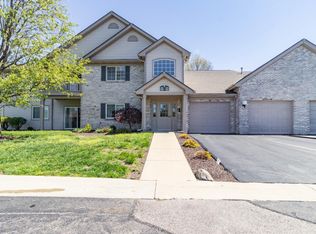
- $277,0002 bd2 ba1.5k sqft4772 Bordeaux Ln, Mason, OH 45040Sold
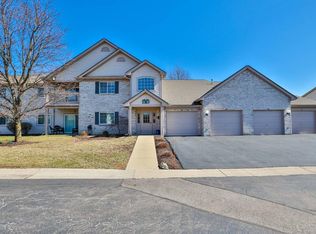
- $265,6003 bd2 ba1.5k sqft4780 Bordeaux Ln, Mason, OH 45040Off Market
- $254,7003 bd2 ba1.3k sqft4818 Bordeaux Ln, Mason, OH 45040Off Market
- $215,4002 bd2 ba1k sqft4802 Bordeaux Ln, Mason, OH 45040Off Market
- $250,0003 bd2 ba1.4k sqft4824 Bordeaux Ln, Mason, OH 45040Off Market
- $222,3002 bd2 ba1k sqft4804 Bordeaux Ln, Mason, OH 45040Off Market
A local agent can set up tours, give advice and negotiate with sellers.
A local lender can help you make sure your offer is ready when you are.
Similar homes
- $229,0002 bd2 ba1.1k sqft4611 Courtyard Dr, Mason, OH 45040For Sale
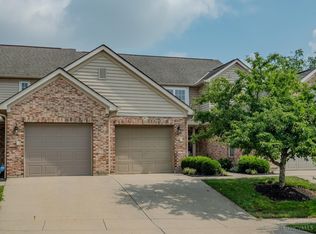
 MLS ID #1885958, Ala Jreisat, Keller Williams Advisors. Cincy MLS
 - $320,9003 bd2 ba1.6k sqft3663 Thorngate Dr, Mason, OH 45040For Sale
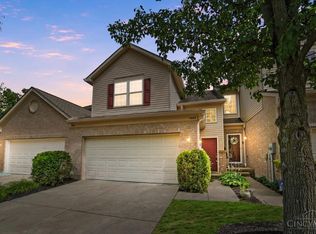 MLS ID #1885977, Suzi L John, Comey & Shepherd. Cincy MLS
 - $237,0003 bd2 ba1.4k sqft6510 Amber Ct, Mason, OH 45040For Sale
 MLS ID #1885327, Kathleen M Beckstedt, Keller Williams Seven Hills Re. Cincy MLS
 - $289,9003 bd3 ba1.3k sqft6445 Eagle View Dr, Mason, OH 45040For Sale
 MLS ID #1882693, Tom Hambly, Relocation Planners. Cincy MLS
 - $237,9002 bd2 ba1k sqft7331 Chatham Ct APT B, West Chester, OH 45069For SaleMLS ID #1887613, Teri E Benning, Comey & Shepherd. Cincy MLS
- $184,5002 bd2 ba1k sqft120 Carrington Ln APT 312, Loveland, OH 45140For SaleMLS ID #1888131, Tamra J Berry, Comey & Shepherd. Cincy MLS
- $315,0002 bd3 ba1.3k sqft6377 Pinehurst Ln, Mason, OH 45040For SaleMLS ID #1885080, Susan M Horner, Keller Williams Advisors. Cincy MLS
- $315,0002 bd3 ba1.6k sqft6358 Inverness Way, Mason, OH 45040For SaleMLS ID #1876284, Brianne Lee, Amy Davis & Associates Realty. Cincy MLS
- $302,0003 bd2 ba1.2k sqft8051 2nd St, West Chester, OH 45069For SaleMLS ID #1884308, Tim A Cox, The Six Realty, LLC. Cincy MLS
- $349,9003 bd3 ba1.2k sqft2078 Riverwood Trl, Kings Mills, OH 45034For SaleMLS ID #1887789, Kevin E Hildebrand, eXp Realty. Cincy MLS
- $245,0003 bd4 ba1.4k sqft7545 Welsley Trce Unit 28, West Chester, OH 45069For SaleMLS ID #1884839, Caryn Weckstein, Coldwell Banker Heritage. Cincy MLS
- $169,9002 bd2 ba1.1k sqft610 Carrington Pl APT 312, Loveland, OH 45140For SaleMLS ID #1887282, Anne C Hawkins, eXp Realty. Cincy MLS
- $249,9002 bd3 ba1.5k sqft10883 Lakehurst Ct, Cincinnati, OH 45242For SaleMLS ID #1883865, Cindy J Shetterly, Keller Williams Distinctive RE. Cincy MLS
- $224,9002 bd2 ba1.1k sqft1507 Windwillow Trce, Maineville, OH 45039For SaleMLS ID #1883814, Shelley R. Ballou, RE/MAX Preferred Group. Cincy MLS
- $260,0003 bd2 ba1.4k sqft1299 Woodville Pike, Milford, OH 45150For SaleMLS ID #1886518, Stephen J Haley, eXp Realty. Cincy MLS
- $219,0002 bd2 ba1.3k sqft3232 Grand Falls Blvd, Maineville, OH 45039For SaleMLS ID #1866003, Jeffrey J Asquith, Keller Williams Advisors. Cincy MLS
- $220,0003 bd3 ba1.5k sqft42 Applewood Dr, Fairfield, OH 45014For SaleMLS ID #1887210, Brit M Roberts, Coldwell Banker Realty. Cincy MLS
- $290,0003 bd3 ba1.8k sqft11528 Symmes Gate Ln, Cincinnati, OH 45249For SaleMLS ID #1886278, Ann M Rigling, Coldwell Banker Realty. Cincy MLS
- $260,0003 bd2 ba1.6k sqft1576 Hazelgrove Dr, Cincinnati, OH 45240For SaleMLS ID #1886083, Christine M. Breitenbach, Comey & Shepherd. Cincy MLS
- $205,0002 bd2 ba1.1k sqft1447 Windwillow Trce, Maineville, OH 45039For Sale
 MLS ID #961205, Tyler A Smith, RE/MAX United Associates. DABR MLS
