
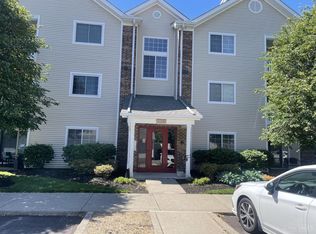
Move right into this beautifully maintained second-floor condo located in the highly desirable Mason School District! Freshly painted, a private entrance, vaulted ceilings, Offering 2 bedrooms and 2 full baths, with a walk-in closet, Enjoy the large kitchen and counter space, a separate laundry room, and a private balcony perfect for relaxing. The attached one-car garage provides added convenience and storage. Low-maintenance living in a prime location close to shopping, dining, parks, and major highways! Seller consider renting it at $1,950 a month
For sale
$229,000
4611 Courtyard Dr, Mason, OH 45040
2beds
1,190sqft
:
Get pre-qualified$1,890/mo
Condominium
Built in 2000
-- sqft lot
$-- Zestimate®
$192/sqft
$280/mo HOA
What's special
Private entranceBeautifully maintained second-floor condoVaulted ceilingsFreshly paintedSeparate laundry roomWalk-in closet
- 17 days |
- 1,011 |
- 42 |
Likely to sell faster than
Zillow last checked:
Listing updated:
Listed by:
Ala Jreisat 513-399-9030,
Keller Williams Advisors 513-766-9200,
James Hurtubise 513-384-4391,
Keller Williams Advisors
Source: Cincy MLS,MLS#: 1885958 Originating MLS: Cincinnati Area Multiple Listing Service
Originating MLS: Cincinnati Area Multiple Listing Service
Facts & features
Interior
Bedrooms & bathrooms
- Bedrooms: 2
- Bathrooms: 2
- Full bathrooms: 2
Primary bedroom
- Features: Bath Adjoins, Walkout, Window Treatment
- Level: Second
- Area: 204
- Dimensions: 17 x 12
Bedroom 2
- Level: Second
- Area: 144
- Dimensions: 12 x 12
Bedroom 3
- Area: 0
- Dimensions: 0 x 0
Bedroom 4
- Area: 0
- Dimensions: 0 x 0
Bedroom 5
- Area: 0
- Dimensions: 0 x 0
Primary bathroom
- Features: Bidet, Built-In Shower Seat, Shower
Bathroom 1
- Features: Full
- Level: Second
Bathroom 2
- Features: Full
- Level: Second
Dining room
- Features: Laminate Floor, Chandelier, Walkout, Window Treatment
- Level: Second
- Area: 156
- Dimensions: 13 x 12
Family room
- Area: 0
- Dimensions: 0 x 0
Kitchen
- Features: Pantry, Quartz Counters, Counter Bar, Window Treatment, Laminate Floor
- Area: 120
- Dimensions: 12 x 10
Living room
- Features: Window Treatment, Laminate Floor
- Area: 255
- Dimensions: 17 x 15
Office
- Area: 0
- Dimensions: 0 x 0
Heating
- Gas
Cooling
- Central Air
Appliances
- Included: Dishwasher, Disposal, Microwave, Oven/Range, Refrigerator, Gas Water Heater
Features
- High Ceilings, Cathedral Ceiling(s), Ceiling Fan(s)
- Windows: Double Hung, Vinyl
- Basement: None
Interior area
- Total structure area: 1,190
- Total interior livable area: 1,190 sqft
Property
Parking
- Total spaces: 2
- Parking features: On Street, Driveway
- Garage spaces: 2
- Has uncovered spaces: Yes
Features
- Levels: Two
- Stories: 2
- Exterior features: Balcony
Lot
- Size: 914 Square Feet
Details
- Parcel number: 1231444045
Construction
Type & style
- Home type: Condo
- Architectural style: Traditional
- Property subtype: Condominium
Materials
- Brick
- Foundation: Concrete Perimeter
- Roof: Shingle
Condition
- New construction: No
- Year built: 2000
Utilities & green energy
- Gas: Natural
- Sewer: Public Sewer
- Water: Public
Community & HOA
HOA
- Has HOA: Yes
- Services included: Trash, Water, Community Landscaping
- HOA fee: $280 monthly
- HOA name: Eclipse Community
Location
- Region: Mason
Financial & listing details
- Price per square foot: $192/sqft
- Tax assessed value: $178,010
- Annual tax amount: $2,576
- Date on market: 7/9/2026
- Listing terms: No Special Financing
Estimated market value
Not available
Estimated sales range
Not available
Not available
Price history
| Date | Event | Price |
|---|---|---|
| 7/9/2026 | Listed for sale | $229,000$192/sqft |
Source:  Cincy MLS #1885958 Report a problem Cincy MLS #1885958 Report a problem | ||
| 7/1/2026 | Listing removed | $229,000$192/sqft |
Source: Cincy MLS #1881463 Report a problem | ||
| 6/12/2026 | Price change | $229,000-2.6%$192/sqft |
Source: Cincy MLS #1881463 Report a problem | ||
| 6/4/2026 | Listed for sale | $235,000+70.9%$197/sqft |
Source: Cincy MLS #1881463 Report a problem | ||
| 6/23/2023 | Listing removed | -- |
Source: Zillow Rentals Report a problem | ||
| 6/18/2023 | Listed for rent | $1,895+20.3%$2/sqft |
Source: Zillow Rentals Report a problem | ||
| 5/25/2021 | Listing removed | -- |
Source: Zillow Rental Manager Report a problem | ||
| 5/16/2021 | Listed for rent | $1,575+14.5%$1/sqft |
Source: Zillow Rental Manager Report a problem | ||
| 3/24/2021 | Listing removed | -- |
Source: Owner Report a problem | ||
| 2/28/2020 | Listing removed | $1,375$1/sqft |
Source: Owner Report a problem | ||
| 2/26/2020 | Listed for rent | $1,375$1/sqft |
Source: Owner Report a problem | ||
| 2/25/2020 | Sold | $137,500+5.8%$116/sqft |
Source: Cincy MLS #1650782 Report a problem | ||
| 2/6/2020 | Pending sale | $130,000$109/sqft |
Source: Sibcy Cline Realtors #1650782 Report a problem | ||
| 2/5/2020 | Listed for sale | $130,000+11.2%$109/sqft |
Source: Sibcy Cline Realtors #1650782 Report a problem | ||
| 10/20/2005 | Sold | $116,900+17.5%$98/sqft |
Source: Cincy MLS #962712 Report a problem | ||
| 2/26/2001 | Sold | $99,500+2.7%$84/sqft |
Source: Cincy MLS #732249 Report a problem | ||
| 4/6/2000 | Sold | $96,900$81/sqft |
Source: Public Record Report a problem | ||
Public tax history
| Year | Property taxes | Tax assessment |
|---|---|---|
| 2025 | $2,576 -0.5% | $62,300 |
| 2024 | $2,589 +19.9% | $62,300 +41.9% |
| 2023 | $2,158 +1.3% | $43,900 +0% |
| 2022 | $2,130 +5.6% | $43,896 0% |
| 2021 | $2,017 +7.9% | $43,897 +23% |
| 2020 | $1,870 +8.8% | $35,689 |
| 2019 | $1,719 -0.3% | $35,689 0% |
| 2018 | $1,725 +11% | $35,690 +18.9% |
| 2017 | $1,554 -2.9% | $30,006 |
| 2016 | $1,600 -0.2% | $30,006 |
| 2015 | $1,604 | $30,006 0% |
| 2014 | $1,604 -7% | $30,010 -14.5% |
| 2013 | $1,723 -0.2% | $35,100 |
| 2012 | $1,727 -2% | $35,100 |
| 2011 | $1,762 +3.1% | $35,100 |
| 2010 | $1,709 -1.3% | $35,100 |
| 2009 | $1,732 -2% | $35,100 |
| 2008 | $1,766 | $35,100 +7.2% |
| 2005 | -- | $32,740 |
| 2004 | -- | $32,740 |
| 2003 | -- | $32,740 +5% |
| 2002 | -- | $31,190 |
| 2001 | -- | $31,190 |
Find assessor info on the county website
Monthly payment
Est. payment
Payment breakdown
Explore the cost of this home by adjusting the details. Changes won't be saved.Climate risks
Neighborhood: 45040
Nearby schools
GreatSchools rating
- NAMason Early Childhood Center Elementary SchoolGrades: PK-2Distance: 0.7 mi
- 8/10Mason Middle SchoolGrades: 7-8Distance: 1.8 mi
- 9/10William Mason High SchoolGrades: 9-12Distance: 1.4 mi
- $244,8002 bd2 ba1.1k sqft4613 Courtyard Dr, Mason, OH 45040Off Market

- $--2 bd2 ba1.3k sqft4611 Court Yard Dr #4611, Mason, OH 45040Off Market
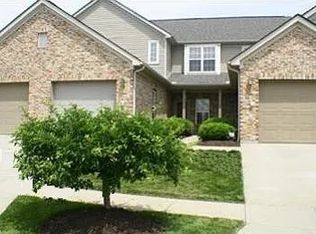
- $239,2002 bd2 ba1.1k sqft4609 Courtyard Dr, Mason, OH 45040Off Market
- $227,8002 bd2 ba1.2k sqft4615 Courtyard Dr, Mason, OH 45040Off Market
- $233,3002 bd2 ba1.1k sqft4617 Courtyard Dr, Mason, OH 45040Off Market
- $235,4002 bd2 ba1.1k sqft4619 Courtyard Dr, Mason, OH 45040Off Market
- $233,6002 bd2 ba1.1k sqft4621 Courtyard Dr, Mason, OH 45040Off Market
- $234,9002 bd2 ba1.1k sqft4691 Courtyard Dr #A, Mason, OH 45040Off Market
A local agent can set up tours, give advice and negotiate with sellers.
Similar homes
- $237,9002 bd2 ba1k sqft7331 Chatham Ct APT B, West Chester, OH 45069For Sale
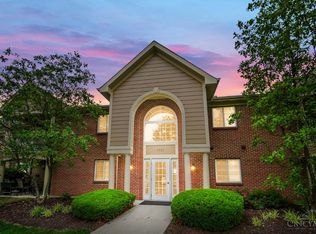
 MLS ID #1887613, Teri E Benning, Comey & Shepherd. Cincy MLS
 - $237,0003 bd2 ba1.4k sqft6510 Amber Ct, Mason, OH 45040For Sale
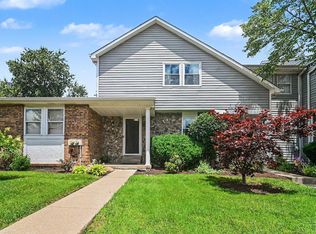 MLS ID #1885327, Kathleen M Beckstedt, Keller Williams Seven Hills Re. Cincy MLS
 - $184,5002 bd2 ba1k sqft120 Carrington Ln APT 312, Loveland, OH 45140For Sale
 MLS ID #1888131, Tamra J Berry, Comey & Shepherd. Cincy MLS
 - $224,9002 bd2 ba1.1k sqft1507 Windwillow Trce, Maineville, OH 45039For Sale
 MLS ID #1883814, Shelley R. Ballou, RE/MAX Preferred Group. Cincy MLS
 - $320,9003 bd2 ba1.6k sqft3663 Thorngate Dr, Mason, OH 45040For SaleMLS ID #1885977, Suzi L John, Comey & Shepherd. Cincy MLS
- $310,0002 bd2 ba1.3k sqft5655 Harbourside Dr, Mason, OH 45040For SaleMLS ID #1883526, Susanne L Anton, Sibcy Cline, Inc.. Cincy MLS
- $229,0002 bd2 ba1k sqft8480 Island Pines Pl APT 8, Maineville, OH 45039For SaleMLS ID #1886689, Javaria Usmani, Plum Tree Realty. Cincy MLS
- $169,9002 bd2 ba1.1k sqft610 Carrington Pl APT 312, Loveland, OH 45140For SaleMLS ID #1887282, Anne C Hawkins, eXp Realty. Cincy MLS
- $219,0002 bd2 ba1.3k sqft3232 Grand Falls Blvd, Maineville, OH 45039For SaleMLS ID #1866003, Jeffrey J Asquith, Keller Williams Advisors. Cincy MLS
- $204,0002 bd2 ba1.1k sqft7680 Scioto Ct APT 207, West Chester, OH 45069For SaleMLS ID #1885991, Lesli D Norris, Coldwell Banker Realty. Cincy MLS
- $205,0002 bd2 ba1.1k sqft1447 Windwillow Trce, Maineville, OH 45039For Sale
 MLS ID #961205, Tyler A Smith, RE/MAX United Associates. DABR MLS
 - $189,5002 bd2 ba1.1k sqft12041 Carrington Ln APT 103, Loveland, OH 45140For SaleMLS ID #1875830, Kathy Ann Strunk, Coldwell Banker Realty. Cincy MLS
- $289,9003 bd3 ba1.3k sqft6445 Eagle View Dr, Mason, OH 45040For SaleMLS ID #1882693, Tom Hambly, Relocation Planners. Cincy MLS
- $315,0002 bd3 ba1.3k sqft6377 Pinehurst Ln, Mason, OH 45040For SaleMLS ID #1885080, Susan M Horner, Keller Williams Advisors. Cincy MLS
- $235,0002 bd3 ba1.7k sqft1047 Golfview Rd, Middletown, OH 45042For SaleMLS ID #1882941, Amy L. King, Sibcy Cline Inc.. Cincy MLS
- $249,9002 bd3 ba1.5k sqft10883 Lakehurst Ct, Cincinnati, OH 45242For SaleMLS ID #1883865, Cindy J Shetterly, Keller Williams Distinctive RE. Cincy MLS
- $235,0002 bd2 ba952 sqft5392 Gantzfield Ct, Cincinnati, OH 45241For SaleMLS ID #1885744, Denis M Joseph, Real of Ohio. Cincy MLS
- $240,0002 bd2 ba1.4k sqft1028 Lost Xing, Cincinnati, OH 45231For SaleMLS ID #1881063, Joe J. Simpson, Keller Williams Seven Hills Re. Cincy MLS
- $224,9002 bd2 ba1.1k sqft2 Boxwood Ct, Cincinnati, OH 45246For SaleMLS ID #1885283, Douglas B Turner, Robinson Sotheby's Internat'l. Cincy MLS
- $315,0002 bd3 ba1.6k sqft6358 Inverness Way, Mason, OH 45040For SaleMLS ID #1876284, Brianne Lee, Amy Davis & Associates Realty. Cincy MLS
