Great location, close to all the fun in Deerfield Twp. Exceptional Ranch condo! No steps. One car garage. Huge open floor plan, Vaulted ceilings, gas fireplace, walkout to 3 season room, recently remodeled primary bathroom, interior freshly painted. All appliances convey. Included in the HOA, club house, pool, exercise facility, tennis/pickleball, water, sewer and trash, landscaping. HVAC and HWH 2 years, New flooring 1 year, roof 13 years. Additional garage space available for purchase.
For sale
Price cut: $10K (7/16)
$310,000
5655 Harbourside Dr, Mason, OH 45040
2beds
1,350sqft
:
Get pre-qualified$2,555/mo
Condominium
Built in 2003
-- sqft lot
$-- Zestimate®
$230/sqft
$395/mo HOA
What's special
Gas fireplaceHuge open floor planVaulted ceilingsOne car garageInterior freshly paintedRecently remodeled primary bathroomAll appliances convey
- 37 days |
- 1,785 |
- 60 |
Likely to sell faster than
Zillow last checked:
Listing updated:
Listed by:
Susanne L Anton 513-519-9455,
Sibcy Cline, Inc. 513-777-8100
Source: Cincy MLS,MLS#: 1883526 Originating MLS: Cincinnati Area Multiple Listing Service
Originating MLS: Cincinnati Area Multiple Listing Service
Facts & features
Interior
Bedrooms & bathrooms
- Bedrooms: 2
- Bathrooms: 2
- Full bathrooms: 2
Primary bedroom
- Features: Bath Adjoins, Vaulted Ceiling(s), Walk-In Closet(s), Other
- Level: First
- Area: 238
- Dimensions: 17 x 14
Bedroom 2
- Level: First
- Area: 144
- Dimensions: 12 x 12
Bedroom 3
- Area: 0
- Dimensions: 0 x 0
Bedroom 4
- Area: 0
- Dimensions: 0 x 0
Bedroom 5
- Area: 0
- Dimensions: 0 x 0
Primary bathroom
- Features: Built-In Shower Seat, Shower, Double Vanity, Marb/Gran/Slate, Other
Bathroom 1
- Features: Full
- Level: First
Bathroom 2
- Features: Full
- Level: First
Dining room
- Features: Chandelier, Other
- Level: First
- Area: 198
- Dimensions: 18 x 11
Family room
- Area: 0
- Dimensions: 0 x 0
Great room
- Features: Walkout, Fireplace, Other
- Level: First
- Area: 198
- Dimensions: 18 x 11
Kitchen
- Features: Pantry, Eat-in Kitchen, Vinyl Floor, Kitchen Island, Wood Cabinets, Marble/Granite/Slate
- Area: 132
- Dimensions: 12 x 11
Living room
- Area: 0
- Dimensions: 0 x 0
Office
- Area: 0
- Dimensions: 0 x 0
Heating
- Forced Air, Gas
Cooling
- Central Air
Appliances
- Included: Dishwasher, Dryer, Disposal, Microwave, Oven/Range, Refrigerator, Washer, Gas Water Heater
Features
- High Ceilings, Vaulted Ceiling(s)
- Doors: Multi Panel Doors
- Windows: Vinyl, Insulated Windows
- Basement: None
- Number of fireplaces: 1
- Fireplace features: Gas, Great Room
Interior area
- Total structure area: 1,350
- Total interior livable area: 1,350 sqft
Property
Parking
- Total spaces: 1
- Parking features: Driveway, Garage Door Opener
- Attached garage spaces: 1
- Has uncovered spaces: Yes
Accessibility
- Accessibility features: No Accessibility Features
Features
- Levels: One
- Stories: 1
- Patio & porch: Enclosed Porch
Lot
- Size: 1,533 Square Feet
Details
- Parcel number: 1633126158
- Zoning description: Residential
Construction
Type & style
- Home type: Condo
- Architectural style: Traditional
- Property subtype: Condominium
Materials
- Brick
- Foundation: Slab
- Roof: Shingle
Condition
- New construction: No
- Year built: 2003
Utilities & green energy
- Gas: Natural
- Sewer: Public Sewer
- Water: Public
Community & HOA
Community
- Security: Smoke Alarm
- Subdivision: Harborwatch
HOA
- Has HOA: Yes
- Services included: Insurance, Sewer, Trash, Water, Clubhouse, Community Landscaping, Pool, Tennis
- HOA fee: $395 monthly
- HOA name: Stonegate
Location
- Region: Mason
Financial & listing details
- Price per square foot: $230/sqft
- Tax assessed value: $228,970
- Annual tax amount: $3,388
- Date on market: 6/17/2026
- Listing terms: No Special Financing
Estimated market value
Not available
Estimated sales range
Not available
Not available
Price history
| Date | Event | Price |
|---|---|---|
| 7/16/2026 | Price change | $310,000-3.1%$230/sqft |
Source:  Cincy MLS #1883526 Report a problem Cincy MLS #1883526 Report a problem | ||
| 6/17/2026 | Listed for sale | $320,000+106.5%$237/sqft |
Source: Cincy MLS #1883526 Report a problem | ||
| 6/21/2016 | Sold | $155,000+4.1%$115/sqft |
Source: Cincy MLS #1471702 Report a problem | ||
| 3/22/2007 | Sold | $148,900$110/sqft |
Source: Cincy MLS #1030186 Report a problem | ||
Public tax history
| Year | Property taxes | Tax assessment |
|---|---|---|
| 2025 | $3,389 -0.6% | $80,140 |
| 2024 | $3,409 +8% | $80,140 +31% |
| 2023 | $3,157 +1.8% | $61,170 +0% |
| 2022 | $3,102 +5.2% | $61,166 |
| 2021 | $2,950 +4.5% | $61,166 +23% |
| 2020 | $2,824 +8% | $49,728 |
| 2019 | $2,616 -3.1% | $49,728 |
| 2018 | $2,700 +3.7% | $49,728 +12.4% |
| 2017 | $2,602 -2.7% | $44,223 |
| 2016 | $2,676 -0.2% | $44,223 |
| 2015 | $2,682 -1.2% | $44,223 +7% |
| 2014 | $2,714 -0.2% | $41,330 -15.5% |
| 2013 | $2,720 +2.5% | $48,890 |
| 2012 | $2,653 -1.3% | $48,890 +1% |
| 2011 | $2,688 +2.8% | $48,420 |
| 2010 | $2,614 +2% | $48,420 |
| 2009 | $2,564 -1.9% | $48,420 |
| 2008 | $2,614 | $48,420 |
Find assessor info on the county website
Monthly payment
Est. payment
Payment breakdown
Explore the cost of this home by adjusting the details. Changes won't be saved.Climate risks
Neighborhood: 45040
Nearby schools
GreatSchools rating
- 9/10Mason Intermediate Elementary SchoolGrades: 3-6Distance: 1.9 mi
- 8/10Mason Middle SchoolGrades: 7-8Distance: 1.9 mi
- 9/10William Mason High SchoolGrades: 9-12Distance: 2.3 mi
- $310,0003 bd2 ba1.6k sqft5661 Harbourside Dr, Mason, OH 45040Sold
- $292,800-- bd-- ba-- sqft5660 Harbourside Dr, Mason, OH 45040Off Market
- $363,9003 bd2 ba1.6k sqft5660 Harbourside Dr, Mason, OH 45040Off Market
- $380,300-- bd-- ba-- sqft5660 Harbourside Dr, Mason, OH 45040Off Market
- $306,5002 bd2 ba1.3k sqft5654 Harbourside Dr, Mason, OH 45040Off Market
- $340,800-- bd-- ba-- sqft5654 Harbourside Dr, Mason, OH 45040Off Market
- $345,0002 bd2 ba1.3k sqft5650 Harbourside Dr, Mason, OH 45040Sold
- $337,700-- bd-- ba-- sqft5650 Harbourside Dr, Mason, OH 45040Off Market
A local agent can set up tours, give advice and negotiate with sellers.
Similar homes
- $375,0002 bd2 ba1.4k sqft6489 Quail Lk, Mason, OH 45040For Sale
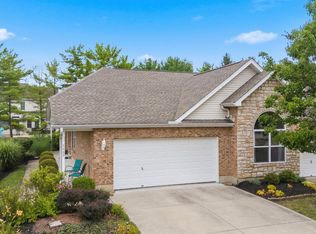
 MLS ID #1885879, Cheryl A Ferry, Keller Williams Advisors. Cincy MLS
 - $320,9003 bd2 ba1.6k sqft3663 Thorngate Dr, Mason, OH 45040For Sale
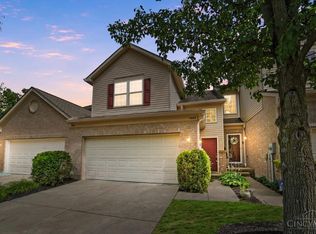 MLS ID #1885977, Suzi L John, Comey & Shepherd. Cincy MLS
 - $359,0002 bd2 ba1.6k sqft6953 Gentry Ln, Mason, OH 45040For Sale
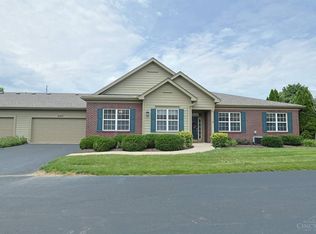 MLS ID #1885356, Sara Kranson, Sibcy Cline, Inc.. Cincy MLS
 - $229,0002 bd2 ba1.1k sqft4611 Courtyard Dr, Mason, OH 45040For Sale
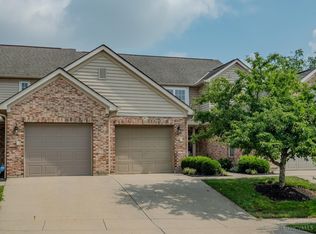 MLS ID #1885958, Ala Jreisat, Keller Williams Advisors. Cincy MLS
 - $315,0002 bd3 ba1.6k sqft6358 Inverness Way, Mason, OH 45040For SaleMLS ID #1876284, Brianne Lee, Amy Davis & Associates Realty. Cincy MLS
- $289,9003 bd3 ba1.3k sqft6445 Eagle View Dr, Mason, OH 45040For SaleMLS ID #1882693, Tom Hambly, Relocation Planners. Cincy MLS
- $184,5002 bd2 ba1k sqft120 Carrington Ln APT 312, Loveland, OH 45140For SaleMLS ID #1888131, Tamra J Berry, Comey & Shepherd. Cincy MLS
- $302,0003 bd2 ba1.2k sqft8051 2nd St, West Chester, OH 45069For SaleMLS ID #1884308, Tim A Cox, The Six Realty, LLC. Cincy MLS
- $237,9002 bd2 ba1k sqft7331 Chatham Ct APT B, West Chester, OH 45069For SaleMLS ID #1887613, Teri E Benning, Comey & Shepherd. Cincy MLS
- $169,9002 bd2 ba1.1k sqft610 Carrington Pl APT 312, Loveland, OH 45140For SaleMLS ID #1887282, Anne C Hawkins, eXp Realty. Cincy MLS
- $295,0002 bd2 ba1.3k sqft3268 Thoroughbred Dr, Loveland, OH 45140For SaleMLS ID #1886655, Lesli D Norris, Coldwell Banker Realty. Cincy MLS
- $340,0003 bd2 ba1.5k sqft510 Navaho Dr, Loveland, OH 45140For SaleMLS ID #1885806, Sandy Carter Hall, Sibcy Cline, Inc.. Cincy MLS
- $295,0002 bd2 ba1.6k sqft2904 Traverse Creek Dr, Milford, OH 45150For SaleMLS ID #1886116, Heather R. Herr, Private Real Estate Collection. Cincy MLS
- $349,9003 bd3 ba1.8k sqft3362 Grand Falls Blvd, Maineville, OH 45039For SaleMLS ID #1883295, Josh E. Bickers, ERA REAL Solutions Realty. LLC. Cincy MLS
- $169,9002 bd2 ba1.1k sqft710 Carrington Pl APT 207, Loveland, OH 45140For SaleMLS ID #1876175, Joanne M Carota, RE/MAX Alliance Realty. Cincy MLS
- $224,9002 bd2 ba1.1k sqft1507 Windwillow Trce, Maineville, OH 45039For SaleMLS ID #1883814, Shelley R. Ballou, RE/MAX Preferred Group. Cincy MLS
- $219,0002 bd2 ba1.3k sqft3232 Grand Falls Blvd, Maineville, OH 45039For SaleMLS ID #1866003, Jeffrey J Asquith, Keller Williams Advisors. Cincy MLS
- $289,9004 bd2 ba1.5k sqft689 Redwood Ct, Cincinnati, OH 45244For SaleMLS ID #1887643, Steven C Dressell, Comey & Shepherd. Cincy MLS
- $279,9003 bd3 ba1.2k sqft8081 Hetz Dr, Cincinnati, OH 45242For SaleMLS ID #1878712, Ragan McKinney, Ragan McKinney Real Estate. Cincy MLS
- $239,9003 bd2 ba1.4k sqft830 Carrington Pl APT 102, Loveland, OH 45140For SaleMLS ID #1868632, Alexander M Moksin, Keller Williams Pinnacle Group. Cincy MLS
