Rare opportunity to get into the highly sought-after Montgomery area at an exceptional value while adding your own personal touches and building instant equity. This spacious low-maintenance end-unit condo in Montgomery offers oversized rooms, 3 bedrooms, 2.5 bathrooms, close to Sycamore High School and surrounded by higher-priced homes, this is an ideal opportunity for buyers looking for location, space, and upside. Enjoy two assigned parking spaces, a private fenced patio, plus community amenities including a pool and tennis courts. HOA covers water, sewer, trash, exterior maintenance, and landscaping for easy ownership. Prime location with quick access to I-275, shopping, dining, and everyday conveniences. Motivated seller offering a $5,000 carpet allowance. Opportunities like this in Sycamore Schools at this price point are hard to find schedule your private
For sale
$279,900
8081 Hetz Dr, Cincinnati, OH 45242
3beds
1,260sqft
:
Get pre-qualified$2,645/mo
Condominium, Townhouse
Built in 1978
871 Square Feet Lot
$-- Zestimate®
$222/sqft
$585/mo HOA
What's special
Oversized roomsSpacious low-maintenance end-unit condoTwo assigned parking spacesPrivate fenced patio
- 75 days |
- 399 |
- 15 |
Zillow last checked:
Listing updated:
Listed by:
Ragan McKinney 937-444-7355,
Ragan McKinney Real Estate 937-444-7355
Source: Cincy MLS,MLS#: 1878712 Originating MLS: Cincinnati Area Multiple Listing Service
Originating MLS: Cincinnati Area Multiple Listing Service
Facts & features
Interior
Bedrooms & bathrooms
- Bedrooms: 3
- Bathrooms: 3
- Full bathrooms: 2
- 1/2 bathrooms: 1
Primary bedroom
- Features: Bath Adjoins, Walk-In Closet(s), Wall-to-Wall Carpet
- Level: Second
- Area: 168
- Dimensions: 12 x 14
Bedroom 2
- Level: Second
- Area: 99
- Dimensions: 11 x 9
Bedroom 3
- Level: Second
- Area: 110
- Dimensions: 11 x 10
Bedroom 4
- Area: 0
- Dimensions: 0 x 0
Bedroom 5
- Area: 0
- Dimensions: 0 x 0
Primary bathroom
- Features: Shower
Bathroom 1
- Features: Full
- Level: Second
Bathroom 2
- Features: Full
- Level: Second
Bathroom 3
- Features: Partial
- Level: First
Dining room
- Features: WW Carpet
- Level: First
- Area: 100
- Dimensions: 10 x 10
Family room
- Area: 0
- Dimensions: 0 x 0
Kitchen
- Features: Wood Cabinets
- Area: 100
- Dimensions: 10 x 10
Living room
- Features: Walkout, Wall-to-Wall Carpet, Fireplace
- Area: 360
- Dimensions: 18 x 20
Office
- Area: 0
- Dimensions: 0 x 0
Heating
- Electric, Forced Air
Cooling
- Ceiling Fan(s), Central Air
Appliances
- Included: Dishwasher, Dryer, Oven/Range, Refrigerator, Washer, Electric Water Heater
Features
- Ceiling Fan(s)
- Windows: Double Hung
- Basement: Full,Partially Finished
- Number of fireplaces: 1
- Fireplace features: Brick, Living Room
Interior area
- Total structure area: 1,260
- Total interior livable area: 1,260 sqft
Property
Parking
- Total spaces: 2
- Parking features: 2 Assigned, Off Street
Features
- Levels: Two
- Stories: 2
- Patio & porch: Patio, Porch
- Fencing: Privacy
- Has view: Yes
- View description: City
Lot
- Size: 871 Square Feet
- Dimensions: .02 Acres
- Features: Less than .5 Acre
- Topography: Cleared
Details
- Parcel number: 6000030028000
- Zoning description: Residential
Construction
Type & style
- Home type: Townhouse
- Architectural style: Traditional
- Property subtype: Condominium, Townhouse
Materials
- Brick, Vinyl Siding
- Foundation: Concrete Perimeter
- Roof: Shingle
Condition
- New construction: No
- Year built: 1978
Utilities & green energy
- Gas: None
- Sewer: Public Sewer
- Water: Public
Community & HOA
HOA
- Has HOA: Yes
- Services included: Sewer, Trash, Water, Clubhouse, Community Landscaping, Pool
- HOA fee: $585 monthly
- HOA name: Towne Properties
Location
- Region: Cincinnati
Financial & listing details
- Price per square foot: $222/sqft
- Tax assessed value: $177,030
- Annual tax amount: $2,340
- Date on market: 5/11/2026
- Listing terms: No Special Financing
- Road surface type: Paved
Estimated market value
Not available
Estimated sales range
Not available
Not available
Price history
| Date | Event | Price |
|---|---|---|
| 5/11/2026 | Listed for sale | $279,900-6.7%$222/sqft |
Source:  Cincy MLS #1878712 Report a problem Cincy MLS #1878712 Report a problem | ||
| 5/8/2026 | Listing removed | $299,900$238/sqft |
Source: Cincy MLS #1873940 Report a problem | ||
| 4/16/2026 | Price change | $299,900-4.8%$238/sqft |
Source: Cincy MLS #1873940 Report a problem | ||
| 4/3/2026 | Listed for sale | $315,000$250/sqft |
Source: Cincy MLS #1873940 Report a problem | ||
Public tax history
| Year | Property taxes | Tax assessment |
|---|---|---|
| 2024 | $2,288 -2.1% | $61,961 |
| 2023 | $2,336 +11% | $61,961 +29.6% |
| 2022 | $2,104 +1.2% | $47,796 |
| 2021 | $2,080 | $47,796 |
| 2020 | $2,080 +6.3% | $47,796 +9% |
| 2019 | $1,956 +6.6% | $43,848 |
| 2018 | $1,835 | $43,848 |
| 2017 | $1,835 +14.6% | $43,848 +4.8% |
| 2016 | $1,601 | $41,825 |
| 2015 | $1,601 -0.4% | $41,825 |
| 2014 | $1,607 -2.9% | $41,825 |
| 2013 | $1,655 -0.4% | $41,825 |
| 2012 | $1,661 +2.2% | $41,825 |
| 2011 | $1,625 +6.4% | $41,825 +2.3% |
| 2010 | $1,527 +4.2% | $40,901 |
| 2009 | $1,466 +2.5% | $40,901 |
| 2008 | $1,431 -0.1% | $40,901 +1% |
| 2007 | $1,433 -25.8% | $40,495 |
| 2006 | $1,931 +7.2% | $40,495 |
| 2005 | $1,801 +13.3% | $40,495 +14% |
| 2003 | $1,589 -0.8% | $35,525 |
| 2002 | $1,602 +5.9% | $35,525 +14.9% |
| 2001 | $1,513 +3.1% | $30,905 |
| 2000 | $1,467 | $30,905 |
Find assessor info on the county website
Monthly payment
Est. payment
Payment breakdown
Explore the cost of this home by adjusting the details. Changes won't be saved.Climate risks
Neighborhood: 45242
Nearby schools
GreatSchools rating
- 9/10Montgomery Elementary SchoolGrades: K-4Distance: 2.2 mi
- 7/10Edwin H Greene Intermediate Middle SchoolGrades: 5-7Distance: 2.3 mi
- 9/10Sycamore High SchoolGrades: 9-12Distance: 0.5 mi
- $275,5003 bd2 ba1.4k sqft8074 Hetz Dr, Cincinnati, OH 45242Off Market
- $278,0003 bd4 ba1.4k sqft8078 Hetz, Cincinnati, OH 45242Off Market
- $265,0003 bd3 ba1.8k sqft10917 Brookgreen Ct, Cincinnati, OH 45242Sold

- $193,5002 bd2 ba1.2k sqft10856 Lakehurst Ct #89, Cincinnati, OH 45242Sold
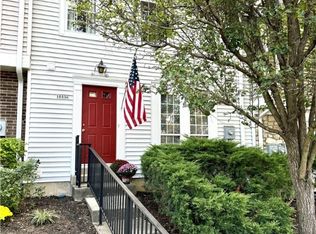
- $229,7002 bd1 ba1.2k sqft8093 Hetz Dr, Cincinnati, OH 45242Off Market
- $296,6003 bd3 ba1.8k sqft8091 Hetz Dr, Cincinnati, OH 45242Off Market
- $235,4002 bd3 ba1k sqft8089 Hetz Dr, Cincinnati, OH 45242Off Market
- $211,9002 bd1 ba1k sqft8087 Hetz Dr, Cincinnati, OH 45242Off Market
A local agent can set up tours, give advice and negotiate with sellers.
A local lender can help you make sure your offer is ready when you are.
Similar homes
- $249,9002 bd3 ba1.5k sqft10883 Lakehurst Ct, Cincinnati, OH 45242For Sale

 MLS ID #1883865, Cindy J Shetterly, Keller Williams Distinctive RE. Cincy MLS
 - $290,0003 bd3 ba1.8k sqft11528 Symmes Gate Ln, Cincinnati, OH 45249For Sale
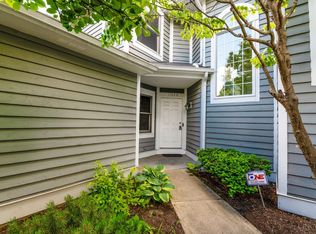 MLS ID #1886278, Ann M Rigling, Coldwell Banker Realty. Cincy MLS
 - $325,0002 bd3 ba1.8k sqft10555 Montgomery Rd APT 77, Montgomery, OH 45242For Sale
 MLS ID #1883913, Simon Moksin, OwnerLand Realty, Inc.. Cincy MLS
 - $289,9004 bd2 ba1.5k sqft689 Redwood Ct, Cincinnati, OH 45244For Sale
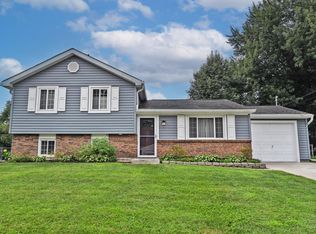 MLS ID #1887643, Steven C Dressell, Comey & Shepherd. Cincy MLS
 - $255,0003 bd2 ba1.5k sqft487 Brunswick Dr, Cincinnati, OH 45240For Sale
 MLS ID #964616, Oscar Asesyan, Coldwell Banker Realty. DABR MLS
 - $184,5002 bd2 ba1k sqft120 Carrington Ln APT 312, Loveland, OH 45140For SaleMLS ID #1888131, Tamra J Berry, Comey & Shepherd. Cincy MLS
- $245,0003 bd4 ba1.4k sqft7545 Welsley Trce Unit 28, West Chester, OH 45069For SaleMLS ID #1884839, Caryn Weckstein, Coldwell Banker Heritage. Cincy MLS
- $289,9003 bd3 ba1.3k sqft6445 Eagle View Dr, Mason, OH 45040For SaleMLS ID #1882693, Tom Hambly, Relocation Planners. Cincy MLS
- $235,0002 bd2 ba952 sqft5392 Gantzfield Ct, Cincinnati, OH 45241For SaleMLS ID #1885744, Denis M Joseph, Real of Ohio. Cincy MLS
- $237,0003 bd2 ba1.4k sqft6510 Amber Ct, Mason, OH 45040For SaleMLS ID #1885327, Kathleen M Beckstedt, Keller Williams Seven Hills Re. Cincy MLS
- $260,0003 bd2 ba1.4k sqft1299 Woodville Pike, Milford, OH 45150For SaleMLS ID #1886518, Stephen J Haley, eXp Realty. Cincy MLS
- $234,9003 bd4 ba1.8k sqft7373 Woodcroft Dr #95, Cincinnati, OH 45230For SaleMLS ID #1884537, Tom P. Sturm, Coldwell Banker Realty. Cincy MLS
- $215,0003 bd3 ba1.5k sqft8434 Island Pines Pl, Maineville, OH 45039For SaleMLS ID #1882563, Kevin E Hildebrand, eXp Realty. Cincy MLS
- $302,0003 bd2 ba1.2k sqft8051 2nd St, West Chester, OH 45069For SaleMLS ID #1884308, Tim A Cox, The Six Realty, LLC. Cincy MLS
- $270,0003 bd2 ba1.7k sqft11860 Belgreen Ln, Cincinnati, OH 45240For SaleMLS ID #1879943, Davide Potestio, NavX Realty, LLC. Cincy MLS
- $255,0003 bd2 ba1.7k sqft4555 Ross Ave, Franklin, OH 45005For SaleMLS ID #964789, Barbie Woehrmyer, Coldwell Banker Realty. DABR MLS
- $279,9003 bd2 ba1.4k sqft4488 Glenwillow Dr, Batavia, OH 45103For SaleMLS ID #1876983, Sean P Dennedy, Keller Williams Advisors. Cincy MLS
- $269,9004 bd2 ba1.5k sqft11442 Kary Ln, Cincinnati, OH 45240For SaleMLS ID #1882692, Brandon Stamper, Plum Tree Realty. Cincy MLS
- $264,9004 bd2 ba1.2k sqft6943 Rob Vern Dr, Cincinnati, OH 45239For SaleMLS ID #1887784, Brian P Leisgang, Keller Williams Advisors. Cincy MLS
- $275,0003 bd1 ba1.1k sqft873 E Us Route 22 #3-&, Morrow, OH 45152For SaleMLS ID #1881929, David D Browning, Coldwell Banker Realty. Cincy MLS
