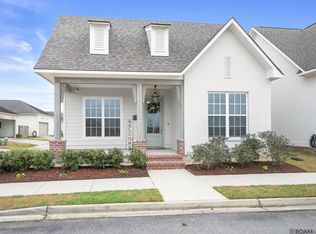
Custom built by Rabalais Homes, this Chelsea plan is thoughtfully designed and will be move-in ready early June in The Village at Conway. The lovely front porch greets and as you enter this home, you'll notice the gathering room banked with a wall of windows at the front of the home, allowing for plenty of sunlight. The fireplace with quartz surround creates a focal point for this room. The kitchen is open to a dining space with access to the side courtyard via French doors. The kitchen features an oversized island finished with Quartz counters and built in stainless Maytag appliances. Wood flooring begins when you enter the home and is continued through the kitchen and down the hall and into the owner's suite. Here you'll find a spacious private retreat opening to a bathroom made for relaxing. The owner's bath has a stand alone tub, oversized, glass enclosed shower, and a custom lighting package that finishes it perfectly. The owner's closet is over 100 square feet, ample space for all your wardrobe and storage needs. The two secondary bedrooms are inset away from the owner's suite for additional privacy and both open to the shared guest bath with Quartz and tub with tile surround. This thoughtfully laid out plan also includes an office space for the days you prefer to work from home. The courtyard includes an outdoor kitchen with sink, grill, and granite and is extended so no space is wasted. 20 minutes outside of Baton Rouge, 45 minutes outside of New Orleans, come see the green spaces, wide lakes, walking trails, and why Conway is "Living Made Easy". Not located in a flood zone, estimated completion June 2021. Call today for your private tour of the custom finishes included in this home.
This property is off market, which means it's not currently listed for sale or rent on Zillow. This may be different from what's available on other websites or public sources.