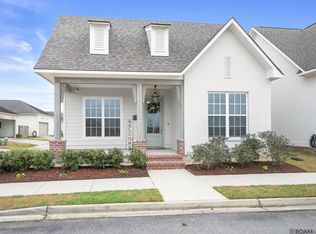
Introducing the Martin floor plan by Level homes to Conway! This two story home has three bedrooms, two and half baths and an office! Tons of space for a growing family. Enter the home from the very inviting front porch into the open living room / dining and kitchen. The office will be off set to look over the front porch across from the living room. The gourmet kitchen features custom painted cabinets with extended uppers, walk in pantry, large center island with 30" stainless farm sink and hanging pendants, Avenza White quartz counter surfaces, gray 3x12 craft gloss backsplash, stainless appliance package with gas cooktop, single wall oven and built in microwave. The master suite is located downstairs in the back of the home with complete privacy! The master bath will have dual vanities, separate tub and job built shower and walk in closet. Upstairs will feature two bedrooms with an open loft area and a hall bathroom. Large walk in laundry room with linen closet and a mudroom with an optional mud bench located off of the garage entry. Professionally landscaped and fully sodded yards! Estimated completion of September/ October 2022, buyer can pick/approve colors and options for a limited period of time. Conway is a "walkable" TND (Traditional Neighborhood Development featuring walking trails, parks, lakes and plans for a future clubhouse & pool, Community Amphitheater, restaurants, shops & much more!
This property is off market, which means it's not currently listed for sale or rent on Zillow. This may be different from what's available on other websites or public sources.