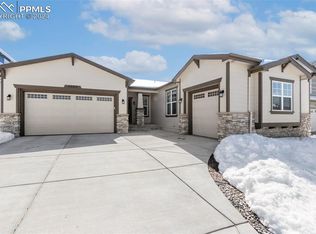
Welcome to your dream home in the highly sought-after Cordera neighborhood! This stunning Vantage Tahoe (reversed) has meticulous attention to detail, with every upgrade thoughtfully selected during the build with no expenses spared & a flawless color palette inside & out. On the corner of a serene cul-de-sac loop, this home offers both privacy & charm. Featuring 5 bedrooms, including a luxurious main level bedroom that feels like a heavenly retreat with breathtaking views, a spa-inspired bathroom & a generous walk-in closet, this home is designed for comfort & style. An en-suite bedroom in the walk-out basement adds versatility. Warm birch hardwood floors flow through, complementing the open layout, highlighted by 10’ & 12' ceilings on the main level & 9’ ceilings in the basement. The gourmet kitchen with hickory cabinets has slide pull-outs in the bottom, top-tier appliances, oversized island with ample seating & counter gas stove (pre-wired for elec. if preferred). Step outside from the kitchen or main bedroom to the expansive back deck, with sweeping mountain views. The large, fenced backyard backs to green space, offering tranquility & room to play, while the side yard provides extra space with 3 apple trees, granny smith, fuji and honeycrisp. Entertain with a large galley wet bar in the basement & a professionally finished 3-car garage, featuring an oversized standalone 3rd bay with shop lights, added electrical plugs, upgraded openers with battery backups & finished walls. A long, flat driveway provides ample parking. Outdoor living shines with a patio gas line for a grill & HOA-approved hot tub wiring, all set against a backdrop of stunning mountain range views. A new Class-4 hail-resistant roof (2024), whole-home humidifier & an extra electrical upgrades, including plugs perfect for a man cave. Located in the acclaimed D-20 schools. Don’t miss your chance to own the perfect fusion of elegance and functionality in Cordera.
Sold for $953,400
$953,400
4782 Horse Gulch Loop, Colorado Springs, CO 80924
5beds
4,327sqft
Single Family Residence
Built in 2021
0.27 Acres Lot
$944,500 Zestimate®
$220/sqft
$3,754 Estimated rent
Home value
$944,500
$897,000 - $992,000
$3,754/mo
Zestimate® history
Owner options
List your home for rent
$3,754/mo
Rent Zestimate®
Find your next renter with Zillow Rental Manager. Plus, with online applications, you can quickly screen prospective tenants – for free.
$3,754/mo
Rent Zestimate®
Refinance and save
$5,964/mo
Est. payment
Refinancing to a lower rate could help reduce your monthly payments and save thousands over the life of the loan.
$5,964/mo
Est. payment
Explore your selling options
Work with a Zillow partner agent
Leverage their expertise and Zillow's premium Showcase listings to get your home seen by more buyers.
Get startedList with your own agent
Get your home in front of millions of buyers by listing it on Zillow.
Learn how to do itSell it yourself
Take full control of how buyers see your home on Zillow by listing For Sale by Owner (FSBO).
List your homeWhat's special
Stunning mountain range viewsSpa-inspired bathroomHoa-approved hot tub wiringCounter gas stoveTop-tier appliancesGenerous walk-in closetOpen layout
Zillow last checked:
Listing updated:
Listed by:
Aaron Wills 513-320-5540,
Worth Clark Realty
Bought with:
Michael Turner
LIV Sotheby's International Realty CO Springs
Source: elevateMLS,MLS#: 7944107
Facts & features
Interior
Bedrooms & bathrooms
- Bedrooms: 5
- Bathrooms: 4
- Full bathrooms: 4
Other
- Level: Main
- Area: 224 Square Feet
- Dimensions: 14 x 16
Heating
- Forced Air, Natural Gas
Cooling
- Ceiling Fan(s), Central Air
Appliances
- Included: Dishwasher, Microwave, Range, Humidifier
- Laundry: Electric Hook-up, Gas Hook-up, Main Level
Features
- 5-Pc Bath, 9Ft + Ceilings, Great Room, Vaulted Ceiling(s), See Prop Desc Remarks, High Speed Internet, Pantry, Secondary Suite w/in Home, Wet Bar
- Flooring: Carpet, Ceramic Tile, Wood
- Windows: Window Coverings
- Basement: Full,Partially Finished
- Number of fireplaces: 2
- Fireplace features: Basement, Gas, Two
Interior area
- Total structure area: 4,327
- Total interior livable area: 4,327 sqft
- Finished area above ground: 2,163
- Finished area below ground: 2,164
Property
Parking
- Total spaces: 3
- Parking features: Attached, Even with Main Level, Garage Door Opener, Oversized, Workshop in Garage, Garage Amenities (Other), See Remarks, Concrete Driveway
- Attached garage spaces: 3
Features
- Patio & porch: Composite, Concrete, See Prop Desc Remarks
- Exterior features: Auto Sprinkler System
- Fencing: Back Yard
- Has view: Yes
- View description: Mountain(s), View of Pikes Peak
Lot
- Size: 0.27 Acres
- Features: Backs to Open Space, Cul-De-Sac, Sloped, Near Hospital, Near Schools, Near Shopping Center, HOA Required $, Landscaped
Details
- Parcel number: 6226111079
Construction
Type & style
- Home type: SingleFamily
- Architectural style: Ranch
- Property subtype: Single Family Residence
Materials
- Stone, Stucco, Concrete, Framed on Lot, Frame
- Foundation: Walk Out
- Roof: Composite Shingle
Condition
- Existing Home
- New construction: No
- Year built: 2021
Details
- Builder model: Tahoe Plan 260 Elevation C w/ opt. stone
- Builder name: Vantage Hm Corp
Utilities & green energy
- Water: Municipal, See Remarks
- Utilities for property: Cable Available, Electricity Connected, Natural Gas Connected
Green energy
- Indoor air quality: Radon System
Community & HOA
Community
- Features: Clubhouse, Community Center, Fitness Center, Garden Area, Hiking or Biking Trails, Lake, Parks or Open Space, Playground, Pool, See Prop Desc Remarks
HOA
- Has HOA: Yes
- Services included: Covenant Enforcement, Maintenance Grounds, Management, Other, See Show/Agent Remarks
- HOA fee: $133 monthly
Location
- Region: Colorado Springs
Financial & listing details
- Price per square foot: $220/sqft
- Tax assessed value: $843,423
- Annual tax amount: $3,246
- Date on market: 5/5/2026
- Listing terms: Assumable,Cash,Conventional,VA Loan,See Show/Agent Remarks
- Electric utility on property: Yes
Price history
| Date | Event | Price |
|---|---|---|
| 6/26/2026 | Sold | $953,400+0.4%$220/sqft |
Source:  elevateMLS #7944107 Report a problem elevateMLS #7944107 Report a problem | ||
| 5/9/2026 | Pending sale | $949,900$220/sqft |
Source: elevateMLS #7944107 Report a problem | ||
| 5/5/2026 | Listed for sale | $949,900+22.5%$220/sqft |
Source: elevateMLS #7944107 Report a problem | ||
| 6/29/2021 | Sold | $775,552$179/sqft |
Source: Public Record Report a problem | ||
Public tax history
| Year | Property taxes | Tax assessment |
|---|---|---|
| 2025 | $3,246 -0.1% | $59,460 +3% |
| 2024 | $3,249 +1.7% | $57,730 |
| 2023 | $3,196 +89.3% | $57,730 +19.5% |
| 2022 | $1,689 | $48,300 +117.3% |
| 2021 | -- | $22,230 +297% |
| 2020 | $702 +41.1% | $5,600 |
| 2019 | $497 | $5,600 +1650% |
| 2018 | -- | $320 |
Find assessor info on the county website
Neighborhood: Briargate
Nearby homes
- $821,0005 bd3 ba2.3k sqft4792 Horse Gulch Loop, Colorado Springs, CO 80924Off Market
- $901,2004 bd5 ba3.9k sqft4772 Horse Gulch Loop, Colorado Springs, CO 80924Off Market
- $925,0005 bd3 ba3.9k sqft4802 Horse Gulch Loop, Colorado Springs, CO 80924Sold
- $658,8004 bd3 ba1.8k sqft4842 Hanging Lake Cir, Colorado Springs, CO 80924Off Market
- $762,8006 bd4 ba2.8k sqft4762 Horse Gulch Loop, Colorado Springs, CO 80924Off Market
- $736,0005 bd3 ba3.7k sqft4850 Hanging Lake Cir, Colorado Springs, CO 80924Off Market
- $840,0004 bd4 ba3.4k sqft4812 Horse Gulch Loop, Colorado Springs, CO 80924Sold
- $707,1004 bd2 ba1.9k sqft4791 Horse Gulch Loop, Colorado Springs, CO 80924Off Market
Nearby schools
GreatSchools rating
- 8/10Encompass Heights Elementary SchoolGrades: PK-5Distance: 1.3 mi
- 9/10Challenger Middle SchoolGrades: 6-8Distance: 1.9 mi
- 9/10Pine Creek High SchoolGrades: 9-12Distance: 1.3 mi
Schools provided by the listing agent
- Elementary: Encompass Heights
- Middle: Challenger
- High: Pine Creek
- District: Academy-20
Source: elevateMLS. This data may not be complete. We recommend contacting the local school district to confirm school assignments for this home.
Get a cash offer in 3 minutes
Find out how much your home could sell for in as little as 3 minutes with a no-obligation cash offer.
Estimated market value
$944,500
Get a cash offer in 3 minutes
Find out how much your home could sell for in as little as 3 minutes with a no-obligation cash offer.
Estimated market value
$944,500
- Colorado
- El Paso County
- Colorado Springs
- 80924
- Briargate
- 4782 Horse Gulch Loop
Nearby cities
Nearby neighborhoods
- Briargate Real estate
- Central Colorado Springs Real estate
- Cimarron Hills Real estate
- East Colorado Springs Real estate
- Northeast Colorado Springs Real estate
- Northwest Colorado Springs Real estate
- Old Colorado City Real estate
- Powers Real estate
- Southeast Colorado Springs Real estate
- Southwest Colorado Springs Real estate
Nearby zip codes
Other Colorado Springs Topics
- Apartments for Rent in 80924
- Houses for Sale in 80924
- Houses for Rent in 80924
- 80924 Real Estate
- Colorado Springs Condos
- Houses for Sale in Colorado Springs
- Newest Listings in Colorado Springs
- Colorado Springs Home Values
- Colorado Springs Real Estate Agents
- Colorado Springs Refinance
- Colorado Springs Mortgage Rates
