Skip main navigation
Sold for $925,000
  • $925,000

    4802 Horse Gulch Loop, Colorado Springs, CO 80924

    5beds
    3,960sqft
    Single Family Residence
    Built in 2022
    7,440 Square Feet Lot
    $897,900 Zestimate®
    $234/sqft
    $3,452 Estimated rent

    Home value

    $897,900

    $853,000 - $943,000

    $3,452/mo

    Zestimate® history
    Loading
    Loading...

    Owner options

    List your home for rent

    $3,452/mo

    Rent Zestimate®

    Find your next renter with Zillow Rental Manager. Plus, with online applications, you can quickly screen prospective tenants – for free.

    Learn more

    $3,452/mo

    Rent Zestimate®

    Refinance and save

    $5,363/mo

    Est. payment

    Refinancing to a lower rate could help reduce your monthly payments and save thousands over the life of the loan.

    See today's rates

    $5,363/mo

    Est. payment

    Explore your selling options

    Work with a Zillow partner agent

    Leverage their expertise and Zillow's premium Showcase listings to get your home seen by more buyers.

    Get started

    List with your own agent

    Get your home in front of millions of buyers by listing it on Zillow.

    Learn how to do it

    Sell it yourself

    Take full control of how buyers see your home on Zillow by listing For Sale by Owner (FSBO).

    List your home

    What's special

    Ample storageCustom storage solutionsPrimary closet custom systemTheater systemConvenient wineRear fencingCustom drop zone
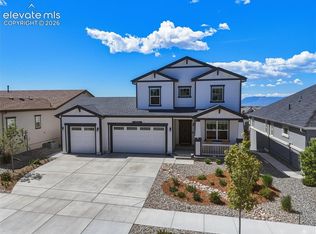
    Welcome home to this modern and nearly new walkout rancher nestled in the sought-after Cordera community of Briargate. Built in 2022 with thoughtful upgrades throughout, this desirable Carnegie model by Campbell Homes offers an impressive 5 bedrooms, 3 full bathrooms, and nearly 4,000 finished square feet of luxury living space. Bask in the breathtaking views of the mountain range, Pikes Peak, and even the iconic Garden of the Gods from the comfort of your own home. Every detail has been meticulously attended to, from the fully landscaped yard to the rear fencing and beyond. Enjoy the convenience of central air, automated shades, custom storage solutions, and upgraded light fixtures, making this residence truly turnkey. Step inside to discover a stunning open layout that's perfect for both relaxing and entertaining. The chef-inspired kitchen boasts all the bells and whistles, along with ample storage and a convenient wine/beverage bar station in the dining room. Be sure to explore the must-see custom drop zone at the entry and the main level laundry room featuring cabinetry and a convenient dog wash station. Downstairs, the spacious and fully finished walkout basement offers three large bedrooms, a media area, office space, game room, and more, ensuring plenty of room for everyone to spread out and enjoy. This home comes complete with a comprehensive list of included kitchen appliances, custom automated and manual shades/window blinds, a primary closet custom system, theater system with built-in surround sound, garage shelving, SimpliSafe security system, basement shelving units, and even a whole-home humidifier. Experience the ultimate in community living with access to parks, walking trails, a clubhouse, pool, and award-winning Academy D-20 Schools. Don't miss out on the opportunity to make this your forever home, where luxury meets convenience in one of Colorado Springs' most sought-after neighborhoods!

    Zillow last checked:

    Listing updated:

    Listed by:

    Jeanne Guischard CDPE GRI MRP SRES 719-440-2872,

    Compass

    Bought with:

    Ashley Candler

    Exp Realty LLC

    Source: elevateMLS,MLS#: 6437692MLS Logo

    Facts & features

    Interior

    Bedrooms & bathrooms
    • Bedrooms: 5
    • Bathrooms: 3
    • Full bathrooms: 3
    Basement
    • Area: 1980
    Heating
    • Forced Air
    Cooling
    • Ceiling Fan(s), Central Air
    Appliances
    • Included: Dishwasher, Disposal, Dryer, Gas in Kitchen, Microwave, Oven, Refrigerator, Washer, Humidifier
    • Laundry: Main Level
    Features
    • 9Ft + Ceilings, Great Room, See Prop Desc Remarks, Pantry
    • Flooring: Carpet, Tile
    • Windows: Window Coverings
    • Basement: Full,Partially Finished
    • Attic: Storage
    • Number of fireplaces: 1
    • Fireplace features: Gas, One
    Interior area
    • Total structure area: 3,960
    • Total interior livable area: 3,960 sqft
    • Finished area above ground: 1,980
    • Finished area below ground: 1,980

    Property

    Parking
    • Total spaces: 3
    • Parking features: Attached, Even with Main Level, Garage Door Opener, Garage Amenities (Other), See Remarks, Concrete Driveway
    • Attached garage spaces: 3
    Features
    • Patio & porch: Composite, Concrete, Covered, See Prop Desc Remarks
    • Exterior features: Auto Sprinkler System
    • Fencing: Back Yard
    • Has view: Yes
    • View description: Mountain(s), View of Pikes Peak
    Lot
    • Size: 7,440 Square Feet
    • Features: See Remarks, Hiking Trail, Near Hospital, Near Park, Near Schools, Near Shopping Center, HOA Required $, Landscaped
    Details
    • Parcel number: 6226111081
    • Other equipment: Home Theater

    Construction

    Type & style
    • Home type: SingleFamily
    • Architectural style: Ranch
    • Property subtype: Single Family Residence
    Materials
    • Masonite, Stone, Other
    • Foundation: Garden Level, Walk Out
    • Roof: Composite Shingle
    Condition
    • Existing Home
    • New construction: No
    • Year built: 2022
    Details
    • Builder model: Carnegie, 2654.3
    • Builder name: Campbell Homes LLC

    Utilities & green energy

    • Water: Municipal

    Community & HOA

    Community
    • Features: Clubhouse, Community Center, Fitness Center, Hiking or Biking Trails, Parks or Open Space, Playground, Pool, See Prop Desc Remarks
    • Security: Security System
    HOA
    • Services included: Common Utilities, Covenant Enforcement, Other, See Show/Agent Remarks
    • HOA fee: $114 monthly
    Location
    • Region: Colorado Springs

    Financial & listing details

    • Price per square foot: $234/sqft
    • Tax assessed value: $621,600
    • Annual tax amount: $1,548
    • Date on market: 4/27/2024
    • Listing terms: Cash,Conventional,VA Loan

    Price history

    DateEventPrice
    4/26/2024Sold$925,000$234/sqft
    Source: elevateMLS #6437692 Report a problem
    3/22/2024Pending sale$925,000$234/sqft
    Source: REcolorado as distributed by MLS GRID #5083538 Report a problem
    3/22/2024Contingent$925,000$234/sqft
    Source: elevateMLS #6437692 Report a problem
    3/20/2024Listed for sale$925,000+13.6%$234/sqft
    Source: elevateMLS #6437692 Report a problem
    5/11/2022Sold$814,6000%$206/sqft
    Source: Public Record Report a problem
    5/3/2022Listed for sale$814,604$206/sqft
    Source: elevateMLS #1841598 Report a problem

    Public tax history

    YearProperty taxesTax assessment
    2024$2,242 +44.7%$41,650
    2023$1,549 -8.3%$41,650 +77.9%
    2022$1,689 $23,410 +5.3%
    2021-- $22,230 +297%
    2020$702 +41.1%$5,600
    2019$497 $5,600 +1650%
    2018-- $320
    Find assessor info on the county website

    Neighborhood: Briargate

    Nearby schools

    GreatSchools rating
    Schools provided by the listing agent
    • Elementary: Chinook Trail
    • Middle: Chinook Trail
    • High: Pine Creek
    • District: Academy-20

    Source: elevateMLS. This data may not be complete. We recommend contacting the local school district to confirm school assignments for this home.

    Get a cash offer in 3 minutes
    Find out how much your home could sell for in as little as 3 minutes with a no-obligation cash offer.
    Estimated market value
    $897,900
    Get a cash offer in 3 minutes
    Find out how much your home could sell for in as little as 3 minutes with a no-obligation cash offer.
    Estimated market value
    $897,900