MLS# 273812 Welcome to your dream family home, Conveniently located near top-rated schools, parks, shopping, dining, and entertainment options. nestled in a sought-after neighborhood, offering unparalleled comfort and style. Upon entry, you're greeted by a warm and inviting ambiance, with abundant natural light streaming through large windows, illuminating the spacious living areas. The open-concept floor plan seamlessly connects the living room, dining area, and kitchen, fostering effortless flow and connectivity, perfect for both casual living and entertaining guests.Retreat to the expansive master suite, a serene haven designed for relaxation and rejuvenation. Complete with a generously-sized walk-in closet and an en-suite bathroom boasting dual vanities! This private sanctuary offers the ultimate in comfort and convenience.Three additional well-appointed bedrooms provide versatility and flexibility to accommodate family members, guests, or home office needs, each offering ample closet space. Step outside to discover your own private fully fenced backyard offering endless possibilities for recreation and entertainment, whether lounging in the sun, playing with children and pets, or hosting barbecues with friends and family.Don't miss the opportunity to make this great property your forever home. Schedule your private tour today!Visit one of the open houses Saturday Feb 17th 11am-12:30, 1pm-3pm or Sunday Feb 18th 1-3pm
Sold for $415,000
$415,000
4782 Thrush Ln, West Richland, WA 99353
4beds
1,968sqft
Single Family Residence
Built in 1999
6,098 Square Feet Lot
$436,200 Zestimate®
$211/sqft
$2,640 Estimated rent
Home value
$436,200
$414,000 - $458,000
$2,640/mo
Zestimate® history
Owner options
List your home for rent
$2,640/mo
Rent Zestimate®
Find your next renter with Zillow Rental Manager. Plus, with online applications, you can quickly screen prospective tenants – for free.
$2,640/mo
Rent Zestimate®
Refinance and save
$2,537/mo
Est. payment
Refinancing to a lower rate could help reduce your monthly payments and save thousands over the life of the loan.
$2,537/mo
Est. payment
Explore your selling options
Work with a Zillow partner agent
Leverage their expertise and Zillow's premium Showcase listings to get your home seen by more buyers.
Get startedList with your own agent
Get your home in front of millions of buyers by listing it on Zillow.
Learn how to do itSell it yourself
Take full control of how buyers see your home on Zillow by listing For Sale by Owner (FSBO).
List your homeWhat's special
Private sanctuaryOpen-concept floor planExpansive master suiteLarge windowsEn-suite bathroomLocated near top-rated schoolsPrivate fully fenced backyard
Zillow last checked:
Listing updated:
Listed by:
Paula Duranceau 509-947-5737,
Windermere Group One/Tri-Cities
Bought with:
Toby Connolley, 88374
Coldwell Banker Tomlinson
Source: PACMLS,MLS#: 273812
Facts & features
Interior
Bedrooms & bathrooms
- Bedrooms: 4
- Bathrooms: 3
- Full bathrooms: 2
- 1/2 bathrooms: 1
Heating
- Heat Pump
Cooling
- Heat Pump
Appliances
- Included: Dishwasher, Microwave, Range/Oven
Features
- Ceiling Fan(s)
- Flooring: Carpet, Tile, Wood
- Windows: Drapes/Curtains/Blinds
- Basement: None
- Has fireplace: No
Interior area
- Total structure area: 1,968
- Total interior livable area: 1,968 sqft
Property
Parking
- Total spaces: 2
- Parking features: 2 car
- Garage spaces: 2
Features
- Levels: 2 Story
- Stories: 2
- Patio & porch: Deck/Open, Patio/Open, Porch, Deck/Wood
- Fencing: Fenced
Lot
- Size: 6,098 Square Feet
Details
- Additional structures: Shed
- Parcel number: 107984150003009
- Zoning description: Residential
Construction
Type & style
- Home type: SingleFamily
- Property subtype: Single Family Residence
Materials
- Wood Siding
- Foundation: Crawl Space
- Roof: Comp Shingle
Condition
- Existing Construction (Not New)
- New construction: No
- Year built: 1999
Utilities & green energy
- Water: Public
- Utilities for property: Sewer Connected
Community & HOA
Community
- Subdivision: Hayden Vl8,West Richland
Location
- Region: West Richland
Financial & listing details
- Price per square foot: $211/sqft
- Tax assessed value: $411,720
- Annual tax amount: $3,449
- Date on market: 2/15/2024
- Listing terms: Cash,Conventional,FHA,VA Loan
- Electric utility on property: Yes
- Road surface type: Paved
Price history
| Date | Event | Price |
|---|---|---|
| 3/12/2024 | Sold | $415,000$211/sqft |
Source:  PACMLS #273812 Report a problem PACMLS #273812 Report a problem | ||
| 2/22/2024 | Pending sale | $415,000$211/sqft |
Source: PACMLS #273812 Report a problem | ||
| 2/15/2024 | Listed for sale | $415,000+61.2%$211/sqft |
Source: PACMLS #273812 Report a problem | ||
| 1/19/2018 | Sold | $257,500+1%$131/sqft |
Source: PACMLS #225743 Report a problem | ||
| 12/1/2017 | Price change | $255,000+0.2%$130/sqft |
Source: Kenmore Team Office #225743 Report a problem | ||
| 11/15/2017 | Listed for sale | $254,500+34.3%$129/sqft |
Source: Kenmore Team #225743 Report a problem | ||
| 6/6/2014 | Sold | $189,500$96/sqft |
Source: PACMLS #196278 Report a problem | ||
Public tax history
| Year | Property taxes | Tax assessment |
|---|---|---|
| 2024 | $4,376 +7.1% | $411,720 +7.3% |
| 2023 | $4,085 +18.4% | $383,840 +25.1% |
| 2022 | $3,450 -0.7% | $306,800 +9.1% |
| 2021 | $3,475 +5.3% | $281,120 +10.1% |
| 2020 | $3,298 -0.6% | $255,440 +3.5% |
| 2019 | $3,319 +25.7% | $246,880 +17.3% |
| 2018 | $2,642 +0.1% | $210,520 +15.6% |
| 2017 | $2,640 +18.6% | $182,100 |
| 2016 | $2,227 | $182,100 |
| 2015 | $2,227 -1.8% | $182,100 |
| 2014 | $2,267 | $182,100 |
| 2013 | $2,267 | $182,100 |
| 2012 | -- | $182,100 +8.2% |
| 2011 | -- | $168,260 |
| 2010 | -- | $168,260 |
| 2009 | -- | $168,260 |
| 2008 | -- | -- |
| 2007 | -- | -- |
| 2006 | -- | -- |
Find assessor info on the county website
Neighborhood: 99353
Nearby homes
- $379,9003 bd2 ba1.1k sqft4780 Thrush Ln, West Richland, WA 99353For Sale

- $442,3004 bd3 ba2k sqft4784 Thrush Ln, West Richland, WA 99353Off Market
- $398,7003 bd2 ba1.4k sqft4611 Kendall Way, West Richland, WA 99353Off Market
- $404,3003 bd2 ba1.4k sqft4701 Kendall Way, West Richland, WA 99353Off Market
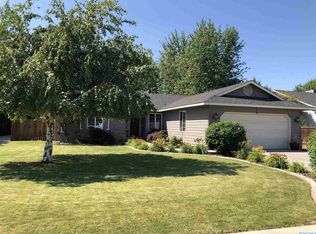
- $401,1003 bd2 ba1.5k sqft4609 Kendall Way, West Richland, WA 99353Off Market
- $371,8003 bd2 ba1.1k sqft4783 Thrush Ln, West Richland, WA 99353Off Market
- $371,3003 bd2 ba1.1k sqft4781 Thrush Ln, West Richland, WA 99353Off Market
- $360,2003 bd2 ba1.1k sqft4684 Thrush Ln, West Richland, WA 99353Off Market
Nearby schools
GreatSchools rating
- 8/10Wiley Elementary SchoolGrades: K-5Distance: 0.4 mi
- 5/10Enterprise Middle SchoolGrades: 6-8Distance: 0.7 mi
- 8/10Hanford High SchoolGrades: 9-12Distance: 5.1 mi
Schools provided by the listing agent
- District: Richland
Source: PACMLS. This data may not be complete. We recommend contacting the local school district to confirm school assignments for this home.


Get pre-qualified for a loan
At Zillow Home Loans, we can pre-qualify you in as little as 5 minutes with no impact to your credit score.An equal housing lender. NMLS #10287.
Sell for more on Zillow
Get a Zillow Showcase℠ listing at no additional cost and you could sell for .
$436,200
2% more
+$8,724
With Zillow Showcase(estimated)
$444,924
- Washington
- Benton County
- West Richland
- 99353
- 4782 Thrush Ln
Nearby cities
Nearby zip codes
Other West Richland Topics
