Wonderful 3 bedroom 2 bathroom home in West Richland's Hayden Village. Close to Queensgate, Yokes shopping center and other great West Richland businesses! Located in a walk to school neighborhood of Wiley Elementary. Newer interior paint inside, laminate flooring tasteful colors in this open plan. Nicely landscaped front and back! Fully fenced backyard with storage shed, shaded patio screen enclosure and a bbq area. The front also has room for RV/Boat parking! Call to see today!
For sale
$379,900
4780 Thrush Ln, West Richland, WA 99353
3beds
1,120sqft
:
Get pre-qualified$2,365/mo
Single Family Residence
Built in 1999
6,098 Square Feet Lot
$379,300 Zestimate®
$339/sqft
$-- HOA
What's special
Shaded patio screen enclosureBbq areaFully fenced backyardLaminate flooringStorage shedNewer interior paintOpen plan
- 12 days |
- 543 |
- 55 |
Likely to sell faster than
Zillow last checked:
Listing updated:
Listed by:
Jared Retter 509-528-7006,
Retter and Company Sotheby's
Source: PACMLS,MLS#: 294822
Facts & features
Interior
Bedrooms & bathrooms
- Bedrooms: 3
- Bathrooms: 2
- Full bathrooms: 2
Heating
- Electric, Forced Air
Cooling
- Central Air
Appliances
- Included: Dishwasher, Dryer, Disposal, Microwave, Range/Oven, Washer
Features
- Vaulted Ceiling(s), Ceiling Fan(s)
- Flooring: Carpet, Laminate
- Windows: Double Pane Windows, Windows - Vinyl, Drapes/Curtains/Blinds
- Basement: None
- Has fireplace: Yes
- Fireplace features: Family Room, Electric
Interior area
- Total structure area: 1,120
- Total interior livable area: 1,120 sqft
Property
Parking
- Total spaces: 2
- Parking features: Attached, 2 car, Garage Door Opener, Finished, RV Parking - Open
- Attached garage spaces: 2
Features
- Levels: 1 Story
- Stories: 1
- Patio & porch: Patio/Open
- Fencing: Fenced
Lot
- Size: 6,098 Square Feet
- Features: Located in City Limits, Plat Map - Recorded, Garden
Details
- Additional structures: Shed
- Parcel number: 107984150003010
- Zoning description: Single Family R
Construction
Type & style
- Home type: SingleFamily
- Property subtype: Single Family Residence
Materials
- T 1-11
- Foundation: Crawl Space
- Roof: Comp Shingle
Condition
- Existing Construction (Not New)
- New construction: No
- Year built: 1999
Utilities & green energy
- Water: Public
- Utilities for property: Sewer Connected
Community & HOA
Community
- Subdivision: Hayden Vl8,West Richland
Location
- Region: West Richland
Financial & listing details
- Price per square foot: $339/sqft
- Tax assessed value: $307,290
- Annual tax amount: $3,372
- Date on market: 7/18/2026
- Listing terms: Cash,Conventional,FHA,VA Loan
- Inclusions: Washer / Dryer, Storage Shed
- Electric utility on property: Yes
- Road surface type: Paved
Estimated market value
$379,300
$360,000 - $398,000
$2,276/mo
Price history
| Date | Event | Price |
|---|---|---|
| 7/18/2026 | Listed for sale | $379,900+4.5%$339/sqft |
Source:  PACMLS #294822 Report a problem PACMLS #294822 Report a problem | ||
| 6/5/2024 | Sold | $363,499-1.8%$325/sqft |
Source: PACMLS #275388 Report a problem | ||
| 5/6/2024 | Pending sale | $369,999$330/sqft |
Source: PACMLS #275388 Report a problem | ||
| 4/24/2024 | Listed for sale | $369,999+155.2%$330/sqft |
Source: PACMLS #275388 Report a problem | ||
| 5/3/2013 | Sold | $145,000$129/sqft |
Source: PACMLS #189193 Report a problem | ||
Public tax history
| Year | Property taxes | Tax assessment |
|---|---|---|
| 2024 | $3,278 +12% | $307,290 +12.2% |
| 2023 | $2,926 +16.7% | $273,760 +23.2% |
| 2022 | $2,508 -1.3% | $222,130 +8.4% |
| 2021 | $2,543 +4.5% | $204,910 +9.2% |
| 2020 | $2,432 -0.9% | $187,700 +3.2% |
| 2019 | $2,454 +33.5% | $181,960 +24.9% |
| 2018 | $1,838 -1.5% | $145,740 +13.8% |
| 2017 | $1,866 +18.9% | $128,120 |
| 2016 | $1,569 | $128,120 |
| 2015 | $1,569 -1.8% | $128,120 |
| 2014 | $1,597 | $128,120 |
| 2013 | $1,597 | $128,120 +4% |
| 2012 | -- | $123,170 -0.9% |
| 2011 | -- | $124,250 |
| 2010 | -- | $124,250 |
| 2009 | -- | $124,250 |
| 2008 | -- | -- |
| 2007 | -- | -- |
| 2006 | -- | -- |
Find assessor info on the county website
Monthly payment
Est. payment
Payment breakdown
Explore the cost of this home by adjusting the details. Changes won't be saved.Climate risks
Neighborhood: 99353
Nearby schools
GreatSchools rating
- 8/10Wiley Elementary SchoolGrades: K-5Distance: 0.4 mi
- 5/10Enterprise Middle SchoolGrades: 6-8Distance: 0.7 mi
- 8/10Hanford High SchoolGrades: 9-12Distance: 5.1 mi
Schools provided by the listing agent
- District: Richland
Source: PACMLS. This data may not be complete. We recommend contacting the local school district to confirm school assignments for this home.
- $360,2003 bd2 ba1.1k sqft4684 Thrush Ln, West Richland, WA 99353Off Market
- $415,0004 bd3 ba1.9k sqft4782 Thrush Ln, West Richland, WA 99353Sold
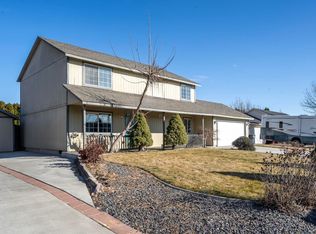
- $401,1003 bd2 ba1.5k sqft4609 Kendall Way, West Richland, WA 99353Off Market
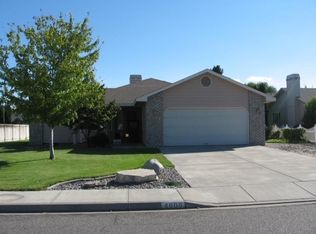
- $398,7003 bd2 ba1.4k sqft4611 Kendall Way, West Richland, WA 99353Off Market
- $389,4003 bd2 ba1.4k sqft4607 Kendall Way, West Richland, WA 99353Off Market
- $371,3003 bd2 ba1.1k sqft4781 Thrush Ln, West Richland, WA 99353Off Market
- $348,7002 bd2 ba1.1k sqft4683 Thrush Ln, West Richland, WA 99353Off Market
- $422,5004 bd2 ba2k sqft4682 Thrush Ln, West Richland, WA 99353Off Market
A local agent can set up tours, give advice and negotiate with sellers.
A local lender can help you make sure your offer is ready when you are.
Similar homes
- $390,0003 bd2 ba1.1k sqft3142 Primrose St, West Richland, WA 99353For Sale By Owner
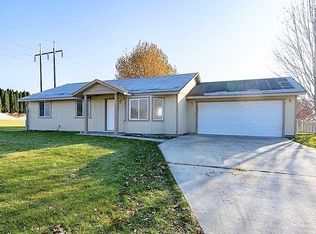
- $445,0003 bd2 ba1.5k sqft5210 Canter St, West Richland, WA 99353For Sale

 MLS ID #295108, Shana Brown, RE/MAX, The Collective. PACMLS
 - $409,5004 bd2 ba1.4k sqft2924 Iris St, West Richland, WA 99353For Sale
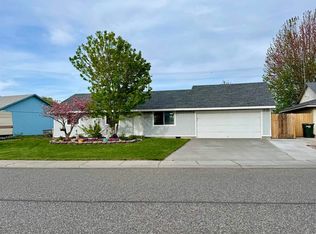 MLS ID #292438, Ryan Sullivan, EXP Realty, LLC Tri Cities. PACMLS
 - $365,0003 bd2 ba1.1k sqft1204 N 62nd Ave, West Richland, WA 99353For Sale
 MLS ID #294722, Chad Markel, Markel Properties. PACMLS
 - $412,0003 bd2 ba1.3k sqft5179 Pinehurst St, West Richland, WA 99353For SaleMLS ID #293329, Tracy Phillips, Coldwell Banker Tomlinson. PACMLS
- $429,9005 bd2 ba1.6k sqft4611 Mallard Ct, West Richland, WA 99353For SaleMLS ID #290231, Tyson Jones, Kenmore Team. PACMLS
- $360,0003 bd3 ba1.2k sqft2654 Jason Loop, Richland, WA 99352For SaleMLS ID #294386, Daryl Myers, HomeSmart Elite Brokers. PACMLS
- $349,0003 bd1 ba1.5k sqft494 S 38th Ave, West Richland, WA 99353For SaleMLS ID #293186, Nancy Wagner, Windermere Group One/Tri-Cities. PACMLS
- $--3 bd2 ba1.3k sqft2111 Cascade Ave, Richland, WA 99354AuctionServiceLink Auction
- $389,0004 bd2 ba1.6k sqft704 Cedar Ave, Richland, WA 99352For SaleMLS ID #294879, Kristine Connolly, Coldwell Banker Tomlinson. PACMLS
- $305,0003 bd1 ba912 sqft491 S 41st Ave, West Richland, WA 99353For SaleMLS ID #292892, GEOFF BOWLSBY, Century 21-Tri-Cities. PACMLS
- $360,0003 bd2 ba1.1k sqft2200 Dover St, Richland, WA 99352For SaleMLS ID #293835, Devin Nielsen, RE/MAX Northwest REALTORS. PACMLS
- $304,9002 bd1 ba1.1k sqft966 N 59th Ave, West Richland, WA 99353For SaleMLS ID #294572, Maria McDaniel, Zion Properties, LLC. PACMLS
- $379,9902 bd2 ba1.3k sqft1313 Kalani Ct, West Richland, WA 99353New ConstructionMLS ID #294296, Madden Markel, SL Nuxall Real Estate Services. PACMLS
- $365,0003 bd1 ba1.2k sqft1502 Cottonwood Dr, Richland, WA 99354For SaleMLS ID #294170, Shannon Jones, Berkshire Hathaway Hm Serv Central WA Real Estate. PACMLS
- $367,8503 bd3 ba1.1k sqft7672 Grapevine Ct, West Richland, WA 99353New ConstructionPACMLS
- $379,9902 bd2 ba1.3k sqft1374 Kalani Ct, West Richland, WA 99353New ConstructionMLS ID #292938, Madden Markel, SL Nuxall Real Estate Services. PACMLS
- $394,0004 bd2 ba1.5k sqft1207 Acacia Ave, Richland, WA 99354For SaleMLS ID #293142, Marisol Tijerina, RE/MAX Northwest REALTORS. PACMLS
- $379,9902 bd2 ba1.3k sqft1322 Kalani Ct, West Richland, WA 99353New ConstructionMLS ID #292538, Madden Markel, SL Nuxall Real Estate Services. PACMLS
- $425,0003 bd2 ba1.3k sqft4860 Corvina St, Richland, WA 99352For SaleMLS ID #294531, Cari McGee, Cari McGee Real Estate Team/Re/Max Northwest. PACMLS
