Skip main navigation
Off market
  • $669,900

    47823 Scotsborough Sq, Sterling, VA 20165

    3beds
    2,464sqft
    Condo
    Built in 2002
    -- sqft lot
    $669,900 Zestimate®
    $272/sqft
    $3,291 Estimated rent

    Home value

    $669,900

    $636,000 - $703,000

    $3,291/mo

    Zestimate® history
    Loading
    Loading...

    Owner options

    List your home for rent

    $3,291/mo

    Rent Zestimate®

    Find your next renter with Zillow Rental Manager. Plus, with online applications, you can quickly screen prospective tenants – for free.

    Learn more

    $3,291/mo

    Rent Zestimate®

    Refinance and save

    $4,313/mo

    Est. payment

    Refinancing to a lower rate could help reduce your monthly payments and save thousands over the life of the loan.

    See today's rates

    $4,313/mo

    Est. payment

    Explore your selling options

    Work with a Zillow partner agent

    Leverage their expertise and Zillow's premium Showcase listings to get your home seen by more buyers.

    Get started

    List with your own agent

    Get your home in front of millions of buyers by listing it on Zillow.

    Learn how to do it

    Sell it yourself

    Take full control of how buyers see your home on Zillow by listing For Sale by Owner (FSBO).

    List your home

    What's special

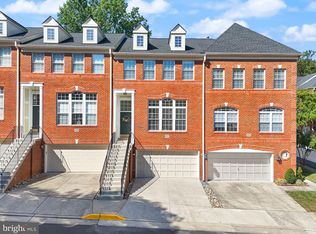
    Brick on 2 sides end-unit townhouse, 2 car garage open floorplan with approximately 2500 sq ft - tucked away in highly desirable Lowes Island luxury community! You will love the convenience of this home, great rental potential, perfect for the frequent traveler or owner who does not have time to worry about the exterior upkeep with professionally manicured landscaping and detailed exterior maintenance included. This community is surrounded by views of the Potomac River , trails and golf course. Home features 3 levels, 3 bedrooms, 2 full baths and 2 half bathrooms. HVAC/ Furnace replaced 2019, new hot water heater 2020, new Samsung washer/dryer 2020 , new durable flooring, stainless steel kitchen appliances, both decks recently stained, new interior paint, smart LED lighting, remodeled half bath with new vanity and fixtures, nest thermostat, new roof. Entry level has a large open office/rec room, half bath, storage closet, access to 2 car garage and storage, new wood stairs up to the second level. Main level has an open floor plan with kitchen overlooking family room with gas fireplace, breakfast area and bonus sunroom bump out with access to deck with stairs down to grass common area, Kitchen has white cabinets, tile backsplash , gas stove, built in microwave, butler's pantry and separate pantry. 2 formal areas with bay windows allowing plenty of natural light, and new vanity and fixtures in half bathroom. A large staircase with 2 story ceilings to the 3rd level where there is a large primary bedroom with private access to 2nd deck for morning coffee, spacious walk-in closet, primary bath has a large soaking tub, separate shower and dual sinks & private water closet. Additionally on the 3rd floor there is a laundry room with front loading w/d, 2nd full bath, linen closet, and 2 more spacious bedrooms. Nearby Seneca park hiking, Algonkian Park sports plex, convenient to Lowes Island elementary school, and plenty of nearby shopping & grocery stores, restaurants, 6 miles from Dulles airport , close to commuter lots, Dulles Town Center, Reston Town Center, One Loudoun, 267 toll road, a few miles to Rt 7, Rt 28 and Fairfax County Parkway. Cascades community is active and thriving with amenities and community events: 5 pools, several tot-lots, fitness centers, trails, basketball, tennis, volley ball & pickle-ball courts.

    This property is off market, which means it's not currently listed for sale or rent on Zillow. This may be different from what's available on other websites or public sources.

    Facts & features

    Interior

    Bedrooms & bathrooms
    • Bedrooms: 3
    • Bathrooms: 4
    • Full bathrooms: 2
    • 1/2 bathrooms: 2
    Heating
    • Forced air
    Cooling
    • Central
    Appliances
    • Included: Dishwasher, Dryer, Microwave, Refrigerator, Washer
    Features
    • Flooring: Tile, Other, Carpet, Hardwood, Linoleum / Vinyl
    • Basement: None
    • Has fireplace: Yes
    Interior area
    • Total interior livable area: 2,464 sqft

    Property

    Parking
    • Parking features: Garage - Attached
    Features
    • Exterior features: Brick
    Details
    • Parcel number: 002150656001

    Construction

    Type & style
    • Home type: Condo
    Materials
    • masonry
    • Foundation: Concrete
    • Roof: Asphalt
    Condition
    • Year built: 2002

    Community & HOA

    HOA
    • Has HOA: Yes
    • HOA fee: $165 monthly
    Location
    • Region: Sterling

    Financial & listing details

    • Price per square foot: $272/sqft
    • Tax assessed value: $652,360
    • Annual tax amount: $5,252

    Price history

    DateEventPrice
    8/18/2021Sold$535,000-0.7%$217/sqft
    Source: Bright MLS #VALO439974 Report a problem
    7/17/2021Contingent$539,000$219/sqft
    Source: Bright MLS #VALO439974 Report a problem
    6/22/2021Price change$539,000-2%$219/sqft
    Source: Bright MLS #VALO439974 Report a problem
    6/3/2021Listed for sale$549,900+48.6%$223/sqft
    Source: Bright MLS #VALO439974 Report a problem
    10/17/2012Sold$370,000-2.6%$150/sqft
    Source: Public Record Report a problem
    9/6/2012Pending sale$379,900$154/sqft
    Source: RE/MAX ALLEGIANCE #LO7915634 Report a problem
    8/30/2012Listed for sale$379,900+12.1%$154/sqft
    Source: RE/MAX ALLEGIANCE #LO7915634 Report a problem
    6/24/2002Sold$338,820$138/sqft
    Source: Public Record Report a problem

    Public tax history

    YearProperty taxesTax assessment
    2025$5,252 +1%$652,360 +8.5%
    2024$5,201 +9.6%$601,260 +10.8%
    2023$4,746 +1.1%$542,410 +2.8%
    2022$4,697 -3.9%$527,720 +5.8%
    2021$4,890 +5%$498,950 +10.9%
    2020$4,658 0%$450,030 +2.9%
    2019$4,658 +3.4%$437,500 +5.4%
    2018$4,504 +1.3%$415,120 +5%
    2017$4,447 -14.6%$395,260 -5.4%
    2016$5,209 $417,880 +47.2%
    2015$5,209 +13.9%$283,920 -0.7%
    2014$4,574 +6.6%$285,980 +11.7%
    2013$4,290 $256,050
    2012-- --
    2011-- --
    2010-- --
    2009-- $367,500 -20.6%
    2008-- $462,900 -7.5%
    2007-- $500,500 -6.4%
    2006-- $534,700 +22.9%
    2005-- $435,000
    2004-- $435,000 +33.3%
    2003-- $326,300
    Find assessor info on the county website

    Neighborhood: 20165

    Nearby schools

    GreatSchools rating
    Schools provided by the listing agent
    • Elementary: LOWES ISLAND
    • Middle: SENECA RIDGE
    • High: DOMINION
    • District: LOUDOUN COUNTY PUBLIC SCHOOLS

    Source: The MLS. This data may not be complete. We recommend contacting the local school district to confirm school assignments for this home.

    Get a cash offer in 3 minutes
    Find out how much your home could sell for in as little as 3 minutes with a no-obligation cash offer.
    Estimated market value
    $669,900
    Get a cash offer in 3 minutes
    Find out how much your home could sell for in as little as 3 minutes with a no-obligation cash offer.
    Estimated market value
    $669,900