Skip main navigation
Sold for $650,000
  • $650,000

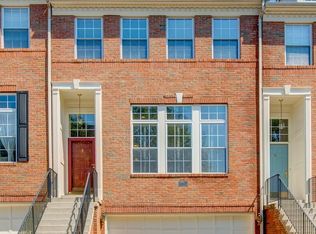
    47845 Scotsborough Sq, Sterling, VA 20165

    3beds
    2,464sqft
    Townhouse
    Built in 2002
    -- sqft lot
    $672,700 Zestimate®
    $264/sqft
    $3,311 Estimated rent

    Home value

    $672,700

    $639,000 - $706,000

    $3,311/mo

    Zestimate® history
    Loading
    Loading...

    Owner options

    List your home for rent

    $3,311/mo

    Rent Zestimate®

    Find your next renter with Zillow Rental Manager. Plus, with online applications, you can quickly screen prospective tenants – for free.

    Learn more

    $3,311/mo

    Rent Zestimate®

    Refinance and save

    $4,129/mo

    Est. payment

    Refinancing to a lower rate could help reduce your monthly payments and save thousands over the life of the loan.

    See today's rates

    $4,129/mo

    Est. payment

    Explore your selling options

    Work with a Zillow partner agent

    Leverage their expertise and Zillow's premium Showcase listings to get your home seen by more buyers.

    Get started

    List with your own agent

    Get your home in front of millions of buyers by listing it on Zillow.

    Learn how to do it

    Sell it yourself

    Take full control of how buyers see your home on Zillow by listing For Sale by Owner (FSBO).

    List your home

    What's special

    Welcome to your Potomac Falls address at 47845 Scotsborough Square, in the heart of Lowes Island. This captivating townhome offers three levels of exceptional living space, designed for modern living and entertaining. Both a patio and deck are perfect for unwinding in solitude or gathering with loved ones. Ample parking and storage are provided by the spacious two-car garage. Gleaming hardwood floors flow throughout the main level, adding elegance to an open floor plan that fosters seamless interaction between living areas. Imagine preparing meals on your granite countertops in your well-appointed kitchen, relaxing with a cup of coffee in the sunroom, bathed in natural light, relaxing by the cozy gas fireplace in the living room, or enjoying movie nights in the spacious recreation room located in the fully finished walkout basement. This versatile space can also be transformed into a home office or hobby room, catering to your individual needs. The master suite provides a luxurious retreat, including a spacious walk-in closet and large bathroom complete with a soaking tub for unwinding after a long day. A new HVAC (2020) and Hot Water Heater (2022) ensure year-round comfort. See below for list of systems/appliances' replacement years. Beyond the residence, Great Falls Plaza at the end of Lowe's Island offers plenty of shopping and restaurant options ( 1 mile away). The vibrant Medinah Townhome Community offers incredible views of nature, manicured fairways and miles of protected parkland & trails bordering the Potomac River @ Seneca Regional Park. This golf cart friendly community is close to club amenities (private memberships). The home is part of Cascades Homeowners Community - with access to area pools, tennis, tot lots, club house, gym (included in Homeowners fee). Lawn and many other maintenance items are covered under Medinah Condo Assoc. All conveniently situated near an array of amenities & convenient Access to major roadways, corporate hubs, town options, and rail: Route 7/Leesburg Pike, FFX County Pkwy, Route 28, Dulles Toll/Greenway, 495, 15N. Waxpool/Dulles/Reston/Tysons/Herndon/Great Falls/Reston/Ashburn/One Loudoun, Leesburg. 12 miles to IAD/DCA, 15 min to Silver Line Metro. This exceptional property presents a rare opportunity to own a slice of paradise in a desirable location. Experience the ultimate in comfort, style, and convenience – this home truly has it all! Washer/Dryer - 2018 Refrigerator - 2020 Range/Oven - 2020 Microwave - 2020 Dishwasher - 2020 HVAC - 2020 New garage door - 2021 All carpet replaced - 2022 Interior walls painted - 2022 Water Heater - 2022 New exterior light fixtures - 2023 The association replaced the roof in approx. 2021 and the siding in 2023.

    Zillow last checked:

    Listing updated:

    Listed by:

    Sean Price 703-783-2143,

    EXP Realty, LLC,

    Listing Team: Sean & Kelly, Price & Price Group,Co-Listing Team: Sean & Kelly, Price & Price Group,Co-Listing Agent: Kelly Brooke Tindle-Price 202-525-8051,

    EXP Realty, LLC

    Bought with:

    Irene Curry, 625611

    Coldwell Banker Realty

    Source: Bright MLS,MLS#: VALO2064824MLS Logo

    Facts & features

    Interior

    Bedrooms & bathrooms
    • Bedrooms: 3
    • Bathrooms: 4
    • Full bathrooms: 2
    • 1/2 bathrooms: 2
    • Main level bathrooms: 1
    Rooms
    • Room types: Study, Sun/Florida Room
    Study
    • Level: Lower
    Other
    • Level: Main
    Heating
    • Forced Air, Central, Natural Gas
    Cooling
    • Central Air, Electric
    Appliances
    • Included: Gas Water Heater
    Features
    • Dining Area, Floor Plan - Traditional
    • Basement: Exterior Entry,Rear Entrance,Walk-Out Access,Finished
    • Number of fireplaces: 1
    Interior area
    • Total structure area: 2,464
    • Total interior livable area: 2,464 sqft
    • Finished area above ground: 2,464
    • Finished area below ground: 0

    Property

    Parking
    • Total spaces: 2
    • Parking features: Garage Faces Front, Attached
    • Attached garage spaces: 2
    Accessibility
    • Accessibility features: None
    Features
    • Levels: Three
    • Stories: 3
    • Pool features: Community
    Details
    • Additional structures: Above Grade, Below Grade
    • Parcel number: 005109352003
    • Zoning: PDH4
    • Special conditions: Standard

    Construction

    Type & style
    • Home type: Townhouse
    • Architectural style: Colonial
    • Property subtype: Townhouse
    Materials
    • Masonry
    • Foundation: Permanent
    Condition
    • New construction: No
    • Year built: 2002

    Utilities & green energy

    • Sewer: Public Sewer
    • Water: Public

    Community & HOA

    Community
    • Condo and coop fee: $425 monthly
    • Subdivision: Medinah Homes
    HOA
    • Has HOA: Yes
    • Amenities included: Pool
    • Services included: Insurance
    • HOA fee: $192 quarterly
    • HOA name: CASCADES COMMUNITY ASSOCIATION
    • Second HOA name: Medinah Homes
    Location
    • Region: Sterling

    Financial & listing details

    • Price per square foot: $264/sqft
    • Tax assessed value: $536,030
    • Annual tax amount: $4,690
    • Date on market: 2/29/2024
    • Listing agreement: Exclusive Right To Sell
    • Ownership: Condominium

    Price history

    DateEventPrice
    4/4/2024Sold$650,000$264/sqft
    Source: Bright MLS #VALO2064824 Report a problem
    3/5/2024Pending sale$650,000$264/sqft
    Source: Bright MLS #VALO2064824 Report a problem
    2/29/2024Listed for sale$650,000+53.7%$264/sqft
    Source: Bright MLS #VALO2064824 Report a problem
    7/28/2015Sold$423,000+15.9%$172/sqft
    Source: Public Record Report a problem
    10/23/2012Listing removed$2,395$1/sqft
    Source: Keller Williams Realty #LO7922522 Report a problem
    9/19/2012Price change$2,395-2.2%$1/sqft
    Source: Keller Williams Realty #LO7922522 Report a problem
    9/10/2012Sold$365,000-23.3%$148/sqft
    Source: Public Record Report a problem
    9/8/2012Listed for rent$2,450$1/sqft
    Source: Keller Williams Realty #LO7922522 Report a problem
    10/16/2006Sold$476,000+49.7%$193/sqft
    Source: Public Record Report a problem
    3/29/2002Sold$317,965$129/sqft
    Source: Public Record Report a problem

    Public tax history

    YearProperty taxesTax assessment
    2025$4,964 -3.5%$616,590 +3.7%
    2024$5,142 +9.6%$594,440 +10.9%
    2023$4,690 +1.2%$536,030 +2.9%
    2022$4,637 -3.7%$520,980 +6.1%
    2021$4,813 +5.1%$491,090 +11%
    2020$4,579 $442,390 +4.1%
    2019$4,579 +4.7%$424,870 +5.4%
    2018$4,374 +1.3%$403,140 +5.1%
    2017$4,317 -15.1%$383,730 -5.4%
    2016$5,083 $405,670 +46%
    2015$5,083 +12.4%$277,840 -1.3%
    2014$4,523 $281,590
    2011-- --
    2010-- --
    2009-- $361,800 -21.5%
    2008-- $460,700 -7.5%
    2007-- $498,100 -6.4%
    2006-- $532,000 +33.2%
    2005-- $399,300
    2004-- $399,300 +39.6%
    2003-- $286,100
    Find assessor info on the county website

    Neighborhood: 20165

    Nearby schools

    GreatSchools rating
    Schools provided by the listing agent
    • Elementary: Lowes Island
    • Middle: Seneca Ridge
    • High: Dominion
    • District: Loudoun County Public Schools

    Source: Bright MLS. This data may not be complete. We recommend contacting the local school district to confirm school assignments for this home.

    Get a cash offer in 3 minutes
    Find out how much your home could sell for in as little as 3 minutes with a no-obligation cash offer.
    Estimated market value
    $672,700
    Get a cash offer in 3 minutes
    Find out how much your home could sell for in as little as 3 minutes with a no-obligation cash offer.
    Estimated market value
    $672,700