Welcome to Lowes Island, in Potomac Falls. This brick, end unit Townhouse is situated 500 feet from Trump National Golf Club. This stunning end unit offers three finished levels of comfort and luxury. Outside you can enjoy three levels of a patio and deck combo, a perfect spot for relaxing, hosting guests, or sipping your favorote morning or evening beverage. A spacious 2-car garage offers ample storage and parking. The lower entrance level features a recreation room and den/office space, a half bath, and a walk out to the corner patio. The lower and main level feature upscale Plantation Shutters. The open floorplan of the main level is perfect for modern living and entertaining. The sunroom off the kitchen is a cozy retreat to savor your morning breakfast and coffee. From the sunroom you can step out onto your private deck. The kitchen features granite counter tops, stainles steel appliances, an oversized breakfast bar, and open access to the living room, and sun room. The living room is anchored by a cozy gas fireplace with mantle and marble surround. This level is rounded out by the spacious living room at the front of the home. The upper level features a Master Bedroom with an updated luxury bath with soaking tub surrounded by two windows, a stand up shower, dual sinks, and a huge walk in closet. From the bedroom you can access your private third level deck. The Upper level is finished off with two more bedrooms, a full bath, and the upper laundry. Updates include all new carpet 2024, new paint 2024, new garage door 2021, new hot water heater 2023, new HVAC 2023, new Roof 2021, and new siding 2023. Located in the amenity rich Cascades community, you will enjoy easy access to golf, shopping, dining, and entertainment, as well as nearby nature trails, state park, bike trails, pools, tennis, tot lots, club house, gym (included in HOA). The lawn care and many other exterior maintenance items are covered by the Association. Come enjoy the Lowes Island Lifestyle. Please click on the virtual tour link to experience our 3d walkthrough. Offers reviewed as they arrive.
Sold for $662,000
$662,000
47853 Scotsborough Sq #133, Sterling, VA 20165
3beds
2,454sqft
Townhouse
Built in 2002
-- sqft lot
$679,100 Zestimate®
$270/sqft
$3,306 Estimated rent
Home value
$679,100
$645,000 - $713,000
$3,306/mo
Zestimate® history
Owner options
List your home for rent
$3,306/mo
Rent Zestimate®
Find your next renter with Zillow Rental Manager. Plus, with online applications, you can quickly screen prospective tenants – for free.
$3,306/mo
Rent Zestimate®
Refinance and save
$4,203/mo
Est. payment
Refinancing to a lower rate could help reduce your monthly payments and save thousands over the life of the loan.
$4,203/mo
Est. payment
Explore your selling options
Work with a Zillow partner agent
Leverage their expertise and Zillow's premium Showcase listings to get your home seen by more buyers.
Get startedList with your own agent
Get your home in front of millions of buyers by listing it on Zillow.
Learn how to do itSell it yourself
Take full control of how buyers see your home on Zillow by listing For Sale by Owner (FSBO).
List your homeWhat's special
New paintNew carpetMaster bedroomRecreation roomNew hot water heaterNearby nature trailsStand up shower
Zillow last checked:
Listing updated:
Listed by:
Tom Moffett 571-239-5328,
Redfin Corporation,
Co-Listing Agent: Paramjit K Bhamrah 703-627-1963,
Redfin Corporation
Bought with:
Mr. Reza Rofougaran, 0225215631
VMDC Realty LLC
Source: Bright MLS,MLS#: VALO2065464
Facts & features
Interior
Bedrooms & bathrooms
- Bedrooms: 3
- Bathrooms: 4
- Full bathrooms: 2
- 1/2 bathrooms: 2
- Main level bathrooms: 1
Basement
- Area: 0
Heating
- Forced Air, Natural Gas
Cooling
- Central Air, Electric
Appliances
- Included: Microwave, Dryer, Washer, Dishwasher, Disposal, Refrigerator, Cooktop, Gas Water Heater
- Laundry: Upper Level
Features
- Breakfast Area, Built-in Features, Ceiling Fan(s), Combination Dining/Living, Dining Area, Family Room Off Kitchen, Open Floorplan, Kitchen - Gourmet, Kitchen - Table Space, Primary Bath(s), Recessed Lighting, Soaking Tub, Bathroom - Stall Shower, Bathroom - Tub Shower, Upgraded Countertops, Walk-In Closet(s)
- Flooring: Carpet, Ceramic Tile, Hardwood, Wood
- Basement: Full
- Number of fireplaces: 1
- Fireplace features: Glass Doors, Gas/Propane, Heatilator, Mantel(s), Marble
Interior area
- Total structure area: 2,454
- Total interior livable area: 2,454 sqft
- Finished area above ground: 2,454
- Finished area below ground: 0
Property
Parking
- Total spaces: 4
- Parking features: Garage Door Opener, Inside Entrance, Garage Faces Front, Concrete, Attached, Driveway
- Attached garage spaces: 2
- Uncovered spaces: 2
Accessibility
- Accessibility features: None
Features
- Levels: Three
- Stories: 3
- Exterior features: Sidewalks
- Pool features: Community
Details
- Additional structures: Above Grade, Below Grade
- Parcel number: 005109352007
- Zoning: PDH4
- Special conditions: Standard
Construction
Type & style
- Home type: Townhouse
- Architectural style: Other,Colonial
- Property subtype: Townhouse
Materials
- Masonry
- Foundation: Other
- Roof: Architectural Shingle
Condition
- Excellent
- New construction: No
- Year built: 2002
Utilities & green energy
- Sewer: Public Sewer
- Water: Public
Community & HOA
Community
- Condo and coop fee: $425 monthly
- Subdivision: Lowes Island
HOA
- Has HOA: Yes
- Amenities included: Bike Trail, Clubhouse, Common Grounds, Community Center, Fitness Center, Lake, Jogging Path, Meeting Room, Pool, Recreation Facilities, Tennis Court(s), Tot Lots/Playground, Other
- Services included: All Ground Fee, Common Area Maintenance, Maintenance Structure, Health Club, Maintenance Grounds, Management, Pool(s), Recreation Facility, Snow Removal, Trash
- HOA fee: $192 quarterly
- HOA name: LOWES ISLAND
Location
- Region: Sterling
Financial & listing details
- Price per square foot: $270/sqft
- Tax assessed value: $543,090
- Annual tax amount: $4,751
- Date on market: 3/2/2024
- Listing agreement: Exclusive Right To Sell
- Ownership: Condominium
Price history
| Date | Event | Price |
|---|---|---|
| 3/30/2024 | Sold | $662,000-1%$270/sqft |
Source:  Bright MLS #VALO2065464 Report a problem Bright MLS #VALO2065464 Report a problem | ||
| 3/6/2024 | Contingent | $669,000$273/sqft |
Source: Bright MLS #VALO2065464 Report a problem | ||
| 3/2/2024 | Listed for sale | $669,000$273/sqft |
Source: Bright MLS #VALO2065464 Report a problem | ||
Public tax history
Tax history is unavailable.
Neighborhood: 20165
Nearby homes
- $655,8003 bd3 ba2.4k sqft47851 Scotsborough Sq, Sterling, VA 20165Off Market

- $657,5003 bd2 ba2.4k sqft47849 Scotsborough Sq, Sterling, VA 20165Off Market
- $675,0003 bd4 ba2.4k sqft47843 Scotsborough Sq, Sterling, VA 20165Off Market

- $663,5003 bd4 ba1.9k sqft47847 Scotsborough Sq, Sterling, VA 20165Off Market
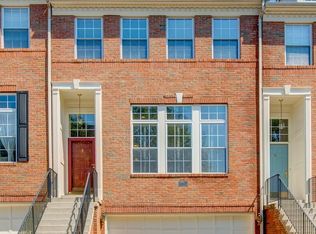
- $662,0003 bd4 ba2.4k sqft47853 Scotsborough Sq, Sterling, VA 20165Sold
- $674,5003 bd3 ba2.4k sqft47857 Scotsborough Sq, Sterling, VA 20165Off Market
- $650,0003 bd4 ba2.4k sqft47845 Scotsborough Sq, Sterling, VA 20165Sold
- $658,200-- bd3 ba2.4k sqft47789 Scotsborough Sq, Sterling, VA 20165Off Market
Nearby schools
GreatSchools rating
- 9/10Lowes Island Elementary SchoolGrades: PK-5Distance: 0.7 mi
- 5/10Seneca Ridge Middle SchoolGrades: 6-8Distance: 2.2 mi
- 6/10Dominion High SchoolGrades: PK-12Distance: 2.3 mi
Schools provided by the listing agent
- District: Loudoun County Public Schools
Source: Bright MLS. This data may not be complete. We recommend contacting the local school district to confirm school assignments for this home.
Get a cash offer in 3 minutes
Find out how much your home could sell for in as little as 3 minutes with a no-obligation cash offer.
Estimated market value
$679,100
Get a cash offer in 3 minutes
Find out how much your home could sell for in as little as 3 minutes with a no-obligation cash offer.
Estimated market value
$679,100
- Virginia
- Loudoun County
- Sterling
- 20165
- 47853 Scotsborough Sq Unit 133
Nearby cities
Nearby neighborhoods
Nearby zip codes
Other Sterling Topics
