Beautifully Updated Home in the Highly Sought-After Northville School District!
Don’t miss this beautifully updated 3-bedroom home, easily convertible to a 4th bedroom, offering 3.5 bathrooms and located in the highly desirable Northville School District. Situated on a spacious corner lot with mature landscaping, this home offers outstanding curb appeal and modern comfort throughout.
Remodeled just three years ago, the home features an open-concept layout with numerous major updates including newer windows, roof, furnace, sump pump, sliding doors, and blown-in insulation. The bright and inviting interior offers a spacious living area, a stunning modern kitchen, beautifully updated bathrooms, and a private primary suite.
The finished walkout basement adds even more living space and includes a full bathroom—perfect for entertaining, a guest suite, or additional recreation space.
Step outside and enjoy the beautifully landscaped yard, ideal for relaxing or hosting gatherings.
With major upgrades already completed, this home is truly move-in ready and offers both style and peace of mind.
All measurements are approximate; agents to verify.
Sold for $730,000
$730,000
47830 Forest Ct, Northville, MI 48168
4beds
4,323sqft
Single Family Residence
Built in 1997
0.26 Acres Lot
$736,600 Zestimate®
$169/sqft
$5,858 Estimated rent
Home value
$736,600
$678,000 - $803,000
$5,858/mo
Zestimate® history
Owner options
List your home for rent
$5,858/mo
Rent Zestimate®
Find your next renter with Zillow Rental Manager. Plus, with online applications, you can quickly screen prospective tenants – for free.
$5,858/mo
Rent Zestimate®
Refinance and save
$5,372/mo
Est. payment
Refinancing to a lower rate could help reduce your monthly payments and save thousands over the life of the loan.
$5,372/mo
Est. payment
Explore your selling options
Work with a Zillow partner agent
Leverage their expertise and Zillow's premium Showcase listings to get your home seen by more buyers.
Get startedList with your own agent
Get your home in front of millions of buyers by listing it on Zillow.
Learn how to do itSell it yourself
Take full control of how buyers see your home on Zillow by listing For Sale by Owner (FSBO).
List your homeWhat's special
Zillow last checked:
Listing updated:
Listed by:
Ronnie Ahmad 313-999-8600,
Keller Williams Legacy
Bought with:
Craig Minoletti, 6501267458
Signature Sotheby's International Realty Bham
Source: Realcomp II,MLS#: 20261013397
Facts & features
Interior
Bedrooms & bathrooms
- Bedrooms: 4
- Bathrooms: 4
- Full bathrooms: 3
- 1/2 bathrooms: 1
Primary bedroom
- Level: Second
- Area: 187
- Dimensions: 17 X 11
Bedroom
- Level: Second
- Area: 187
- Dimensions: 17 X 11
Bedroom
- Level: Second
- Area: 176
- Dimensions: 11 X 16
Bedroom
- Level: Second
- Area: 176
- Dimensions: 16 X 11
Primary bathroom
- Level: Second
Other
- Level: Second
Other
- Level: Basement
Other
- Level: Entry
Bonus room
- Level: Basement
- Area: 110
- Dimensions: 10 X 11
Dining room
- Level: Entry
- Area: 204
- Dimensions: 12 X 17
Game room
- Level: Basement
- Area: 525
- Dimensions: 25 X 21
Kitchen
- Level: Entry
- Area: 210
- Dimensions: 15 X 14
Laundry
- Level: Entry
- Area: 42
- Dimensions: 7 X 6
Living room
- Level: Entry
- Area: 324
- Dimensions: 18 X 18
Other
- Level: Entry
- Area: 154
- Dimensions: 14 X 11
Heating
- Forced Air, Natural Gas
Cooling
- Ceiling Fans, Central Air
Appliances
- Included: Bar Fridge, Dishwasher, Disposal, Dryer, Free Standing Gas Oven, Free Standing Refrigerator, Washer
- Laundry: Laundry Room
Features
- Basement: Finished,Walk Out Access
- Has fireplace: Yes
- Fireplace features: Family Room, Gas
Interior area
- Total interior livable area: 4,323 sqft
- Finished area above ground: 2,598
- Finished area below ground: 1,725
Property
Parking
- Total spaces: 3
- Parking features: Three Car Garage, Attached, Garage Door Opener
- Garage spaces: 3
Features
- Levels: Two
- Stories: 2
- Entry location: GroundLevel
- Patio & porch: Covered, Deck, Patio, Porch
- Pool features: None
Lot
- Size: 0.26 Acres
- Dimensions: 140 x 135 x 81 x 81
- Features: Corner Lot, Sprinklers
Details
- Parcel number: 77065010007000
- Special conditions: Short Sale No,Standard
Construction
Type & style
- Home type: SingleFamily
- Architectural style: Colonial
- Property subtype: Single Family Residence
Materials
- Block, Brick
- Foundation: Basement, Block
- Roof: Asphalt
Condition
- New construction: No
- Year built: 1997
- Major remodel year: 2023
Utilities & green energy
- Sewer: Public Sewer
- Water: Public
Community & HOA
Community
- Subdivision: PARAMOUNT ESTATES WCCP 337
HOA
- Has HOA: Yes
- HOA fee: $300 semi annually
- HOA phone: 561-889-9933
Location
- Region: Northville
Financial & listing details
- Price per square foot: $169/sqft
- Tax assessed value: $193,275
- Annual tax amount: $6,811
- Date on market: 3/6/2026
- Cumulative days on market: 6 days
- Listing agreement: Exclusive Right To Sell
- Listing terms: Cash,Conventional,FHA,Va Loan
- Exclusions: Exclusion(s) Exist
Price history
| Date | Event | Price |
|---|---|---|
| 4/10/2026 | Sold | $730,000+0.7%$169/sqft |
Source:  Realcomp II #20261013397 Report a problem Realcomp II #20261013397 Report a problem | ||
| 3/10/2026 | Pending sale | $725,000$168/sqft |
Source: Realcomp II #20261013397 Report a problem | ||
| 3/6/2026 | Listed for sale | $725,000+0%$168/sqft |
Source: Realcomp II #20261013397 Report a problem | ||
| 10/6/2025 | Listing removed | $724,999$168/sqft |
Source:  MichRIC #25030020 Report a problem MichRIC #25030020 Report a problem | ||
| 8/5/2025 | Pending sale | $724,999$168/sqft |
Source: MichRIC #25030020 Report a problem | ||
| 7/15/2025 | Contingent | $724,999$168/sqft |
Source: MichRIC #25030020 Report a problem | ||
| 6/21/2025 | Listed for sale | $724,999$168/sqft |
Source: MichRIC #25030020 Report a problem | ||
Public tax history
Tax history is unavailable.
Neighborhood: 48168
Nearby homes
- $719,400-- bd2 ba3k sqft47855 Forest Ct #11, Northville, MI 48168Off Market
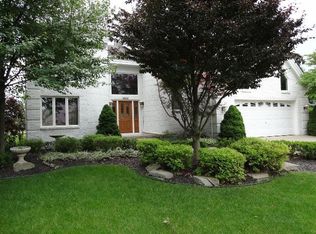
- $967,4004 bd4 ba3.8k sqft16733 Sherwood Ln #12, Northville, MI 48168Off Market
- $702,0004 bd4 ba4.3k sqft47875 Forest Ct, Northville, MI 48168Sold
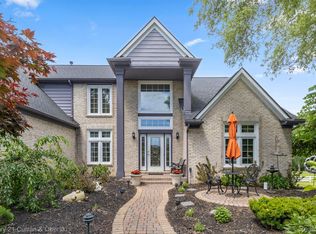
- $702,0005 bd4 ba2.6k sqft47875 Forest Ct #10, Northville, MI 48168Sold
- $813,1004 bd4 ba3.3k sqft16705 Sherwood Ln #13, Northville, MI 48168Off Market
- $729,600-- bd3 ba2.9k sqft47846 Forest Ct #8, Northville, MI 48168Off Market
- $801,9004 bd4 ba3.1k sqft47862 Forest Ct #9, Northville, MI 48168Off Market
- $730,0004 bd2 ba2.5k sqft47830 Forest Ct #7, Northville, MI 48168Sold
Nearby schools
GreatSchools rating
- 8/10Ridge Wood Elementary SchoolGrades: K-5Distance: 1 mi
- 9/10Meads Mill Middle SchoolGrades: 6-8Distance: 2.6 mi
- 9/10Northville High SchoolGrades: 9-12Distance: 1.1 mi
Get a cash offer in 3 minutes
Find out how much your home could sell for in as little as 3 minutes with a no-obligation cash offer.
Estimated market value
$736,600
Get a cash offer in 3 minutes
Find out how much your home could sell for in as little as 3 minutes with a no-obligation cash offer.
Estimated market value
$736,600
- Michigan
- Wayne County
- Northville
- 48168
- 47830 Forest Ct
Nearby cities
Nearby zip codes
Other Northville Topics
