HIGHEST and BEST due TOMORROW 06/27 @ 12 NOON:
Beauty and serenity surround you as you enter this 4 bedroom Cape Cod. Follow the brick-paved path and you will enter the massive two-story foyer and see bright and cheery sunlight shining through all the oversized windows. Chic French doors lead to Office/Library. Main level features beautiful wood flooring throughout in a neutral tone to complement any decor. Gourmet kitchen is built to impress even the most discerning chef with spacious island for prep and top-of-the-line stainless steel appliances. Huge great room offers cathedral ceiling with recessed lighting, wet bar and 2-way fireplace. Home has open floor plan. The best part is the first floor Primary suite boasting large walk-in closet and a stunning adjoining marble bathroom with soaking tub and shower. Wait til you see the professionally finished walkout lower level. Full kitchen and bar, complete bathroom model (2021) and extra bedroom make this level perfect for entertaining and family gatherings. Your guests may never want to leave! Expansive 2018 Trex deck and covered pergola overlooking garden retreat is just what you would expect after seeing all the detail put into this lovely home. Too many updates done to list. See feature sheet as one of the photos.
Sold for $702,000
$702,000
47875 Forest Ct, Northville, MI 48168
4beds
4,395sqft
Single Family Residence
Built in 1997
8,712 Square Feet Lot
$761,100 Zestimate®
$160/sqft
$6,070 Estimated rent
Home value
$761,100
$693,000 - $837,000
$6,070/mo
Zestimate® history
Owner options
List your home for rent
$6,070/mo
Rent Zestimate®
Find your next renter with Zillow Rental Manager. Plus, with online applications, you can quickly screen prospective tenants – for free.
$6,070/mo
Rent Zestimate®
Refinance and save
$5,479/mo
Est. payment
Refinancing to a lower rate could help reduce your monthly payments and save thousands over the life of the loan.
$5,479/mo
Est. payment
Explore your selling options
Work with a Zillow partner agent
Leverage their expertise and Zillow's premium Showcase listings to get your home seen by more buyers.
Get startedList with your own agent
Get your home in front of millions of buyers by listing it on Zillow.
Learn how to do itSell it yourself
Take full control of how buyers see your home on Zillow by listing For Sale by Owner (FSBO).
List your homeWhat's special
Zillow last checked:
Listing updated:
Listed by:
Wafaa Diab 734-968-6303,
Century 21 Curran & Oberski
Bought with:
Marianne Prokop, 6501268081
Coldwell Banker Professionals-Northville
Source: Realcomp II,MLS#: 20240044854
Facts & features
Interior
Bedrooms & bathrooms
- Bedrooms: 4
- Bathrooms: 4
- Full bathrooms: 3
- 1/2 bathrooms: 1
Primary bedroom
- Level: Entry
- Dimensions: 15 x 18
Bedroom
- Level: Second
- Dimensions: 12 x 12
Bedroom
- Level: Second
- Dimensions: 11 x 12
Bedroom
- Level: Basement
- Dimensions: 12 x 13
Bedroom
- Level: Second
- Dimensions: 11 x 12
Primary bathroom
- Level: Entry
- Dimensions: 10 x 11
Other
- Level: Second
Other
- Level: Basement
- Dimensions: 7 x 8
Other
- Level: Entry
Other
- Level: Entry
- Dimensions: 13 x 15
Dining room
- Level: Entry
- Dimensions: 13 x 15
Great room
- Level: Basement
- Dimensions: 25 x 32
Great room
- Level: Entry
- Dimensions: 17 x 20
Kitchen
- Level: Entry
- Dimensions: 13 x 14
Other
- Level: Basement
- Dimensions: 10 x 12
Laundry
- Level: Entry
Heating
- Forced Air, Natural Gas
Cooling
- Central Air
Appliances
- Included: Built In Gas Oven, Dishwasher, Disposal, Dryer, Free Standing Refrigerator, Gas Cooktop, Microwave
- Laundry: Laundry Room
Features
- Central Vacuum, Entrance Foyer, Wet Bar
- Basement: Finished,Walk Out Access
- Has fireplace: Yes
- Fireplace features: Gas, Great Room
Interior area
- Total interior livable area: 4,395 sqft
- Finished area above ground: 2,695
- Finished area below ground: 1,700
Property
Parking
- Total spaces: 3
- Parking features: Three Car Garage, Attached
- Attached garage spaces: 3
Features
- Levels: Two
- Stories: 2
- Entry location: GroundLevelwSteps
- Patio & porch: Patio
- Pool features: None
Lot
- Size: 8,712 Square Feet
- Dimensions: 54 x 160
Details
- Parcel number: 77065010010000
- Special conditions: Short Sale No,Standard
Construction
Type & style
- Home type: SingleFamily
- Architectural style: Colonial
- Property subtype: Single Family Residence
Materials
- Brick, Wood Siding
- Foundation: Basement, Poured
- Roof: Asphalt
Condition
- New construction: No
- Year built: 1997
- Major remodel year: 2022
Utilities & green energy
- Sewer: Public Sewer
- Water: Public
Community & HOA
Community
- Subdivision: PARAMOUNT ESTATES WCCP NO 337
HOA
- Has HOA: Yes
- HOA fee: $600 annually
- HOA phone: 734-476-7035
Location
- Region: Northville
Financial & listing details
- Price per square foot: $160/sqft
- Tax assessed value: $245,910
- Annual tax amount: $8,785
- Date on market: 6/24/2024
- Cumulative days on market: 13 days
- Listing agreement: Exclusive Right To Sell
- Listing terms: Cash,Conventional
Price history
| Date | Event | Price |
|---|---|---|
| 7/31/2024 | Sold | $702,000+0.3%$160/sqft |
Source:  Realcomp II #20240044854 Report a problem Realcomp II #20240044854 Report a problem | ||
| 6/27/2024 | Pending sale | $699,900$159/sqft |
Source: Realcomp II #20240044854 Report a problem | ||
| 6/24/2024 | Listed for sale | $699,900-6.7%$159/sqft |
Source: Realcomp II #20240044854 Report a problem | ||
| 6/24/2024 | Listing removed | -- |
Source: Realcomp II #20240041573 Report a problem | ||
| 6/15/2024 | Listed for sale | $749,900$171/sqft |
Source: Realcomp II #20240041573 Report a problem | ||
Public tax history
Tax history is unavailable.
Neighborhood: 48168
Nearby homes
- $727,800-- bd2 ba3k sqft47855 Forest Ct #11, Northville, MI 48168Off Market
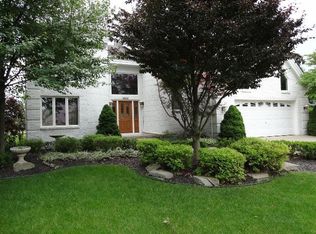
- $702,0005 bd4 ba2.6k sqft47875 Forest Ct #10, Northville, MI 48168Sold
- $730,0004 bd4 ba4.3k sqft47830 Forest Ct, Northville, MI 48168Sold
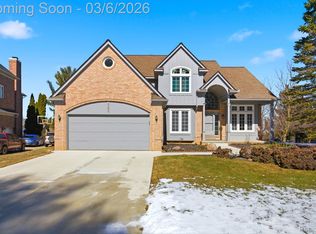
- $818,4004 bd4 ba3.3k sqft16705 Sherwood Ln #13, Northville, MI 48168Off Market
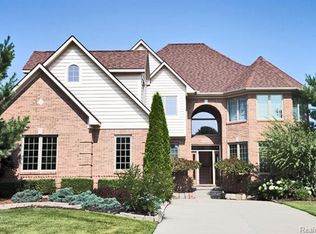
- $813,2004 bd4 ba3.1k sqft47862 Forest Ct #9, Northville, MI 48168Off Market
- $738,100-- bd3 ba2.9k sqft47846 Forest Ct #8, Northville, MI 48168Off Market
- $970,5004 bd4 ba3.8k sqft16733 Sherwood Ln #12, Northville, MI 48168Off Market
- $730,0004 bd2 ba2.5k sqft47830 Forest Ct #7, Northville, MI 48168Sold
Nearby schools
GreatSchools rating
- 8/10Ridge Wood Elementary SchoolGrades: K-5Distance: 1 mi
- 9/10Meads Mill Middle SchoolGrades: 6-8Distance: 2.6 mi
- 9/10Northville High SchoolGrades: 9-12Distance: 1.1 mi
Get a cash offer in 3 minutes
Find out how much your home could sell for in as little as 3 minutes with a no-obligation cash offer.
Estimated market value
$761,100
Get a cash offer in 3 minutes
Find out how much your home could sell for in as little as 3 minutes with a no-obligation cash offer.
Estimated market value
$761,100
- Michigan
- Wayne County
- Northville
- 48168
- 47875 Forest Ct
Nearby cities
Nearby zip codes
Other Northville Topics
