**OFFER DEADLINE - Monday December 16 at 12pm** Welcome to Cul-de-Sac Perfection! Nestled on a serene, tree-backed lot in a coveted cul-de-sac, this 4-bedroom, 3-bathroom home delivers modern convenience with timeless charm. From the moment you step inside, you'll be captivated by the light-filled spaces and thoughtful design that make this home a true standout. Main-Level Living at Its Finest - The main floor boasts an inviting living room with stunning views of the lush backyard, a separate dining room perfect for entertaining, and a spacious eat-in kitchen outfitted with extensive cabinetry. Retreat to the luxurious primary suite, complete with a private sitting area, walk-in closet, and an updated en-suite bathroom. A second bedroom and fully tiled bathroom complete this level, offering both functionality and style. Lower-Level Luxury - Downstairs, you'll discover a sprawling rec room with a cozy fireplace, two additional bedrooms, and a third full bathroom. Natural light floods this level, which walks directly out to the expansive backyard—your private oasis for relaxation or recreation. Two oversized storage rooms, one with a washer and dryer, add unbeatable convenience for organizers, hobbyists, or anyone in need of extra space. Convenient Parking and Access - The home features a large driveway and a carport with covered parking for one car. A separate entrance from the carport leads directly into the kitchen, providing unmatched ease for unloading groceries or coming and going in any weather. Prime Location Benefits - Perfectly situated near Kings Park West, this home offers unparalleled access to George Mason University, University Mall, Route 123, the VRE, and a direct bus line to the Pentagon. Whether you’re commuting or exploring local amenities, everything you need is just moments away. Noteworthy Updates - This home has been beautifully refreshed with new flooring throughout and updated windows, ensuring modern comfort with a touch of elegance. Don't miss this extraordinary opportunity to own a home that truly has it all—space, style, and an unbeatable location.
Sold for $761,000
$761,000
4784 Catterick Ct, Fairfax, VA 22032
4beds
1,468sqft
Single Family Residence
Built in 1980
8,400 Square Feet Lot
$783,800 Zestimate®
$518/sqft
$3,560 Estimated rent
Home value
$783,800
$737,000 - $839,000
$3,560/mo
Zestimate® history
Owner options
List your home for rent
$3,560/mo
Rent Zestimate®
Find your next renter with Zillow Rental Manager. Plus, with online applications, you can quickly screen prospective tenants – for free.
$3,560/mo
Rent Zestimate®
Refinance and save
$4,742/mo
Est. payment
Refinancing to a lower rate could help reduce your monthly payments and save thousands over the life of the loan.
$4,742/mo
Est. payment
Explore your selling options
Work with a Zillow partner agent
Leverage their expertise and Zillow's premium Showcase listings to get your home seen by more buyers.
Get startedList with your own agent
Get your home in front of millions of buyers by listing it on Zillow.
Learn how to do itSell it yourself
Take full control of how buyers see your home on Zillow by listing For Sale by Owner (FSBO).
List your homeWhat's special
Cozy fireplaceLarge drivewaySprawling rec roomPrivate sitting areaUpdated en-suite bathroomSeparate dining roomSerene tree-backed lot
Zillow last checked:
Listing updated:
Listed by:
Jason Walder 703-307-9763,
Compass
Bought with:
Taha Awan, 0225259031
Samson Properties
Source: Bright MLS,MLS#: VAFX2214172
Facts & features
Interior
Bedrooms & bathrooms
- Bedrooms: 4
- Bathrooms: 3
- Full bathrooms: 3
- Main level bathrooms: 2
- Main level bedrooms: 2
Basement
- Area: 0
Heating
- Forced Air, Electric
Cooling
- Central Air, Electric
Appliances
- Included: Dishwasher, Disposal, Dryer, Oven/Range - Electric, Range Hood, Refrigerator, Washer, Water Heater, Electric Water Heater
Features
- Breakfast Area, Built-in Features, Ceiling Fan(s), Dining Area, Eat-in Kitchen, Primary Bath(s), Walk-In Closet(s)
- Basement: Finished,Walk-Out Access,Rear Entrance
- Number of fireplaces: 1
- Fireplace features: Glass Doors
Interior area
- Total structure area: 1,468
- Total interior livable area: 1,468 sqft
- Finished area above ground: 1,468
- Finished area below ground: 0
Property
Parking
- Total spaces: 1
- Parking features: Concrete, Attached Carport
- Carport spaces: 1
- Has uncovered spaces: Yes
Accessibility
- Accessibility features: None
Features
- Levels: Two
- Stories: 2
- Pool features: None
- Has view: Yes
- View description: Trees/Woods
Lot
- Size: 8,400 Square Feet
Details
- Additional structures: Above Grade, Below Grade
- Parcel number: 0682 05 1570
- Zoning: 130
- Special conditions: Standard
Construction
Type & style
- Home type: SingleFamily
- Architectural style: Ranch/Rambler
- Property subtype: Single Family Residence
Materials
- Brick, Combination
- Foundation: Brick/Mortar
Condition
- New construction: No
- Year built: 1980
Utilities & green energy
- Sewer: Public Sewer
- Water: Public
Community & HOA
Community
- Subdivision: Kings Park West
HOA
- Has HOA: Yes
- HOA fee: $50 annually
Location
- Region: Fairfax
Financial & listing details
- Price per square foot: $518/sqft
- Tax assessed value: $703,740
- Annual tax amount: $8,153
- Date on market: 12/12/2024
- Listing agreement: Exclusive Right To Sell
- Listing terms: Cash,Conventional,FHA,State GI Loan,VA Loan
- Ownership: Fee Simple
Price history
| Date | Event | Price |
|---|---|---|
| 1/9/2025 | Sold | $761,000+8.7%$518/sqft |
Source:  Bright MLS #VAFX2214172 Report a problem Bright MLS #VAFX2214172 Report a problem | ||
| 12/16/2024 | Contingent | $700,000$477/sqft |
Source: Bright MLS #VAFX2214172 Report a problem | ||
| 12/12/2024 | Listed for sale | $700,000$477/sqft |
Source: Bright MLS #VAFX2214172 Report a problem | ||
Public tax history
| Year | Property taxes | Tax assessment |
|---|---|---|
| 2025 | $8,304 +1.9% | $718,360 +2.1% |
| 2024 | $8,153 +4.9% | $703,740 +2.1% |
| 2023 | $7,775 +15% | $688,990 +16.6% |
| 2022 | $6,759 | $591,120 +7.9% |
| 2021 | -- | $547,780 +4.1% |
| 2020 | $6,229 +2.7% | $526,360 +2.7% |
| 2019 | $6,068 +1% | $512,700 +1% |
| 2018 | $6,007 +6.4% | $507,570 +4.4% |
| 2017 | $5,646 +4.5% | $486,320 +4.3% |
| 2016 | $5,402 +3.8% | $466,290 |
| 2015 | $5,204 +3% | $466,290 +2.8% |
| 2014 | $5,050 | $453,540 +4.1% |
| 2013 | -- | $435,710 +9.4% |
| 2012 | -- | $398,270 |
| 2011 | -- | $398,270 +2% |
| 2010 | -- | $390,640 -4.3% |
| 2009 | -- | $408,080 -8.9% |
| 2008 | -- | $447,830 -4.8% |
| 2007 | -- | $470,550 +57.9% |
| 2003 | -- | $297,920 +15% |
| 2002 | -- | $259,060 |
Find assessor info on the county website
Neighborhood: Kings Park West
Nearby homes
- $939,0004 bd3 ba2.1k sqft4786 Catterick Ct, Fairfax, VA 22032Off Market
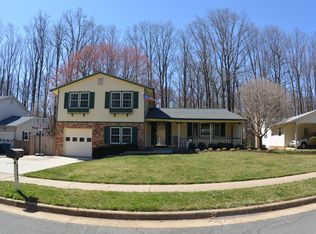
- $924,0004 bd3 ba2.1k sqft4782 Catterick Ct, Fairfax, VA 22032Off Market
- $908,6004 bd3 ba2.1k sqft4788 Catterick Ct, Fairfax, VA 22032Off Market
- $870,0004 bd3 ba2.7k sqft4785 Catterick Ct, Fairfax, VA 22032Sold

- $799,3004 bd3 ba1.4k sqft4780 Catterick Ct, Fairfax, VA 22032Off Market
- $970,2005 bd4 ba3.2k sqft4790 Catterick Ct, Fairfax, VA 22032Off Market
- $808,6004 bd2 ba1.1k sqft4787 Catterick Ct, Fairfax, VA 22032Off Market
- $915,9004 bd2 ba2.1k sqft4778 Catterick Ct, Fairfax, VA 22032Off Market
Nearby schools
GreatSchools rating
- 10/10Laurel Ridge Elementary SchoolGrades: PK-6Distance: 0.5 mi
- 8/10Robinson SecondaryGrades: 7-12Distance: 0.5 mi
Schools provided by the listing agent
- District: Fairfax County Public Schools
Source: Bright MLS. This data may not be complete. We recommend contacting the local school district to confirm school assignments for this home.
Get a cash offer in 3 minutes
Find out how much your home could sell for in as little as 3 minutes with a no-obligation cash offer.
Estimated market value
$783,800
Get a cash offer in 3 minutes
Find out how much your home could sell for in as little as 3 minutes with a no-obligation cash offer.
Estimated market value
$783,800
- Virginia
- Fairfax County
- Fairfax
- 22032
- Kings Park West
- 4784 Catterick Ct
Nearby cities
Nearby neighborhoods
Nearby zip codes
Other Fairfax Topics
