Welcome home! This is the home you have been waiting for. All the benefits of Kings Park West and the largest floorplan (Baron) with a 2 car garage is perfectly situated on a cul de sac lot and backing to open space. This well cared for home is move in or renovation ready. Spacious with 4 bedrooms upstairs and large 2 car garage with extra space for storage which is why this model is so popular. The main level gives you flexibility for entertaining and hosting gatherings for family and friends. An open kitchen with Stainless Steel appliances (fridge new 7/2024), a breakfast nook leading to a cozy family room with fireplace. Enjoy evenings out on the deck and patio area which are ready for your next cookout or fire pit. The lower level with wood stove offers all the space for game day or movie night! Partially finished lower level offers abundant storage space and the opportunity to expand with a rough in for a 3rd full bathroom. Fully fenced in back yard with gate leading to open space behind the house. Privacy with common area to the side of the house. All of this wrapped in the welcoming Kings Park West neighborhood with local swim clubs, tennis courts, ball fields, in the sought after school pyramid - Laurel Ridge ES, Robinson MS & HS, easy commute options, and great local shopping and restaurants. Minutes to 2 VRE stations and 17 G bus direct to the Pentagon. Bring a picnic for Braddock Nights at Lake Royal during the Summer. Take in a concert at GMU Eagle Bank Area or The Center for the Arts. Don't miss University Mall shopping and the theater know for their great popcorn! So many activities through out the year are planned by the KPW Civic Association (Voluntary Membership) to further the sense of community and are fun for all! important improvements : New roof (10/24) removed existing roof, installed lifetime landmark pro shingles, roof warranty is transferrable to new buyer. Upstairs hall bathroom (6/20) new tub, plumbing, toilet, faucets, floor and tiles Master bath (1/24) new tub, piping and faucet New windows (5/13) Garage opener (12/20) Water heater (11/17) HVAC (6/19) Refrigerator (7/24)
Sold for $870,000
$870,000
4785 Catterick Ct, Fairfax, VA 22032
4beds
2,798sqft
Single Family Residence
Built in 1980
9,007 Square Feet Lot
$885,700 Zestimate®
$311/sqft
$4,083 Estimated rent
Home value
$885,700
$833,000 - $948,000
$4,083/mo
Zestimate® history
Owner options
List your home for rent
$4,083/mo
Rent Zestimate®
Find your next renter with Zillow Rental Manager. Plus, with online applications, you can quickly screen prospective tenants – for free.
$4,083/mo
Rent Zestimate®
Refinance and save
$5,446/mo
Est. payment
Refinancing to a lower rate could help reduce your monthly payments and save thousands over the life of the loan.
$5,446/mo
Est. payment
Explore your selling options
Work with a Zillow partner agent
Leverage their expertise and Zillow's premium Showcase listings to get your home seen by more buyers.
Get startedList with your own agent
Get your home in front of millions of buyers by listing it on Zillow.
Learn how to do itSell it yourself
Take full control of how buyers see your home on Zillow by listing For Sale by Owner (FSBO).
List your homeWhat's special
Wood stoveBacking to open spaceDeck and patio areaCul de sac lotOpen kitchenAbundant storage spaceStainless steel appliances
Zillow last checked:
Listing updated:
Listed by:
Larisa Sawhney 703-628-6875,
RE/MAX Realty Group
Bought with:
Ed Torres, 0225200271
Samson Properties
Source: Bright MLS,MLS#: VAFX2240482
Facts & features
Interior
Bedrooms & bathrooms
- Bedrooms: 4
- Bathrooms: 3
- Full bathrooms: 2
- 1/2 bathrooms: 1
- Main level bathrooms: 1
Rooms
- Room types: Living Room, Dining Room, Primary Bedroom, Bedroom 2, Bedroom 3, Bedroom 4, Kitchen, Family Room, Recreation Room
Primary bedroom
- Features: Flooring - Carpet
- Level: Upper
- Area: 322 Square Feet
- Dimensions: 23 X 12
Bedroom 2
- Features: Flooring - Carpet
- Level: Upper
- Area: 221 Square Feet
- Dimensions: 17 X 11
Bedroom 3
- Features: Flooring - Carpet
- Level: Upper
- Area: 154 Square Feet
- Dimensions: 14 X 11
Bedroom 4
- Features: Flooring - Carpet
- Level: Upper
- Area: 154 Square Feet
- Dimensions: 11 X 11
Dining room
- Features: Flooring - Carpet
- Level: Main
- Area: 154 Square Feet
- Dimensions: 14 X 11
Family room
- Features: Flooring - Carpet, Fireplace - Wood Burning
- Level: Main
- Area: 187 Square Feet
- Dimensions: 17 X 11
Kitchen
- Features: Flooring - Tile/Brick
- Level: Main
- Area: 220 Square Feet
- Dimensions: 20 X 11
Living room
- Features: Flooring - Carpet
- Level: Main
- Area: 221 Square Feet
- Dimensions: 17 X 13
Recreation room
- Level: Lower
- Area: 600 Square Feet
- Dimensions: 25 x 24
Heating
- Heat Pump, Electric
Cooling
- Central Air, Electric
Appliances
- Included: Dishwasher, Disposal, Ice Maker, Microwave, Refrigerator, Cooktop, Electric Water Heater
- Laundry: Main Level, Washer/Dryer Hookups Only
Features
- Family Room Off Kitchen, Kitchen - Table Space, Dining Area, Upgraded Countertops, Primary Bath(s), Walk-In Closet(s), Wainscotting, Dry Wall
- Flooring: Carpet, Vinyl
- Basement: Full,Partially Finished
- Number of fireplaces: 1
- Fireplace features: Mantel(s)
Interior area
- Total structure area: 3,254
- Total interior livable area: 2,798 sqft
- Finished area above ground: 2,187
- Finished area below ground: 611
Property
Parking
- Total spaces: 2
- Parking features: Garage Door Opener, Off Street, Attached
- Attached garage spaces: 2
Accessibility
- Accessibility features: None
Features
- Levels: Three
- Stories: 3
- Patio & porch: Deck, Patio
- Pool features: None
- Fencing: Back Yard
Lot
- Size: 9,007 Square Feet
- Features: Landscaped
Details
- Additional structures: Above Grade, Below Grade
- Parcel number: 0682 05 1581
- Zoning: 130
- Special conditions: Standard
Construction
Type & style
- Home type: SingleFamily
- Architectural style: Colonial
- Property subtype: Single Family Residence
Materials
- Combination, Brick
- Foundation: Block
- Roof: Shingle
Condition
- Very Good
- New construction: No
- Year built: 1980
Details
- Builder model: Baron
- Builder name: Richmarr
Utilities & green energy
- Sewer: Public Sewer
- Water: Public
Community & HOA
Community
- Subdivision: Kings Park West
HOA
- Has HOA: Yes
- Services included: Common Area Maintenance
- HOA fee: $50 annually
- HOA name: KPW HOMEOWNERS ASSOCIATION
Location
- Region: Fairfax
Financial & listing details
- Price per square foot: $311/sqft
- Tax assessed value: $918,970
- Annual tax amount: $10,646
- Date on market: 5/15/2025
- Listing agreement: Exclusive Right To Sell
- Listing terms: Cash,Conventional,FHA,VA Loan
- Ownership: Fee Simple
Price history
| Date | Event | Price |
|---|---|---|
| 6/30/2025 | Sold | $870,000-3.3%$311/sqft |
Source:  Bright MLS #VAFX2240482 Report a problem Bright MLS #VAFX2240482 Report a problem | ||
| 6/3/2025 | Contingent | $899,950$322/sqft |
Source: Bright MLS #VAFX2240482 Report a problem | ||
| 5/15/2025 | Listed for sale | $899,950+68.2%$322/sqft |
Source: Bright MLS #VAFX2240482 Report a problem | ||
| 3/8/2021 | Listing removed | -- |
Source: Owner Report a problem | ||
| 7/2/2019 | Listing removed | $3,250$1/sqft |
Source: Owner Report a problem | ||
| 6/18/2019 | Price change | $3,250-1.5%$1/sqft |
Source: Owner Report a problem | ||
| 6/11/2019 | Listed for rent | $3,300$1/sqft |
Source: Owner Report a problem | ||
| 8/18/2011 | Sold | $535,000-2.7%$191/sqft |
Source: Public Record Report a problem | ||
| 6/4/2011 | Price change | $549,888-2.8%$197/sqft |
Source: Long & Foster Real Estate, Inc. #FX7618303 Report a problem | ||
| 4/29/2011 | Listed for sale | $565,888$202/sqft |
Source: Long & Foster Real Estate, Inc. #FX7618303 Report a problem | ||
Public tax history
| Year | Property taxes | Tax assessment |
|---|---|---|
| 2025 | $10,623 +9.6% | $918,970 +9.8% |
| 2024 | $9,692 +4.2% | $836,630 +1.5% |
| 2023 | $9,305 +10.9% | $824,530 +12.4% |
| 2022 | $8,390 | $733,680 +5.1% |
| 2021 | -- | $697,900 +6.1% |
| 2020 | $7,786 +2.6% | $657,880 +2.6% |
| 2019 | $7,588 +2.6% | $641,190 +2.6% |
| 2018 | $7,396 +5.6% | $624,950 +3.6% |
| 2017 | $7,001 +5.1% | $603,010 +4.8% |
| 2016 | $6,664 +3.8% | $575,200 |
| 2015 | $6,419 +2.7% | $575,200 +2.5% |
| 2014 | $6,251 | $561,390 +7.8% |
| 2013 | -- | $520,960 +1.5% |
| 2012 | -- | $513,350 +9.7% |
| 2011 | -- | $467,970 +2% |
| 2010 | -- | $458,990 -4.7% |
| 2009 | -- | $481,490 -4.8% |
| 2008 | -- | $505,740 -2.3% |
| 2007 | -- | $517,540 +58.7% |
| 2003 | -- | $326,185 +15% |
| 2002 | -- | $283,640 +18.3% |
| 2001 | -- | $239,725 |
Find assessor info on the county website
Neighborhood: Kings Park West
Nearby homes
- $811,7004 bd2 ba1.1k sqft4787 Catterick Ct, Fairfax, VA 22032Off Market
- $917,5004 bd3 ba2.1k sqft4771 Catterick Ct, Fairfax, VA 22032Off Market
- $680,0004 bd2 ba1.1k sqft4791 Catterick Ct, Fairfax, VA 22032Sold
- $942,5004 bd3 ba2.1k sqft4786 Catterick Ct, Fairfax, VA 22032Off Market
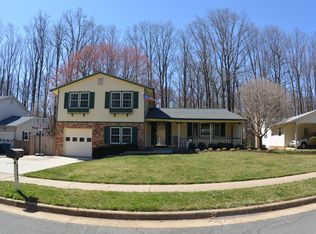
- $761,0004 bd3 ba1.4k sqft4784 Catterick Ct, Fairfax, VA 22032Sold
- $881,5004 bd3 ba2.1k sqft4776 Farndon Ct, Fairfax, VA 22032Off Market
- $914,1004 bd3 ba2.1k sqft4788 Catterick Ct, Fairfax, VA 22032Off Market
- $924,0004 bd3 ba2.1k sqft4782 Catterick Ct, Fairfax, VA 22032Off Market
Nearby schools
GreatSchools rating
- 10/10Laurel Ridge Elementary SchoolGrades: PK-6Distance: 0.5 mi
- 8/10Robinson SecondaryGrades: 7-12Distance: 0.6 mi
Schools provided by the listing agent
- Elementary: Laurel Ridge
- Middle: Robinson Secondary School
- High: Robinson Secondary School
- District: Fairfax County Public Schools
Source: Bright MLS. This data may not be complete. We recommend contacting the local school district to confirm school assignments for this home.
Get a cash offer in 3 minutes
Find out how much your home could sell for in as little as 3 minutes with a no-obligation cash offer.
Estimated market value
$885,700
Get a cash offer in 3 minutes
Find out how much your home could sell for in as little as 3 minutes with a no-obligation cash offer.
Estimated market value
$885,700
- Virginia
- Fairfax County
- Fairfax
- 22032
- Kings Park West
- 4785 Catterick Ct
Nearby cities
Nearby neighborhoods
Nearby zip codes
Other Fairfax Topics
