Welcome to 4784 Wermuth Way, this 3-bedrooms 3.5 bath 3-level gem is nestled in the highly desirable **PRINCE WILLIAM COUNTY CENTER** a true standout in one of the most sought-after neighborhoods of the Colgan High School pyramid. This one-time owner home offers 3,016 sq. ft. of stylish space perfect for everyday comfort. You will be greeted by the beautiful, easy-to-care-for landscaping along with an inviting porch with upgraded high-end maintenance free flooring & rails. THE WELCOMING FRONT PORCH offers the perfect space to relax & enjoy a beautiful sunset. Step inside to a large foyer that flows seamlessly into a formal dining, and versatile living/office area ideal for working from home or entertaining. The heart of the home is the open-concept family room that leads into the eat-in kitchen & out to the back yard. With AMPLE STORAGE and counter space, this galley kitchen is a dream, featuring ROLL-OUT ORGANIZERS, sleek CORIAN COUNTERTOPS & GAS COOKING. The main level includes a well-positioned laundry/mud room that connects the kitchen & garage making laundry day a breeze. Are you looking for large bedrooms? Hard to find, I know! Head upstairs & you’ll find 3 GENEROUSLY SIZED BEDROOMS along with 2-full size bathrooms. The primary bedroom has 2 closets along with an en-suite bath with a Jacuzzi style tub & separate shower-your own personal oasis. The 2nd bedroom also has it's own walk- in closet! The lower level offers endless possibilities whether you want a media room, game room, gym, home office or just a place to relax, this versatile space has you covered. The lower level also includes a full bathroom & lots of storage space. Need a practical space to drop your bags? The attached 2-CAR GARAGE has more storage space & easy access through the rear of the home to the kitchen area to easily unload your groceries. An additional advantage compared to most is that there is street parking in the front & a private no through street in the rear with SPACE FOR 2 MORE CARS TOTALING *6 SPACES. For a touch of OUTDOOR LIVING the family room/kitchen area walks out to private backyard area. For added easy landscape maintenance the yard is equipped with a SPRINKLER SYSTEM. The application of Roof Maxx was done in 2023/HVAC 2016/Water Heat 2020. Want to take a dip after long day, it’s just an easy walk across the street to the pool/clubhouse/gym!! Prince William County Town Center offers; Pool-w/showers / Clubhouse with Party-Meeting rm / Gym / Tennis / Playground / Amphitheater / Side Walks for Walking & Biking. LOWEST HOA FEES in the area (includes Trash Service & Snow Removal). The community also has a Social Committee that hosts events throughout the year such as Music at the Amphitheatre just a short stroll away, The Annual National Night Out at the pool a fun filled day for the whole family to come out for a meet & greet with neighbors, local PWCPD & some of your local councilmen & women, an annual Fall Fest, just to name a few. In the winter months you’re only 5 mins. from the Chinn Aquatics & Fitness Center where you’ll find an Olympic size indoor pool w/its many amenities & fitness classes. You will find easy access within a mile radius to 5 different grocery stores, and just mins. to restaurants, Potomac Mills Mall, Stone Bridge Town Center & the new up & coming Quartz District Town Center. Easy access to I-95 & surrounded by six commuter lots for alternative travel, VRE train service, Pentagon, Fort Belvoir, and Quantico. A must see, definitely one to be added to your list!
Sold for $650,000
$650,000
4784 Wermuth Way, Woodbridge, VA 22192
3beds
2,712sqft
Single Family Residence
Built in 2003
4,186 Square Feet Lot
$650,100 Zestimate®
$240/sqft
$3,170 Estimated rent
Home value
$650,100
$605,000 - $702,000
$3,170/mo
Zestimate® history
Owner options
List your home for rent
$3,170/mo
Rent Zestimate®
Find your next renter with Zillow Rental Manager. Plus, with online applications, you can quickly screen prospective tenants – for free.
$3,170/mo
Rent Zestimate®
Refinance and save
$4,291/mo
Est. payment
Refinancing to a lower rate could help reduce your monthly payments and save thousands over the life of the loan.
$4,291/mo
Est. payment
Explore your selling options
Work with a Zillow partner agent
Leverage their expertise and Zillow's premium Showcase listings to get your home seen by more buyers.
Get startedList with your own agent
Get your home in front of millions of buyers by listing it on Zillow.
Learn how to do itSell it yourself
Take full control of how buyers see your home on Zillow by listing For Sale by Owner (FSBO).
List your homeWhat's special
Home officeOpen-concept family roomPrivate backyard areaFormal diningSprinkler systemEasy-to-care-for landscapingGenerously sized bedrooms
Zillow last checked:
Listing updated:
Listed by:
Lisa Joy 703-403-8528,
Samson Properties
Bought with:
Crystal Battinelli, 0225191085
Berkshire Hathaway HomeServices PenFed Realty
Source: Bright MLS,MLS#: VAPW2095778
Facts & features
Interior
Bedrooms & bathrooms
- Bedrooms: 3
- Bathrooms: 4
- Full bathrooms: 3
- 1/2 bathrooms: 1
- Main level bathrooms: 1
Rooms
- Room types: Living Room, Dining Room, Primary Bedroom, Bedroom 2, Bedroom 3, Kitchen, Family Room, Breakfast Room, Laundry, Recreation Room, Storage Room, Bathroom 2, Bathroom 3, Primary Bathroom, Half Bath
Primary bedroom
- Features: Flooring - Carpet, Walk-In Closet(s)
- Level: Upper
- Area: 255 Square Feet
- Dimensions: 17 x 15
Bedroom 2
- Features: Flooring - Carpet, Walk-In Closet(s)
- Level: Upper
- Area: 156 Square Feet
- Dimensions: 13 x 12
Bedroom 3
- Features: Flooring - Carpet
- Level: Upper
- Area: 110 Square Feet
- Dimensions: 11 x 10
Primary bathroom
- Features: Flooring - Vinyl
- Level: Upper
- Area: 154 Square Feet
- Dimensions: 14 x 11
Bathroom 2
- Features: Flooring - Vinyl
- Level: Upper
- Area: 40 Square Feet
- Dimensions: 8 x 5
Bathroom 3
- Features: Flooring - Vinyl
- Level: Lower
- Area: 48 Square Feet
- Dimensions: 8 x 6
Breakfast room
- Level: Main
- Area: 90 Square Feet
- Dimensions: 10 x 9
Dining room
- Features: Flooring - Carpet
- Level: Main
- Area: 132 Square Feet
- Dimensions: 12 x 11
Family room
- Features: Flooring - Carpet
- Level: Main
- Area: 252 Square Feet
- Dimensions: 18 x 14
Half bath
- Features: Flooring - Vinyl
- Level: Main
Kitchen
- Features: Flooring - Vinyl
- Level: Main
- Area: 130 Square Feet
- Dimensions: 13 x 10
Laundry
- Features: Flooring - Vinyl
- Level: Main
- Area: 54 Square Feet
- Dimensions: 9 x 6
Living room
- Features: Flooring - Carpet
- Level: Main
- Area: 110 Square Feet
- Dimensions: 11 x 10
Recreation room
- Features: Flooring - Carpet
- Level: Lower
- Area: 588 Square Feet
- Dimensions: 28 x 21
Storage room
- Features: Flooring - Concrete
- Level: Lower
- Area: 54 Square Feet
- Dimensions: 9 x 6
Storage room
- Features: Flooring - Concrete
- Level: Lower
- Area: 364 Square Feet
- Dimensions: 28 x 13
Heating
- Forced Air, Natural Gas
Cooling
- Central Air, Electric
Appliances
- Included: Microwave, Dishwasher, Disposal, Ice Maker, Refrigerator, Oven/Range - Gas, Washer, Dryer, Gas Water Heater
- Laundry: Laundry Room
Features
- Breakfast Area, Ceiling Fan(s), Combination Kitchen/Living, Chair Railings, Eat-in Kitchen, Kitchen - Galley, Primary Bath(s), Walk-In Closet(s)
- Basement: Partially Finished
- Has fireplace: No
Interior area
- Total structure area: 3,016
- Total interior livable area: 2,712 sqft
- Finished area above ground: 1,984
- Finished area below ground: 728
Property
Parking
- Total spaces: 4
- Parking features: Storage, Garage Faces Rear, Garage Door Opener, Attached, Driveway, On Street
- Attached garage spaces: 2
- Uncovered spaces: 2
Accessibility
- Accessibility features: None
Features
- Levels: Three
- Stories: 3
- Exterior features: Lawn Sprinkler
- Pool features: Community
- Has spa: Yes
- Spa features: Bath
Lot
- Size: 4,186 Square Feet
Details
- Additional structures: Above Grade, Below Grade
- Parcel number: 8193102944
- Zoning: R6
- Special conditions: Standard
Construction
Type & style
- Home type: SingleFamily
- Architectural style: Colonial
- Property subtype: Single Family Residence
Materials
- Vinyl Siding
- Foundation: Concrete Perimeter
Condition
- Excellent
- New construction: No
- Year built: 2003
Utilities & green energy
- Sewer: Public Sewer
- Water: Public
Community & HOA
Community
- Subdivision: Prince William Town Center
HOA
- Has HOA: Yes
- Amenities included: Clubhouse, Common Grounds, Fitness Center, Pool, Tennis Court(s), Tot Lots/Playground
- Services included: Common Area Maintenance, Management, Snow Removal, Trash
- HOA fee: $132 monthly
- HOA name: PRINCE WILLIAM COUNTY CENTER
Location
- Region: Woodbridge
Financial & listing details
- Price per square foot: $240/sqft
- Tax assessed value: $578,600
- Annual tax amount: $5,860
- Date on market: 6/19/2025
- Listing agreement: Exclusive Right To Sell
- Exclusions: Wall Tapestries
- Ownership: Fee Simple
Price history
| Date | Event | Price |
|---|---|---|
| 7/30/2025 | Sold | $650,000+1.7%$240/sqft |
Source:  Bright MLS #VAPW2095778 Report a problem Bright MLS #VAPW2095778 Report a problem | ||
| 6/27/2025 | Contingent | $639,000$236/sqft |
Source: Bright MLS #VAPW2095778 Report a problem | ||
| 6/19/2025 | Listed for sale | $639,000+65.5%$236/sqft |
Source: Bright MLS #VAPW2095778 Report a problem | ||
| 10/2/2003 | Sold | $386,030$142/sqft |
Source: Public Record Report a problem | ||
Public tax history
| Year | Property taxes | Tax assessment |
|---|---|---|
| 2025 | $5,673 -1.1% | $578,600 +0.3% |
| 2024 | $5,738 +2.7% | $577,000 +7.4% |
| 2023 | $5,587 -2.6% | $537,000 +5.8% |
| 2022 | $5,738 +7.3% | $507,800 +16.1% |
| 2021 | $5,347 +7.1% | $437,400 +8.2% |
| 2020 | $4,991 +109.5% | $404,300 +2.5% |
| 2019 | $2,382 -48.4% | $394,600 +3.1% |
| 2018 | $4,621 +1.6% | $382,700 +4.3% |
| 2017 | $4,549 | $366,900 -1.2% |
| 2016 | $4,549 +1.4% | $371,500 -0.3% |
| 2015 | $4,487 | $372,600 +3.9% |
| 2014 | $4,487 | $358,600 +8.9% |
| 2013 | -- | $329,200 -2.1% |
| 2012 | -- | $336,300 +8.7% |
| 2010 | -- | $309,500 +0.9% |
| 2009 | -- | $306,800 -31.6% |
| 2008 | -- | $448,700 -5.5% |
| 2007 | -- | $474,900 -4.6% |
| 2006 | -- | $497,900 +34.3% |
| 2005 | -- | $370,800 +11.9% |
| 2004 | -- | $331,400 |
Find assessor info on the county website
Neighborhood: Prince William Town Center
Nearby homes
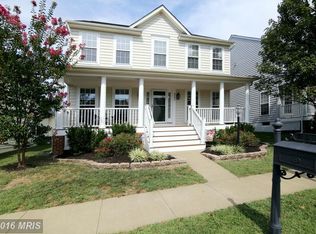
- $643,8003 bd4 ba2.8k sqft4780 Wermuth Way, Woodbridge, VA 22192Off Market
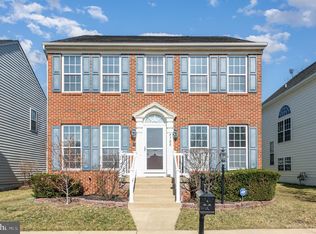
- $669,0004 bd4 ba3.3k sqft4788 Wermuth Way, Woodbridge, VA 22192Sold
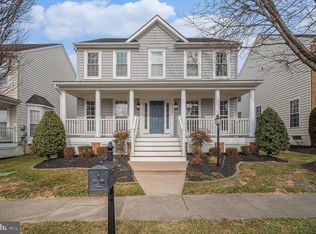
- $650,0003 bd4 ba2.8k sqft4776 Wermuth Way, Woodbridge, VA 22192Sold
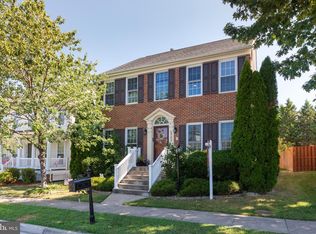
- $662,2004 bd4 ba3.3k sqft4792 Wermuth Way, Woodbridge, VA 22192Off Market
- $647,5003 bd3 ba3.3k sqft4772 Wermuth Way, Woodbridge, VA 22192Off Market
- $740,0004 bd4 ba4.2k sqft4763 Cheswald Ct, Woodbridge, VA 22192Off Market
- $643,7004 bd3 ba2k sqft4796 Wermuth Way, Woodbridge, VA 22192Off Market
- $734,7004 bd3 ba3.9k sqft4759 Cheswald Ct, Woodbridge, VA 22192Off Market
Nearby schools
GreatSchools rating
- 8/10Springwoods Elementary SchoolGrades: PK-5Distance: 1.5 mi
- 4/10Stuart M. Beville Middle SchoolGrades: 6-8Distance: 1.1 mi
- 8/10Charles J. Colgan Sr. High SchoolGrades: PK,9-12Distance: 5 mi
Schools provided by the listing agent
- Elementary: Springwoods
- Middle: Beville
- High: Charles J. Colgan,sr.
- District: Prince William County Public Schools
Source: Bright MLS. This data may not be complete. We recommend contacting the local school district to confirm school assignments for this home.
Get a cash offer in 3 minutes
Find out how much your home could sell for in as little as 3 minutes with a no-obligation cash offer.
Estimated market value
$650,100
Get a cash offer in 3 minutes
Find out how much your home could sell for in as little as 3 minutes with a no-obligation cash offer.
Estimated market value
$650,100
