Welcome to this beautiful brick front colonial with just over 3,400 sq ft of space, located within the ** sought after Prince William Town Center ** in which very few homes come available. Are you looking for a thoughtful designed floorplan? Then you will instantly notice the moment you step inside this open floorplan. Do you want lots of natural light? You will have lots of natural light everywhere you turn. You are greeted with a 2-story foyer and two large flex spaces that offer endless possibilities. Head to the kitchen and family room area and you will find the perfect open space and layout with lots of windows along with separate sitting area. The eat-in kitchen is equipped with cherry custom cabinets with plenty of storage, Corian countertops, gas cooking with exhaust fan, double ovens and pantry. Easily step out to the backyard from the kitchen to enjoy the privacy it offers with large stamped patio, water feature, and fully fenced in for a peaceful relaxing area. The laundry room is on the main level for convenience with extra storage and sink. The 2-car garage located off the kitchen area also has additional storage space. Do you want large bedrooms? Let’s head to the upper level where you will find 4 large bedrooms that will not disappoint in size. Every bedroom has large closets with custom built-in organizers. Owners suite with private bath offers double sinks, soaking tub and separate shower. Head to the lower level which can be a 2nd family room, rec room, office space or any kind of space you may need, along with a full bath. Lower level could be used for so many different purposes. Lower level lighting has been upgraded and the area has carpet inlay with a hardwood flooring border. Do you want lots of storage space? The lower level utility room has lots of space for more storage. HVAC (2023), water heater (2016), attic insulation was upgraded in 2023. Prince William Town Center offers pool, party-meeting room, gym, playground, & tennis. Lowest HOA fees in the area includes trash service. The community hosts “Music on the Green” events throughout the summer at their Amphitheatre. Home is within the sought after Colgan High School pyramid. You will find easy access to restaurants, grocery, shopping, Potomac Mills Mall, and Stonebridge Potomac Town Center. Easy access to I-95 and surrounded by six commuter lots for alternative travel, VRE train service, Pentagon, Fort Belvoir, and Quantico. Come take a look!
Sold for $669,000
$669,000
4788 Wermuth Way, Woodbridge, VA 22192
4beds
3,398sqft
Single Family Residence
Built in 2003
4,186 Square Feet Lot
$669,100 Zestimate®
$197/sqft
$3,586 Estimated rent
Home value
$669,100
$622,000 - $723,000
$3,586/mo
Zestimate® history
Owner options
List your home for rent
$3,586/mo
Rent Zestimate®
Find your next renter with Zillow Rental Manager. Plus, with online applications, you can quickly screen prospective tenants – for free.
$3,586/mo
Rent Zestimate®
Refinance and save
$4,420/mo
Est. payment
Refinancing to a lower rate could help reduce your monthly payments and save thousands over the life of the loan.
$4,420/mo
Est. payment
Explore your selling options
Work with a Zillow partner agent
Leverage their expertise and Zillow's premium Showcase listings to get your home seen by more buyers.
Get startedList with your own agent
Get your home in front of millions of buyers by listing it on Zillow.
Learn how to do itSell it yourself
Take full control of how buyers see your home on Zillow by listing For Sale by Owner (FSBO).
List your homeWhat's special
Brick front colonialWater featureOpen floorplanLots of storage spaceCorian countertopsLarge stamped patioLots of natural light
Zillow last checked:
Listing updated:
Listed by:
Lisa Joy 703-403-8528,
Samson Properties
Bought with:
abdullah Baba, 0225257916
Keller Williams Realty
Source: Bright MLS,MLS#: VAPW2087950
Facts & features
Interior
Bedrooms & bathrooms
- Bedrooms: 4
- Bathrooms: 4
- Full bathrooms: 3
- 1/2 bathrooms: 1
- Main level bathrooms: 1
Rooms
- Room types: Living Room, Dining Room, Primary Bedroom, Bedroom 2, Bedroom 3, Bedroom 4, Kitchen, Family Room, Breakfast Room, Laundry, Other, Utility Room, Bathroom 1, Bathroom 2, Primary Bathroom, Half Bath
Primary bedroom
- Features: Flooring - Carpet, Walk-In Closet(s)
- Level: Upper
- Area: 255 Square Feet
- Dimensions: 15 x 17
Bedroom 2
- Features: Flooring - Carpet
- Level: Upper
- Area: 154 Square Feet
- Dimensions: 11 x 14
Bedroom 3
- Features: Flooring - Carpet
- Level: Upper
- Area: 143 Square Feet
- Dimensions: 11 x 13
Bedroom 4
- Features: Flooring - Carpet
- Level: Upper
- Area: 169 Square Feet
- Dimensions: 13 x 13
Primary bathroom
- Features: Flooring - Ceramic Tile
- Level: Upper
Bathroom 1
- Features: Flooring - Ceramic Tile
- Level: Upper
Bathroom 2
- Features: Flooring - Ceramic Tile
- Level: Lower
Breakfast room
- Features: Flooring - HardWood
- Level: Main
- Area: 204 Square Feet
- Dimensions: 12 x 17
Dining room
- Features: Flooring - HardWood
- Level: Main
- Area: 132 Square Feet
- Dimensions: 11 x 12
Family room
- Features: Flooring - HardWood
- Level: Main
- Area: 255 Square Feet
- Dimensions: 17 x 15
Half bath
- Features: Flooring - Ceramic Tile
- Level: Main
Kitchen
- Features: Flooring - HardWood
- Level: Main
- Area: 192 Square Feet
- Dimensions: 12 x 16
Laundry
- Features: Flooring - Ceramic Tile
- Level: Main
- Area: 49 Square Feet
- Dimensions: 7 x 7
Living room
- Features: Flooring - HardWood
- Level: Main
- Area: 288 Square Feet
- Dimensions: 18 x 16
Other
- Features: Flooring - Carpet, Basement - Finished
- Level: Lower
- Area: 1288 Square Feet
- Dimensions: 28 x 46
Utility room
- Features: Flooring - Concrete
- Level: Lower
- Area: 289 Square Feet
- Dimensions: 17 x 17
Heating
- Forced Air, Natural Gas
Cooling
- Central Air, Electric
Appliances
- Included: Stainless Steel Appliance(s), Cooktop, Double Oven, Refrigerator, Dishwasher, Disposal, Washer, Dryer, Gas Water Heater
- Laundry: Main Level, Washer In Unit, Dryer In Unit, Laundry Room
Features
- Soaking Tub, Bathroom - Walk-In Shower, Breakfast Area, Built-in Features, Ceiling Fan(s), Chair Railings, Combination Kitchen/Living, Crown Molding, Family Room Off Kitchen, Open Floorplan, Formal/Separate Dining Room, Eat-in Kitchen, Kitchen - Gourmet, Kitchen Island, Kitchen - Table Space, Pantry, Primary Bath(s), Walk-In Closet(s)
- Flooring: Carpet
- Windows: Window Treatments
- Basement: Concrete,Finished
- Has fireplace: No
Interior area
- Total structure area: 3,456
- Total interior livable area: 3,398 sqft
- Finished area above ground: 2,328
- Finished area below ground: 1,070
Property
Parking
- Total spaces: 4
- Parking features: Storage, Garage Faces Rear, Garage Door Opener, Attached, Driveway, On Street
- Attached garage spaces: 2
- Uncovered spaces: 2
Accessibility
- Accessibility features: None
Features
- Levels: Three
- Stories: 3
- Patio & porch: Patio
- Pool features: Community
- Fencing: Full
Lot
- Size: 4,186 Square Feet
- Features: Private
Details
- Additional structures: Above Grade, Below Grade
- Parcel number: 8193102446
- Zoning: R6
- Special conditions: Standard
Construction
Type & style
- Home type: SingleFamily
- Architectural style: Colonial
- Property subtype: Single Family Residence
Materials
- Brick, Vinyl Siding
- Foundation: Concrete Perimeter
Condition
- New construction: No
- Year built: 2003
Utilities & green energy
- Sewer: Private Sewer
- Water: Public
Community & HOA
Community
- Subdivision: Prince William Town Center
HOA
- Has HOA: Yes
- Amenities included: Pool, Party Room, Fitness Center, Tennis Court(s), Tot Lots/Playground
- Services included: Trash, Snow Removal
- HOA fee: $132 monthly
- HOA name: PRINCE WILLIAM COUNTY CENTER OWNERS ASSOCIATION
Location
- Region: Woodbridge
Financial & listing details
- Price per square foot: $197/sqft
- Tax assessed value: $619,800
- Annual tax amount: $6,286
- Date on market: 3/7/2025
- Listing agreement: Exclusive Right To Sell
- Listing terms: Cash,Conventional,FHA,VA Loan
- Ownership: Fee Simple
Price history
| Date | Event | Price |
|---|---|---|
| 4/11/2025 | Sold | $669,000$197/sqft |
Source:  Bright MLS #VAPW2087950 Report a problem Bright MLS #VAPW2087950 Report a problem | ||
| 3/18/2025 | Contingent | $669,000$197/sqft |
Source: Bright MLS #VAPW2087950 Report a problem | ||
| 3/15/2025 | Price change | $669,000-1.6%$197/sqft |
Source: Bright MLS #VAPW2087950 Report a problem | ||
| 3/7/2025 | Listed for sale | $680,000+41.7%$200/sqft |
Source: Bright MLS #VAPW2087950 Report a problem | ||
| 3/26/2019 | Sold | $480,000-1%$141/sqft |
Source: Public Record Report a problem | ||
| 2/8/2019 | Listed for sale | $484,999-14.2%$143/sqft |
Source: Avery-Hess, REALTORS #VAPW391138 Report a problem | ||
| 4/10/2006 | Sold | $565,500$166/sqft |
Source: Public Record Report a problem | ||
Public tax history
| Year | Property taxes | Tax assessment |
|---|---|---|
| 2025 | $6,072 -1.5% | $619,300 -0.1% |
| 2024 | $6,164 +2.7% | $619,800 +7.5% |
| 2023 | $6,002 -2.5% | $576,800 +5.7% |
| 2022 | $6,155 +7.2% | $545,500 +15.9% |
| 2021 | $5,744 +7.5% | $470,500 +8.5% |
| 2020 | $5,344 +108.9% | $433,500 +2.3% |
| 2019 | $2,558 -48.6% | $423,700 +2.9% |
| 2018 | $4,972 +4.1% | $411,800 +4.1% |
| 2017 | $4,775 -2.4% | $395,700 -1.1% |
| 2016 | $4,892 +1.2% | $400,200 -0.3% |
| 2015 | $4,832 | $401,600 +3.8% |
| 2014 | $4,832 | $386,800 +8.9% |
| 2013 | -- | $355,200 -2.1% |
| 2012 | -- | $363,000 +8.7% |
| 2010 | -- | $334,000 +0.9% |
| 2009 | -- | $330,900 -32.1% |
| 2008 | -- | $487,500 -5.3% |
| 2007 | -- | $514,800 -8% |
| 2006 | -- | $559,800 +32.4% |
| 2005 | -- | $422,700 +12.2% |
| 2004 | -- | $376,700 |
Find assessor info on the county website
Neighborhood: Prince William Town Center
Nearby homes
- $650,0003 bd4 ba2.7k sqft4784 Wermuth Way, Woodbridge, VA 22192Sold
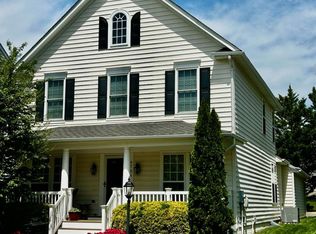
- $662,2004 bd4 ba3.3k sqft4792 Wermuth Way, Woodbridge, VA 22192Off Market
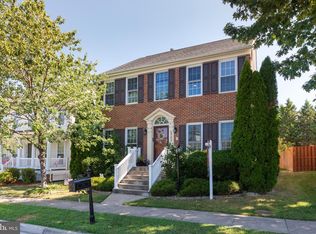
- $643,8003 bd4 ba2.8k sqft4780 Wermuth Way, Woodbridge, VA 22192Off Market
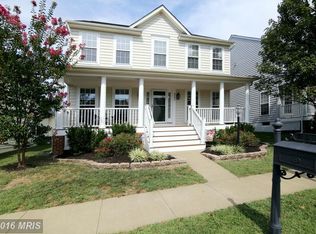
- $643,7004 bd3 ba2k sqft4796 Wermuth Way, Woodbridge, VA 22192Off Market
- $740,0004 bd4 ba4.2k sqft4763 Cheswald Ct, Woodbridge, VA 22192Off Market
- $650,0003 bd4 ba2.8k sqft4776 Wermuth Way, Woodbridge, VA 22192Sold
- $695,0004 bd4 ba3.3k sqft4800 Wermuth Way, Woodbridge, VA 22192Sold
- $734,7004 bd3 ba3.9k sqft4759 Cheswald Ct, Woodbridge, VA 22192Off Market
Nearby schools
GreatSchools rating
- 8/10Springwoods Elementary SchoolGrades: PK-5Distance: 1.5 mi
- 4/10Stuart M. Beville Middle SchoolGrades: 6-8Distance: 1.1 mi
- 8/10Charles J. Colgan Sr. High SchoolGrades: PK,9-12Distance: 5 mi
Schools provided by the listing agent
- Elementary: Springwoods
- Middle: Beville
- High: Charles J. Colgan,sr.
- District: Prince William County Public Schools
Source: Bright MLS. This data may not be complete. We recommend contacting the local school district to confirm school assignments for this home.
Get a cash offer in 3 minutes
Find out how much your home could sell for in as little as 3 minutes with a no-obligation cash offer.
Estimated market value
$669,100
Get a cash offer in 3 minutes
Find out how much your home could sell for in as little as 3 minutes with a no-obligation cash offer.
Estimated market value
$669,100
