OPEN HOUSE: SUNDAY, MARCH 24, 12:00-2:00. Nestled in the esteemed Villages at Northville, this exquisite Harrington model colonial home epitomizes luxury living. Boasting 5 bedrooms, 4.5 baths, and expansive living spaces across 4200 square feet, this residence seamlessly blends timeless elegance with modern comfort. Upon entry, a foyer leads to a stunning living room with soaring ceilings, a gas fireplace, and expansive windows that bathe the space in natural light. The gourmet kitchen is a chef's delight, featuring granite countertops, a stylish hood over a 5-burner gas range, and premium appliances, creating an inviting atmosphere for culinary gatherings. Entertainment extends effortlessly outdoors to a sprawling Trex deck, offering a serene retreat for al fresco dining and plenty of backyard for the kids to play and gather with neighborhood friends. The home's neutral palette of gray and white serves as a sophisticated backdrop for personalized accents and décor. Upstairs, the second level hosts 4 generously sized bedrooms, including a luxurious master suite with a tiled bath and walk-in closets. Additional highlights include a second-floor laundry for added convenience. The second bedroom houses its own en suite bath and the other 2 bedrooms share a Jack & Jill bath. A fully finished lower level boasting a spacious living area with a fireplace, a well-appointed kitchenette with a beverage cooler and microwave, and a fifth bedroom with an egress window, rounds out the lower level. Built in 2020, this residence features like new mechanicals and premium amenities such as Sonos speakers, central wifi, and a security system, elevating the home's allure and functionality. Experience unparalleled elegance and comfort in this meticulously crafted home within the AWARD-WINNING NORTHVILLE SCHOOLS!!!
Sold for $810,000
$810,000
47844 Fieldstone Dr, Northville, MI 48168
5beds
4,030sqft
Single Family Residence
Built in 2020
7,080 Square Feet Lot
$878,300 Zestimate®
$201/sqft
$6,473 Estimated rent
Home value
$878,300
$834,000 - $922,000
$6,473/mo
Zestimate® history
Owner options
List your home for rent
$6,473/mo
Rent Zestimate®
Find your next renter with Zillow Rental Manager. Plus, with online applications, you can quickly screen prospective tenants – for free.
$6,473/mo
Rent Zestimate®
Refinance and save
$5,767/mo
Est. payment
Refinancing to a lower rate could help reduce your monthly payments and save thousands over the life of the loan.
$5,767/mo
Est. payment
Explore your selling options
Work with a Zillow partner agent
Leverage their expertise and Zillow's premium Showcase listings to get your home seen by more buyers.
Get startedList with your own agent
Get your home in front of millions of buyers by listing it on Zillow.
Learn how to do itSell it yourself
Take full control of how buyers see your home on Zillow by listing For Sale by Owner (FSBO).
List your homeWhat's special
Gas fireplaceModern comfortPlenty of backyardPremium amenitiesTimeless eleganceBeverage coolerLuxurious master suite
Zillow last checked:
Listing updated:
Listed by:
Marianne Tucker 810-429-9691,
The Brand Real Estate
Bought with:
John M Xuereb, 6501370759
KW Platinum
Source: Realcomp II,MLS#: 20240017297
Facts & features
Interior
Bedrooms & bathrooms
- Bedrooms: 5
- Bathrooms: 5
- Full bathrooms: 4
- 1/2 bathrooms: 1
Heating
- Forced Air, Natural Gas
Cooling
- Central Air
Appliances
- Included: Dishwasher, Disposal, Double Oven, Dryer, Exhaust Fan, Free Standing Refrigerator, Gas Cooktop, Humidifier, Microwave, Stainless Steel Appliances, Washer, Wine Cooler
- Laundry: Gas Dryer Hookup, Laundry Room
Features
- Entrance Foyer, High Speed Internet, Programmable Thermostat, Sound System, Wet Bar
- Windows: Egress Windows, Energy Star Qualified Windows
- Basement: Finished,Full
- Has fireplace: Yes
- Fireplace features: Basement, Family Room, Gas
Interior area
- Total interior livable area: 4,030 sqft
- Finished area above ground: 2,830
- Finished area below ground: 1,200
Property
Parking
- Total spaces: 2.5
- Parking features: Twoand Half Car Garage, Attached
- Attached garage spaces: 2.5
Features
- Levels: Two
- Stories: 2
- Entry location: GroundLevelwSteps
- Patio & porch: Patio, Porch
- Pool features: None
Lot
- Size: 7,080 Square Feet
- Dimensions: 59 x 120
Details
- Parcel number: 77068020040000
- Special conditions: Short Sale No,Standard
Construction
Type & style
- Home type: SingleFamily
- Architectural style: Colonial
- Property subtype: Single Family Residence
Materials
- Brick
- Foundation: Basement, Poured, Sump Pump
- Roof: Asphalt
Condition
- New construction: No
- Year built: 2020
Utilities & green energy
- Electric: Service 100 Amp
- Sewer: Public Sewer
- Water: Public
- Utilities for property: Underground Utilities
Community & HOA
Community
- Security: Security System Owned
- Subdivision: FIRST AMEND TO MASTER DEED OF WAYNE COUNTY COND SUB PLAN NO 1089 AKA PARKSIDE
HOA
- Has HOA: Yes
- HOA fee: $110 monthly
- HOA phone: 734-368-0529
Location
- Region: Northville
Financial & listing details
- Price per square foot: $201/sqft
- Tax assessed value: $287,595
- Annual tax amount: $10,274
- Date on market: 3/23/2024
- Cumulative days on market: 5 days
- Listing agreement: Exclusive Right To Sell
- Listing terms: Cash,Conventional
Price history
| Date | Event | Price |
|---|---|---|
| 4/22/2024 | Sold | $810,000+11.7%$201/sqft |
Source:  Realcomp II #20240017297 Report a problem Realcomp II #20240017297 Report a problem | ||
| 3/25/2024 | Pending sale | $725,000$180/sqft |
Source: Realcomp II #20240017297 Report a problem | ||
| 3/23/2024 | Listed for sale | $725,000+32.7%$180/sqft |
Source: Realcomp II #20240017297 Report a problem | ||
| 7/31/2020 | Sold | $546,490+0.3%$136/sqft |
Source: Public Record Report a problem | ||
| 1/18/2020 | Listing removed | $544,900$135/sqft |
Source: M/I Homes Report a problem | ||
| 1/16/2020 | Price change | $544,900-2.7%$135/sqft |
Source: M/I Homes Report a problem | ||
| 11/16/2019 | Listed for sale | $559,900$139/sqft |
Source: M/I Homes Report a problem | ||
Public tax history
| Year | Property taxes | Tax assessment |
|---|---|---|
| 2025 | -- | $345,700 +18.5% |
| 2024 | -- | $291,700 +6.5% |
| 2023 | -- | $273,900 +2.1% |
| 2022 | -- | $268,200 +224.3% |
| 2021 | -- | $82,700 |
| 2020 | $3,504 | $82,700 +10.3% |
| 2019 | -- | $75,000 |
Find assessor info on the county website
Neighborhood: 48168
Nearby homes
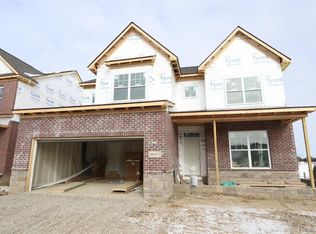
- $740,1004 bd3 ba2.5k sqft48453 Fieldstone Dr, Northville, MI 48168Off Market
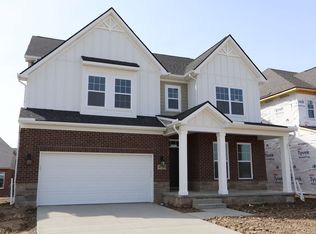
- $766,0005 bd5 ba2.9k sqft48388 Fieldstone Dr #82, Northville, MI 48168Off Market
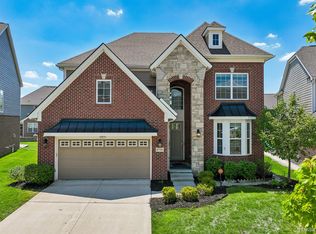
- $819,9005 bd4 ba3.5k sqft47783 Leland Dr, Northville, MI 48168For Sale
- $701,2004 bd2 ba2.5k sqft48453 Fieldstone Dr #70, Northville, MI 48168Off Market

- $850,0005 bd5 ba3.8k sqft47975 Leland Dr, Northville, MI 48168Sold
- $1,018,4004 bd4 ba3.5k sqft47780 Fieldstone Dr, Northville, MI 48168Off Market
- $862,4004 bd4 ba3.5k sqft47780 Fieldstone Dr #37, Northville, MI 48168Off Market
- $141,2002 bd4 ba2k sqft47749 Hillcrest Dr, Northville, MI 48168Off Market
Nearby schools
GreatSchools rating
- 8/10Ridge Wood Elementary SchoolGrades: K-5Distance: 1.3 mi
- 9/10Meads Mill Middle SchoolGrades: 6-8Distance: 2.7 mi
- 9/10Northville High SchoolGrades: 9-12Distance: 1.5 mi
Get a cash offer in 3 minutes
Find out how much your home could sell for in as little as 3 minutes with a no-obligation cash offer.
Estimated market value
$878,300
Get a cash offer in 3 minutes
Find out how much your home could sell for in as little as 3 minutes with a no-obligation cash offer.
Estimated market value
$878,300
- Michigan
- Wayne County
- Northville
- 48168
- 47844 Fieldstone Dr
Nearby cities
Nearby zip codes
Other Northville Topics
