Skip main navigation
Off market
  • $722,200

    48453 Fieldstone Dr, Northville, MI 48168

    4beds
    2,554sqft
    Single Family Residence
    Built in 2021
    6,000 Square Feet Lot
    $722,200 Zestimate®
    $283/sqft
    $4,225 Estimated rent

    Home value

    $722,200

    $672,000 - $780,000

    $4,225/mo

    Zestimate® history
    Loading
    Loading...

    Owner options

    List your home for rent

    $4,225/mo

    Rent Zestimate®

    Find your next renter with Zillow Rental Manager. Plus, with online applications, you can quickly screen prospective tenants – for free.

    Learn more

    $4,225/mo

    Rent Zestimate®

    Refinance and save

    $5,849/mo

    Est. payment

    Refinancing to a lower rate could help reduce your monthly payments and save thousands over the life of the loan.

    See today's rates

    $5,849/mo

    Est. payment

    Explore your selling options

    Work with a Zillow partner agent

    Leverage their expertise and Zillow's premium Showcase listings to get your home seen by more buyers.

    Get started

    List with your own agent

    Get your home in front of millions of buyers by listing it on Zillow.

    Learn how to do it

    Sell it yourself

    Take full control of how buyers see your home on Zillow by listing For Sale by Owner (FSBO).

    List your home

    What's special

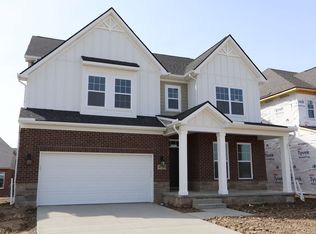
    Village at Northville Hudson D w/ 4 bedrooms/2.5 bath home w/ walkout basement backing to Northville community park! Home is open concept and features a Gourmet Kitchen with Alpine White cabinets, 36' gas cooktop, SS hood vent, Micro/oven combo. Kitchen has Island for family to gather and low maintenance quartz counters. Use 20x12 flex room as a living room, home office or formal dining room. Owners suite boasts trey ceilings, LED lighting. Bathroom includes Tile shower w/ Euro-shower glass door plus an oversized walk in closet. 5" hard wood floors through out first floor & convenient 2nd floor laundry. Walkout basement has extra high 8'6" basement ceilings with 3 piece rough plumbing for future bath. Enjoy the best home warranty and customer care program in the business! Model open daily from 11- 6 p.m. Lot 70. Home is South Facing. Community has 11 HOMES LEFT! Call today to schedule an appointment.

    This property is not currently displayed as for sale or rent on Zillow. This may be different from what's on other websites or public sources.

    Zillow last checked:

    Listing updated:

    Listed by:

    Scott Fader 248-221-5000,

    M/I Homes of Michigan, LLC

    Bought with:

    Bill Wang, 6502384635

    1st Michigan Realty LLC

    Source: Realcomp II,MLS#: 2210096837MLS Logo

    Facts & features

    Interior

    Bedrooms & bathrooms
    • Bedrooms: 4
    • Bathrooms: 3
    • Full bathrooms: 2
    • 1/2 bathrooms: 1
    Heating
    • Forced Air, Natural Gas
    Cooling
    • Ceiling Fans
    Appliances
    • Included: Built In Electric Oven, Dishwasher, Disposal, Gas Cooktop, Microwave, Stainless Steel Appliances, Vented Exhaust Fan
    Features
    • High Speed Internet
    • Flooring: Carpet, Ceramic Tile, Wood
    • Basement: Unfinished,Walk Out Access
    • Has fireplace: Yes
    • Fireplace features: Family Room, Gas
    Interior area
    • Total interior livable area: 2,554 sqft
    • Finished area above ground: 2,554

    Property

    Parking
    • Total spaces: 2
    • Parking features: Two Car Garage, Attached, Electricityin Garage, Garage Door Opener
    • Attached garage spaces: 2
    Features
    • Levels: Two
    • Stories: 2
    • Entry location: GroundLevelwSteps
    • Patio & porch: Porch
    • Pool features: None
    Lot
    • Size: 6,000 Square Feet
    • Dimensions: 50 x 120 x 50 x 120
    Details
    • Parcel number: 77068020070000
    • Special conditions: Short Sale No,Standard

    Construction

    Type & style
    • Home type: SingleFamily
    • Architectural style: Colonial
    • Property subtype: Single Family Residence
    Materials
    • Brick
    • Foundation: Basement, Poured, Sealed Foundation, Sump Pump
    • Roof: Asphalt
    Condition
    • New Construction
    • Year built: 2021
    Details
    • Warranty included: Yes

    Utilities & green energy

    • Sewer: Public Sewer
    • Water: Public
    • Utilities for property: Cable Available

    Community & HOA

    Community
    • Security: Carbon Monoxide Detectors
    • Subdivision: FIRST AMEND TO MASTER DEED OF WAYNE COUNTY COND SUB PLAN NO 1089 AKA PARKSIDE
    HOA
    • Has HOA: Yes
    • HOA fee: $840 annually
    Location
    • Region: Northville

    Financial & listing details

    • Price per square foot: $283/sqft
    • Tax assessed value: $69,700
    • Annual tax amount: $3,967
    • Date on market: 11/21/2021
    • Cumulative days on market: 106 days
    • Listing agreement: Exclusive Right To Sell
    • Listing terms: Cash,Conventional,Va Loan

    Price history

    DateEventPrice
    4/25/2022Sold$648,715$254/sqft
    Source: Realcomp II #2210096837 Report a problem
    3/15/2022Pending sale$648,715$254/sqft
    Source: Realcomp II #2210096837 Report a problem
    3/12/2022Listed for sale$648,715$254/sqft
    Source: Realcomp II #2210096837 Report a problem
    3/5/2022Pending sale$648,715$254/sqft
    Source: Realcomp II #2210096837 Report a problem
    1/26/2022Price change$648,715+1%$254/sqft
    Source: Realcomp II #2210096837 Report a problem
    11/21/2021Listed for sale$642,410$252/sqft
    Source: Realcomp II #2210096837 Report a problem

    Public tax history

    Tax history is unavailable.

    Neighborhood: 48168

    Nearby schools

    GreatSchools rating
    Get a cash offer in 3 minutes
    Find out how much your home could sell for in as little as 3 minutes with a no-obligation cash offer.
    Estimated market value
    $722,200
    Get a cash offer in 3 minutes
    Find out how much your home could sell for in as little as 3 minutes with a no-obligation cash offer.
    Estimated market value
    $722,200