Welcome to your dream farmhouse in 'Firestone' within the Mead school district! Situated on approximately 5 acres of pristine land, this exceptional property offers luxurious amenities & breathtaking views. Immerse yourself in the perfect blend of contemporary design & peace that comes with acreage. The main residence boasts main floor living, ensuring convenience & comfort. The primary bedroom walks out to the back patio & has a built in sauna in the luxurious bathroom. The home exudes a warm & inviting atmosphere. The spacious living areas are bathed in natural light, creating an airy ambiance throughout. The kitchen is a chef's delight, featuring granite counters, ample counter space, & a breakfast bar. Entertainment is taken to new heights with a basement movie theater, where you can enjoy your favorite films. The finished basement offers a wine cellar, perfect for storing & displaying your collection of wines. Car enthusiasts & hobbyists will appreciate the attached 3 car garage, as well as the two large shops on the property. One of the shops (2,000sf) includes a convenient car lift with an overhead door to fit an RV, making it an ideal workspace for projects or storing your vehicles. The other shop (1,440sf) is heated by propane and great for farm equipment or more storage space. Indulge in awe-inspiring views of the mountains & water that surround the property. The detached 2-bedroom apartment offers versatility & privacy, making it an excellent space for a home office, guests, or extended family. It provides a comfortable living area, kitchenette, & private bathroom, ensuring a welcoming retreat for visitors. Escape the hustle & bustle of city life while staying close to the action with an address within the Mead School District (& the school bus comes to the house)! With its luxurious features, detached apartment, expansive shops, & captivating views, this property offers an extraordinary lifestyle that combines comfort, entertainment, & natural beauty.
Sold for $1,400,000
$1,400,000
4785 County Road 24 3/4, Longmont, CO 80504
5beds
4,628sqft
Mixed Use
Built in 1999
4.43 Acres Lot
$1,435,000 Zestimate®
$303/sqft
$3,824 Estimated rent
Home value
$1,435,000
$1.33M - $1.55M
$3,824/mo
Zestimate® history
Owner options
List your home for rent
$3,824/mo
Rent Zestimate®
Find your next renter with Zillow Rental Manager. Plus, with online applications, you can quickly screen prospective tenants – for free.
$3,824/mo
Rent Zestimate®
Refinance and save
$8,234/mo
Est. payment
Refinancing to a lower rate could help reduce your monthly payments and save thousands over the life of the loan.
$8,234/mo
Est. payment
Explore your selling options
Work with a Zillow partner agent
Leverage their expertise and Zillow's premium Showcase listings to get your home seen by more buyers.
Get startedList with your own agent
Get your home in front of millions of buyers by listing it on Zillow.
Learn how to do itSell it yourself
Take full control of how buyers see your home on Zillow by listing For Sale by Owner (FSBO).
List your homeWhat's special
Zillow last checked:
Listing updated:
Listed by:
Jennifer Hart 720-935-1137,
1st Realty Associates Inc
Bought with:
Laura Johnston, 288641
Summit Real Estate & Marketing
Source: IRES as distributed by MLS GRID,MLS#: 992414
Facts & features
Interior
Bedrooms & bathrooms
- Bedrooms: 5
- Bathrooms: 4
- Full bathrooms: 1
- 3/4 bathrooms: 2
- 1/2 bathrooms: 1
- Main level bathrooms: 2
Rooms
- Room types: Media Room
Primary bedroom
- Description: Wood
- Features: 3/4 Primary Bath, Luxury Features Primary Bath
- Level: Main
- Area: 260 Square Feet
- Dimensions: 20 x 13
Bedroom 2
- Description: Carpet
- Level: Upper
- Area: 156 Square Feet
- Dimensions: 12 x 13
Bedroom 3
- Description: Carpet
- Level: Upper
- Area: 182 Square Feet
- Dimensions: 13 x 14
Bedroom 4
- Description: Carpet
- Level: Basement
- Area: 180 Square Feet
- Dimensions: 12 x 15
Bedroom 5
- Level: Basement
Dining room
- Level: Main
- Area: 165 Square Feet
- Dimensions: 15 x 11
Family room
- Level: Upper
- Area: 216 Square Feet
- Dimensions: 12 x 18
Great room
- Level: Basement
- Area: 342 Square Feet
- Dimensions: 18 x 19
Kitchen
- Description: Tile
- Level: Main
- Area: 275 Square Feet
- Dimensions: 25 x 11
Laundry
- Description: Tile
- Level: Main
- Area: 80 Square Feet
- Dimensions: 10 x 8
Living room
- Level: Main
- Area: 324 Square Feet
- Dimensions: 18 x 18
Heating
- Forced Air
Cooling
- Ceiling Fan(s)
Appliances
- Included: Electric Range, Self Cleaning Oven, Double Oven, Dishwasher, Refrigerator, Microwave, Disposal
- Laundry: Washer/Dryer Hookup
Features
- Eat-in Kitchen, Separate Dining Room, Cathedral Ceiling(s), Open Floorplan, Pantry, Walk-In Closet(s), Sauna, Jack & Jill Bathroom, Kitchen Island, Theatre Room, High Ceilings, In-Law Floorplan
- Flooring: Wood
- Windows: Window Coverings
- Basement: Full,Partially Finished,Built-In Radon
- Has fireplace: Yes
- Fireplace features: Gas, Living Room
Interior area
- Total structure area: 2,718
- Total interior livable area: 4,628 sqft
- Finished area above ground: 2,718
Property
Parking
- Total spaces: 3
- Parking features: Garage Door Opener, RV Access/Parking, >8' Garage Door, Heated Garage, Oversized
- Attached garage spaces: 3
- Details: Attached
Accessibility
- Accessibility features: Accessible Approach with Ramp, Low Carpet, Accessible Doors, Main Floor Bath, Accessible Bedroom, Stall Shower, Main Level Laundry
Features
- Levels: Two
- Stories: 2
- Patio & porch: Patio, Deck
- Exterior features: Sprinkler System
- Fencing: Fenced,Wire,Vinyl
- Has view: Yes
- View description: Hills, Plains View, City, Water
- Has water view: Yes
- Water view: Water
- Waterfront features: Abuts Pond/Lake
Lot
- Size: 4.43 Acres
- Features: Cul-De-Sac, Native Plants, Level, Unincorporated, Mineral Rights Included
Details
- Additional structures: Storage, Carriage House
- Parcel number: R7899699
- Zoning: Res
- Special conditions: Private Owner
- Horses can be raised: Yes
- Horse amenities: Horse(s) Allowed, Zoning Appropriate for 4+ Horses, Pasture, Loafing Shed
Construction
Type & style
- Home type: SingleFamily
- Property subtype: Mixed Use
Materials
- Frame
- Roof: Composition
Condition
- New construction: No
- Year built: 1999
Utilities & green energy
- Electric: United Power
- Gas: Black Hills
- Sewer: Public Sewer
- Water: District
- Utilities for property: Natural Gas Available, Propane, Cable Available, Satellite Avail, High Speed Avail
Green energy
- Energy efficient items: Windows
Community & HOA
Community
- Subdivision: 0
HOA
- Has HOA: No
Location
- Region: Longmont
Financial & listing details
- Price per square foot: $303/sqft
- Tax assessed value: $1,235,912
- Annual tax amount: $6,068
- Date on market: 7/18/2023
- Listing terms: Cash,Conventional,VA Loan,1031 Exchange
- Exclusions: Sellers personal property
- Road surface type: Dirt
Price history
| Date | Event | Price |
|---|---|---|
| 8/14/2023 | Sold | $1,400,000+0.4%$303/sqft |
Source:  IRES as distributed by MLS GRID #992414 Report a problem IRES as distributed by MLS GRID #992414 Report a problem | ||
| 7/20/2023 | Listed for sale | $1,395,000+65.1%$301/sqft |
Source: IRES as distributed by MLS GRID #992414 Report a problem | ||
| 2/27/2018 | Sold | $845,000$183/sqft |
Source: IRES as distributed by MLS GRID #836007 Report a problem | ||
| 12/8/2017 | Price change | $845,000-0.6%$183/sqft |
Source: Keva Properties, LLC #836007 Report a problem | ||
| 11/25/2017 | Price change | $850,000+0%$184/sqft |
Source: Keva Properties, LLC #836007 Report a problem | ||
| 11/24/2017 | Price change | $849,9000%$184/sqft |
Source: Keva Properties, LLC #836007 Report a problem | ||
| 11/19/2017 | Price change | $850,000+9%$184/sqft |
Source: Keva Properties, LLC #836007 Report a problem | ||
| 11/2/2017 | Listed for sale | $780,000+21.9%$169/sqft |
Source: Keva Properties, LLC #836007 Report a problem | ||
| 12/18/2003 | Sold | $640,000+368.5%$138/sqft |
Source: Public Record Report a problem | ||
| 3/30/1999 | Sold | $136,600$30/sqft |
Source: Public Record Report a problem | ||
Public tax history
| Year | Property taxes | Tax assessment |
|---|---|---|
| 2026 | $7,969 +50% | $79,280 +2.6% |
| 2025 | $5,312 +4.2% | $77,250 +29.9% |
| 2024 | $5,098 -16% | $59,450 -1% |
| 2023 | $6,068 -1.9% | $60,030 -5.4% |
| 2022 | $6,184 +24.4% | $63,450 -2.8% |
| 2021 | $4,972 | $65,290 +23.3% |
| 2020 | $4,972 +10.6% | $52,960 |
| 2019 | $4,497 -9.4% | $52,960 +9% |
| 2018 | $4,962 +10.3% | $48,570 |
| 2017 | $4,497 +4.2% | $48,570 +0.8% |
| 2016 | $4,316 +3.6% | $48,190 |
| 2015 | $4,168 +30.8% | $48,190 +30.6% |
| 2014 | $3,187 | $36,910 |
| 2013 | -- | $36,910 -22.9% |
| 2012 | -- | $47,870 |
| 2011 | -- | $47,870 +1.5% |
| 2010 | -- | $47,140 |
| 2009 | -- | $47,140 -7.5% |
| 2008 | -- | $50,970 |
| 2007 | -- | $50,970 +0.8% |
| 2006 | -- | $50,560 |
| 2005 | -- | $50,560 +18.2% |
| 2004 | -- | $42,790 -1% |
| 2003 | -- | $43,220 +18.1% |
| 2002 | -- | $36,610 +32.2% |
| 2001 | -- | $27,700 |
Find assessor info on the county website
Neighborhood: 80504
Nearby homes
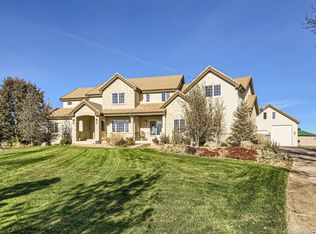
- $3,950,0005 bd4 ba7.9k sqft4795 County Road 24 3/4, Longmont, CO 80504Sold
- $984,6004 bd4 ba2k sqft4781 County Road 24 3/4, Longmont, CO 80504Off Market
- $1,061,8004 bd4 ba4.2k sqft4777 County Road 24 3/4, Longmont, CO 80504Off Market
- $1,249,9999.5 Acres4791 County Road 24 3/4, Longmont, CO 80504Lot/Land
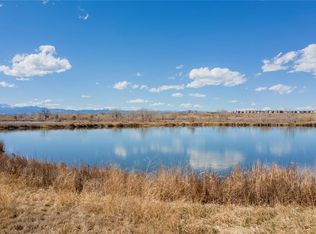
- $225,349-- bd-- ba-- sqft4791 County Road 24 3/4, Weld, CO 80504Off Market
- $252,8702 bd1 ba1.4k sqft4879 County Road 24 3/4, Longmont, CO 80504Off Market
- $928,5002 bd1 ba1.4k sqft4879 County Road 24 3/4, Longmont, CO 80504Off Market
- $777,8004 bd3 ba2.2k sqft4925 County Road 24 3/4, Firestone, CO 80504Off Market
Nearby schools
GreatSchools rating
- 9/10Mead Elementary SchoolGrades: PK-5Distance: 4.5 mi
- 8/10Mead Middle SchoolGrades: 6-8Distance: 4.6 mi
- 7/10Mead High SchoolGrades: 9-12Distance: 1.7 mi
Schools provided by the listing agent
- Elementary: Mead
- Middle: Mead
- High: Mead
Source: IRES as distributed by MLS GRID. This data may not be complete. We recommend contacting the local school district to confirm school assignments for this home.
Get a cash offer in 3 minutes
Find out how much your home could sell for in as little as 3 minutes with a no-obligation cash offer.
Estimated market value
$1,435,000
Get a cash offer in 3 minutes
Find out how much your home could sell for in as little as 3 minutes with a no-obligation cash offer.
Estimated market value
$1,435,000
- Colorado
- Weld County
- Firestone
- 80504
- 4785 County Road 24 3/4
Nearby cities
Nearby zip codes
Other Firestone Topics
