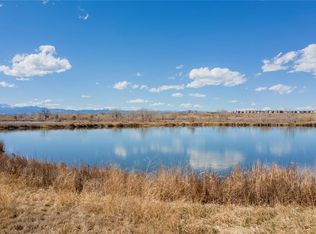
Custom Private Home with electronic gate access and numerous amenities nestled along the St. Vrain River, this 32.5 +/- dream property has it all! Bring your horses or other pets and utilize any of the 4 outbuildings, fish your choice of two private lakes surrounded by natural habitat. Take in the beautiful unobstructed Mountain Views, relax on your own private beach, or hunt the native wildlife! Once you’re ready to settle in for the night, relax outside in your hot tub, or take it inside in a masterfully updated retreat. The 5,500 square feet home was updated in 2021 both exterior and interior. Comprised of amazing custom limestone feature walls, hardwood floors throughout the main level, and a spectacular Chef's Kitchen with built-in Miele espresso coffee machine including luxurious quartz countertops throughout. Custom cabinets throughout including built in cabinets in the main floor office create an elegance that sweeps through the entire home. The unfinished walk out basement creates a space to create the ultimate entertainer's dream. Space to add a theater, bar, additional Rec room or whatever comes to mind! Take comfort knowing there’s room for all your guests including the 1092 sq foot living quarters over your heated/cooled shop big enough for your RV!
Property is connected to city water and city sewer, but also includes well on property! Most major mechanical systems new in last 2 years! Additional amenities include main floor laundry, pantry, and mudroom! Professional landscaping including natural rock retaining walls, stairs and walkways put the final touch on this amazing property!
Sold for $3,950,000
$3,950,000
4795 County Road 24 3/4, Longmont, CO 80504
5beds
7,926sqft
Single Family Residence
Built in 1999
32.45 Acres Lot
$3,647,500 Zestimate®
$498/sqft
$4,596 Estimated rent
Home value
$3,647,500
$3.21M - $4.12M
$4,596/mo
Zestimate® history
Owner options
List your home for rent
$4,596/mo
Rent Zestimate®
Find your next renter with Zillow Rental Manager. Plus, with online applications, you can quickly screen prospective tenants – for free.
$4,596/mo
Rent Zestimate®
Refinance and save
$23,232/mo
Est. payment
Refinancing to a lower rate could help reduce your monthly payments and save thousands over the life of the loan.
$23,232/mo
Est. payment
Explore your selling options
Work with a Zillow partner agent
Leverage their expertise and Zillow's premium Showcase listings to get your home seen by more buyers.
Get startedList with your own agent
Get your home in front of millions of buyers by listing it on Zillow.
Learn how to do itSell it yourself
Take full control of how buyers see your home on Zillow by listing For Sale by Owner (FSBO).
List your homeWhat's special
Feet homeMain floor laundryNatural rock retaining wallsElectronic gate accessProfessional landscapingHardwood floors throughoutLuxurious quartz countertops throughout
Zillow last checked:
Listing updated:
Listed by:
Marshall Marquardt 402-980-0090,
Equity Colorado Real Estate
Bought with:
Patti Brave, 1321474
Slifer Smith and Frampton Real Estate
Source: REcolorado as distributed by MLS GRID,MLS#: 4191169
Facts & features
Interior
Bedrooms & bathrooms
- Bedrooms: 5
- Bathrooms: 4
- Full bathrooms: 2
- 3/4 bathrooms: 1
- 1/2 bathrooms: 1
- Main level bathrooms: 2
- Main level bedrooms: 1
Primary bedroom
- Description: Walk In Closet (Laundry In Closet), Built In Shelves In Closet, Ceiling Fan, Hardwood
- Level: Main
- Area: 285 Square Feet
- Dimensions: 14.25 x 20
Bedroom
- Description: Carpet
- Level: Upper
- Area: 178.75 Square Feet
- Dimensions: 13 x 13.75
Bedroom
- Description: Carpet, Ceiling Fan, Walk In Closet W/ Built In Shelves
- Level: Upper
- Area: 228.38 Square Feet
- Dimensions: 14.5 x 15.75
Bedroom
- Description: Sink Stub Out, Carpet, Ceiling Fan, Walk In Closet W/ Built In Shelving
- Level: Upper
- Area: 270 Square Feet
- Dimensions: 15 x 18
Bedroom
- Description: Carpet, Ceiling Fan, Closet With Built In Shelving
- Level: Upper
- Area: 252 Square Feet
- Dimensions: 12 x 21
Primary bathroom
- Level: Main
- Area: 176 Square Feet
- Dimensions: 11 x 16
Bathroom
- Level: Main
- Area: 25 Square Feet
- Dimensions: 5 x 5
Bathroom
- Level: Upper
- Area: 73.5 Square Feet
- Dimensions: 7 x 10.5
Bathroom
- Description: Quartz Countertops, Soaking Tub, Jack And Jill
- Level: Upper
- Area: 120 Square Feet
- Dimensions: 10 x 12
Dining room
- Level: Main
- Area: 188.5 Square Feet
- Dimensions: 13 x 14.5
Family room
- Description: Carpet, Ceiling Fan
- Level: Upper
- Area: 884 Square Feet
- Dimensions: 26 x 34
Kitchen
- Level: Main
- Area: 429.18 Square Feet
- Dimensions: 18.66 x 23
Laundry
- Description: Quartz Countertops, Utility Sink
- Level: Upper
- Area: 64.5 Square Feet
- Dimensions: 6 x 10.75
Living room
- Level: Main
- Area: 345 Square Feet
- Dimensions: 15 x 23
Sun room
- Level: Main
- Area: 276 Square Feet
- Dimensions: 12 x 23
Heating
- Forced Air
Cooling
- Central Air
Appliances
- Included: Dishwasher, Disposal, Dryer, Gas Water Heater, Humidifier, Microwave, Oven, Range, Range Hood, Refrigerator, Washer
- Laundry: Laundry Closet
Features
- Built-in Features, Ceiling Fan(s), Central Vacuum, Eat-in Kitchen, Entrance Foyer, Five Piece Bath, High Ceilings, Jack & Jill Bathroom, Kitchen Island, Open Floorplan, Pantry, Primary Suite, Quartz Counters, Smart Thermostat, Sound System, Walk-In Closet(s)
- Flooring: Carpet, Tile, Wood
- Windows: Double Pane Windows
- Basement: Bath/Stubbed,Exterior Entry,Full,Unfinished,Walk-Out Access
- Number of fireplaces: 1
- Fireplace features: Gas, Gas Log, Living Room
- Common walls with other units/homes: No Common Walls
Interior area
- Total structure area: 7,926
- Total interior livable area: 7,926 sqft
- Finished area above ground: 5,536
- Finished area below ground: 0
Property
Parking
- Total spaces: 6
- Parking features: Concrete, Dry Walled, Exterior Access Door, Insulated Garage, Lighted, Oversized Door, RV Garage, Storage
- Attached garage spaces: 3
- Carport spaces: 3
- Covered spaces: 6
Features
- Levels: Two
- Stories: 2
- Patio & porch: Covered, Front Porch, Patio
- Exterior features: Balcony, Dog Run, Lighting, Private Yard, Rain Gutters
- Has spa: Yes
- Spa features: Spa/Hot Tub, Heated
- Fencing: Partial
- Has view: Yes
- View description: Lake, Mountain(s), Water
- Has water view: Yes
- Water view: Lake,Water
- Waterfront features: River Front, Waterfront
Lot
- Size: 32.45 Acres
- Residential vegetation: Natural State
Details
- Parcel number: R7899299
- Special conditions: Standard
- Other equipment: Satellite Dish
- Horses can be raised: Yes
Construction
Type & style
- Home type: SingleFamily
- Property subtype: Single Family Residence
Materials
- Concrete, Frame, Rock, Stone, Stucco
- Foundation: Slab, Structural
- Roof: Concrete
Condition
- Updated/Remodeled
- Year built: 1999
Utilities & green energy
- Electric: 110V, 220 Volts
- Sewer: Public Sewer
- Water: Agriculture/Ditch Water, Public, Well
- Utilities for property: Electricity Connected, Natural Gas Connected, Phone Available
Community & HOA
Community
- Security: Carbon Monoxide Detector(s), Smoke Detector(s)
- Subdivision: None
HOA
- Has HOA: No
Location
- Region: Longmont
Financial & listing details
- Price per square foot: $498/sqft
- Tax assessed value: $1,170,230
- Annual tax amount: $6,340
- Date on market: 11/9/2023
- Listing terms: 1031 Exchange,Cash,Conventional,Jumbo,Other
- Exclusions: Sellers Personal Property, Farm Equipment, Duck/Goose Blind, Water Rights
- Ownership: Individual
- Has irrigation water rights: Yes
- Electric utility on property: Yes
- Road surface type: Gravel
Price history
| Date | Event | Price |
|---|---|---|
| 12/21/2023 | Sold | $3,950,000$498/sqft |
Source:  REcolorado as distributed by MLS GRID #4191169 Report a problem REcolorado as distributed by MLS GRID #4191169 Report a problem | ||
| 11/14/2023 | Pending sale | $3,950,000$498/sqft |
Source: REcolorado as distributed by MLS GRID #4191169 Report a problem | ||
| 11/9/2023 | Listed for sale | $3,950,000+132.4%$498/sqft |
Source: REcolorado as distributed by MLS GRID #4191169 Report a problem | ||
| 12/16/2020 | Sold | $1,700,000-6.8%$214/sqft |
Source: Public Record Report a problem | ||
| 11/6/2019 | Sold | $1,825,000-3.9%$230/sqft |
Source:  IRES as distributed by MLS GRID #892735 Report a problem IRES as distributed by MLS GRID #892735 Report a problem | ||
| 10/3/2019 | Pending sale | $1,900,000$240/sqft |
Source: TopCO Realty #892735 Report a problem | ||
| 9/27/2019 | Listed for sale | $1,900,000$240/sqft |
Source: TopCO Realty #892735 Report a problem | ||
| 9/6/2019 | Pending sale | $1,900,000$240/sqft |
Source: TopCO Realty #892735 Report a problem | ||
| 8/29/2019 | Listed for sale | $1,900,000+2433.3%$240/sqft |
Source: TopCO Realty #892735 Report a problem | ||
| 3/11/1999 | Sold | $75,000$9/sqft |
Source: Public Record Report a problem | ||
Public tax history
| Year | Property taxes | Tax assessment |
|---|---|---|
| 2026 | $7,127 +32.9% | $80,090 +15% |
| 2025 | $5,361 +4.2% | $69,640 +16.1% |
| 2024 | $5,145 -18.9% | $59,960 -0.8% |
| 2023 | $6,340 -2.6% | $60,460 -8.8% |
| 2022 | $6,507 +32.9% | $66,300 -3.5% |
| 2021 | $4,895 | $68,700 +31.8% |
| 2020 | $4,895 -9.1% | $52,140 |
| 2019 | $5,388 +27.8% | $52,140 -20.3% |
| 2018 | $4,216 -21.8% | $65,390 +6.5% |
| 2017 | $5,388 +11.8% | $61,420 +9.1% |
| 2016 | $4,819 +15.3% | $56,280 |
| 2015 | $4,179 +8.3% | $56,280 +26% |
| 2014 | $3,858 | $44,670 |
| 2013 | -- | $44,670 -30.1% |
| 2012 | -- | $63,940 |
| 2011 | -- | $63,940 +26.1% |
| 2010 | -- | $50,690 |
| 2009 | -- | $50,690 -3.9% |
| 2008 | -- | $52,740 |
| 2007 | -- | $52,740 +4.3% |
| 2006 | -- | $50,580 |
| 2005 | -- | $50,580 +4.8% |
| 2004 | -- | $48,280 -1% |
| 2003 | -- | $48,750 +5.2% |
| 2002 | -- | $46,360 -1.6% |
| 2001 | -- | $47,090 |
Find assessor info on the county website
Neighborhood: 80504
Nearby homes
- $1,400,0005 bd4 ba4.6k sqft4785 County Road 24 3/4, Longmont, CO 80504Sold

- $1,249,9999.5 Acres4791 County Road 24 3/4, Longmont, CO 80504Lot/Land
- $225,349-- bd-- ba-- sqft4791 County Road 24 3/4, Weld, CO 80504Off Market
- $984,6004 bd4 ba2k sqft4781 County Road 24 3/4, Longmont, CO 80504Off Market
- $1,068,5004 bd4 ba4.2k sqft4777 County Road 24 3/4, Longmont, CO 80504Off Market
- $774,5004 bd3 ba2.2k sqft4925 County Road 24 3/4, Firestone, CO 80504Off Market
- $252,8702 bd1 ba1.4k sqft4879 County Road 24 3/4, Longmont, CO 80504Off Market
- $928,5002 bd1 ba1.4k sqft4879 County Road 24 3/4, Longmont, CO 80504Off Market
Nearby schools
GreatSchools rating
- 9/10Mead Elementary SchoolGrades: PK-5Distance: 4.5 mi
- 8/10Mead Middle SchoolGrades: 6-8Distance: 4.5 mi
- 7/10Mead High SchoolGrades: 9-12Distance: 1.6 mi
Schools provided by the listing agent
- Elementary: Mead
- Middle: Mead
- High: Mead
- District: St. Vrain Valley RE-1J
Source: REcolorado as distributed by MLS GRID. This data may not be complete. We recommend contacting the local school district to confirm school assignments for this home.
Get a cash offer in 3 minutes
Find out how much your home could sell for in as little as 3 minutes with a no-obligation cash offer.
Estimated market value
$3,647,500
Get a cash offer in 3 minutes
Find out how much your home could sell for in as little as 3 minutes with a no-obligation cash offer.
Estimated market value
$3,647,500
- Colorado
- Weld County
- Firestone
- 80504
- 4795 County Road 24 3/4
Nearby cities
Nearby zip codes
Other Firestone Topics
