Beautifully updated ranch with a large fenced yard, spacious basement and an impressive list of improvements!
Welcome to 4785 Kingswood Dr., a well-maintained 3-bedroom, 2-bath ranch offering 1,453 square feet of comfortable main-level living plus a large basement with additional finished and flexible-use space.
The bright living room features a vaulted ceiling, updated vinyl flooring and a brick fireplace, creating a warm and inviting space for relaxing or entertaining. The updated kitchen offers abundant cabinetry, generous counter space, a breakfast bar and an adjoining dining area with direct access to the backyard deck.
The large basement provides exceptional versatility, including a bonus room and partially finished areas that could be used for a home office, recreation room, guest space, workout area or additional storage.
Outside, enjoy a large fenced-in yard and a spacious deck built last year—perfect for outdoor dining, entertaining, children or pets. The two-car garage includes built-in storage shelving, a newer 16-foot insulated garage door and an updated opener.
Major improvements include updates to the roof, furnace, central air conditioning, windows, kitchen and vinyl flooring. Additional upgrades include blown-in insulation throughout the attic and above the exterior walls, a rebuilt chimney top, an expanded driveway with front walkway and a new front screen door.
All appliances remain with the home, including the stand-up freezer in the basement.
Asking $359,900. Call or text 586-227-8438 to schedule a private showing. Serious inquiries and pre-approved buyers are appreciated.
For sale by owner
$359,900
4785 Kingswood Dr, Warren, MI 48092
3beds
1,453sqft
:
Get pre-qualified$3,636/mo
SingleFamily
Built in 1993
7,405 Square Feet Lot
$-- Zestimate®
$248/sqft
$-- HOA
What's special
Brick fireplaceLarge fenced yardLarge fenced-in yardSpacious basementBreakfast barVaulted ceilingGenerous counter space
- 22 days |
- 1,651 |
- 70 |
Listed by:
Property Owner (586) 227-8438
Facts & features
Interior
Bedrooms & bathrooms
- Bedrooms: 3
- Bathrooms: 2
- Full bathrooms: 2
Heating
- Forced air
Cooling
- Central
Appliances
- Included: Dishwasher, Dryer, Freezer, Garbage disposal, Microwave, Range / Oven, Refrigerator, Washer
Features
- Flooring: Tile, Carpet, Linoleum / Vinyl
- Basement: Partially finished
- Has fireplace: Yes
Interior area
- Total interior livable area: 1,453 sqft
Property
Parking
- Total spaces: 2
- Parking features: Garage - Attached
Features
- Exterior features: Vinyl, Brick
Lot
- Size: 7,405 Square Feet
Details
- Parcel number: 121317179043
Construction
Type & style
- Home type: SingleFamily
Materials
- Roof: Shake / Shingle
Condition
- New construction: No
- Year built: 1993
Community & HOA
Location
- Region: Warren
Financial & listing details
- Price per square foot: $248/sqft
- Tax assessed value: $285,360
- Annual tax amount: $3,427
- Date on market: 7/12/2026
Estimated market value
Not available
Estimated sales range
Not available
$2,030/mo
Price history
| Date | Event | Price |
|---|---|---|
| 7/12/2026 | Listed for sale | $359,900+227.2%$248/sqft |
Source: Owner Report a problem | ||
| 1/21/2009 | Sold | $110,000-29.6%$76/sqft |
Source:  MiRealSource #330505 Report a problem MiRealSource #330505 Report a problem | ||
| 4/15/2008 | Sold | $156,265-12.7%$108/sqft |
Source: Public Record Report a problem | ||
| 12/26/2000 | Sold | $179,000-0.5%$123/sqft |
Source: Public Record Report a problem | ||
| 10/3/2000 | Sold | $179,900$124/sqft |
Source: MiRealSource #640943 Report a problem | ||
Public tax history
| Year | Property taxes | Tax assessment |
|---|---|---|
| 2025 | $3,427 +5.3% | $142,680 +9.3% |
| 2024 | $3,255 +6.7% | $130,490 +9.3% |
| 2023 | $3,050 -1.7% | $119,360 +14.2% |
| 2022 | $3,103 +0.6% | $104,510 +4.5% |
| 2021 | $3,085 | $100,020 +2.8% |
| 2020 | $3,085 +6.9% | $97,280 +11.5% |
| 2019 | $2,885 -0.3% | $87,260 +14.4% |
| 2018 | $2,893 | $76,280 +1.1% |
| 2017 | -- | $75,450 |
| 2016 | -- | $75,450 +10.4% |
| 2015 | -- | $68,330 +31.5% |
| 2012 | -- | $51,960 |
| 2010 | -- | -- |
| 2009 | -- | $77,140 -18.2% |
| 2008 | -- | $94,330 -6.3% |
| 2007 | -- | $100,630 -0.7% |
| 2006 | -- | $101,310 +4.7% |
| 2005 | -- | $96,740 +3.5% |
| 2004 | -- | $93,490 +11.7% |
| 2001 | $3,439 +34.8% | $83,730 +30.1% |
| 2000 | $2,551 | $64,340 |
Find assessor info on the county website
Monthly payment
Est. payment
Payment breakdown
Explore the cost of this home by adjusting the details. Changes won't be saved.Climate risks
Neighborhood: 48092
Nearby schools
GreatSchools rating
- 7/10Lean Elementary SchoolGrades: PK-5Distance: 1.4 mi
- 7/10Beer Middle SchoolGrades: 6-8Distance: 0.8 mi
- 5/10Warren Mott High SchoolGrades: 9-12Distance: 0.9 mi
- $335,6004 bd3 ba1.9k sqft4799 Kingswood Dr, Warren, MI 48092Off Market
- $282,0003 bd2 ba1.4k sqft4761 Kingswood Dr, Warren, MI 48092Off Market
- $243,0003 bd1 ba1.1k sqft4782 Gerald St, Warren, MI 48092Off Market

- $268,1001 bd2 ba1.5k sqft4913 Kingswood Dr, Warren, MI 48092Off Market
- $223,2003 bd1 ba1.1k sqft4794 Gerald St, Warren, MI 48092Off Market
- $234,0003 bd1 ba1.1k sqft4770 Gerald St, Warren, MI 48092Off Market
- $268,0004 bd2 ba2.7k sqft4906 Gerald St, Warren, MI 48092Sold
- $293,5001 bd2 ba1.8k sqft28317 Eaton Dr, Warren, MI 48092Off Market
A local agent can set up tours, give advice and negotiate with sellers.
Similar homes
- $--3 bd2 ba1.1k sqft28624 Cunningham Dr, Warren, MI 48092Auction
 Auction.com 2
 - $320,0003 bd2 ba1.4k sqft27277 Warner Ave, Warren, MI 48092For Sale
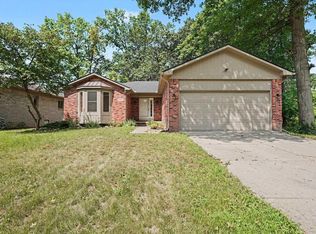
 MLS ID #50216811, Olger Musaka, Arterra Realty Michigan LLC. MiRealSource
 - $325,0003 bd2 ba1.6k sqft30327 Ohmer Dr, Warren, MI 48092For Sale
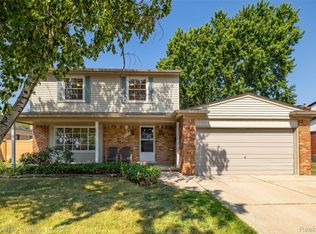
 MLS ID #20261059603, Gerald Salerno, @properties Christie's Int'l R.E. Birmingham. Realcomp II
 - $--4 bd2 ba1.8k sqft30127 Austin Dr, Warren, MI 48092Auction
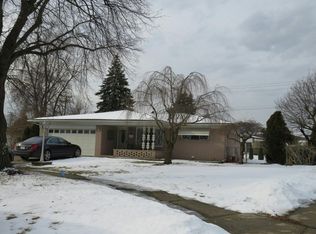 Auction.com 2
 - $--3 bd1 ba1.1k sqft8356 Darlene St, Warren, MI 48093AuctionAuction.com 2
- $299,0004 bd2 ba1.5k sqft29687 Boewe Dr, Warren, MI 48092For SaleMLS ID #20261057332, M N M Tanveer, Wasim International Realty. Realcomp II
- $245,0005 bd2 ba2.1k sqft28621 Milton Ave, Warren, MI 48092For SaleMLS ID #20261060075, Rafique Uddin, Max Realty LLC. Realcomp II
- $255,0003 bd2 ba1.7k sqft27663 Audrey Ave, Warren, MI 48092For SaleMLS ID #20261051683, Monica A Hosking, Real Estate One-Milford. Realcomp II
- $--3 bd2 ba1.6k sqft8412 McKinley Ave, Center Line, MI 48015AuctionXome
- $259,9003 bd2 ba2k sqft4940 Stanley Ave, Warren, MI 48092For SaleMLS ID #20261057620, Ali Haider, Brookstone, Realtors LLC. Realcomp II
- $299,9003 bd2 ba1.7k sqft3423 Pall Dr, Warren, MI 48092For SaleMLS ID #20261058381, Bahar Uddin, MR Realty Plus. Realcomp II
- $379,9003 bd4 ba2.1k sqft26449 Haverhill Dr, Warren, MI 48091For SaleMLS ID #20261057732, Mohammed K Uddin, Home Pride Realty. Realcomp II
- $--3 bd2 ba1.3k sqft8330 Potomac Ave, Center Line, MI 48015AuctionAuction.com 2
- $--3 bd2 ba1.1k sqft8430 Darlene St, Warren, MI 48093AuctionServiceLink Auction
- $264,9003 bd2 ba1.6k sqft4603 E Thirteen Mile Rd, Warren, MI 48092For SaleMLS ID #20261059584, AnnaMaria Jamil, Real Estate One-Troy. Realcomp II
- $309,9993 bd2 ba2.1k sqft5010 Kelly Dr, Warren, MI 48092For SaleMLS ID #20261050554, Sultan Ahmed, Express Home Realty LLC. Realcomp II
- $285,0003 bd2 ba1.4k sqft4436 Buckingham Dr, Warren, MI 48092For SaleMLS ID #20261048730, Raymond T Karoumy, Top Agent Realty. Realcomp II
- $275,0003 bd1 ba1.2k sqft27200 Milton Ave, Warren, MI 48092For SaleMLS ID #20261054691, Ashley Oshinsky, Higher Living Real Estate. Realcomp II
- $239,9003 bd2 ba1.1k sqft27481 Cosgrove Dr, Warren, MI 48092For SaleMLS ID #50215064, Kevin Kostka, Epique Inc.. MiRealSource
- $--3 bd2 ba1.5k sqft28427 Hales St, Madison Heights, MI 48071AuctionAuction.com 2
