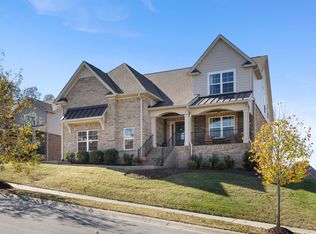
Pour the tea, grab a rocker—your perfect porch is waiting!! Southern Charmer 4-bedroom with Primary Suite Downstairs! Located within Williamson County on a corner cul-de-sac lot with breathtaking views! Well-designed floor plan with space for every daily activity—work, study, crafts, football nights and more! A dedicated office, formal dining room and open-concept kitchen, living and breakfast area create the perfect setting for entertaining. The chef’s kitchen features an upgraded gas double oven, a massive island with additional storage and breakfast area with plantation shutters. A custom stone gas fireplace adds warmth to the living area, while upgraded crown molding and hardwood floors add the perfect touch. The spacious main-level primary suite with a walk-in closet connects to the laundry room for ultimate convenience. Upstairs offers 3 BR / 2 BA, including a Jack-and-Jill with double vanities, a loft and back stairs leading to a private game room with study area & Access to Walk-in attic storage! After exploring the interior, step onto the wraparound porch—the perfect spot to unwind and take in stunning sunsets. An oversized side-load garage offers extra storage plus convenient entry with just two steps! Refrigerator, washer, dryer, garage freezer, and professional solar landscape lighting convey!
Closed
Zillow last checked:
Listing updated:
Bought with:
Kristi Goldstein, 364292
Compass
Source: RealTracs MLS as distributed by MLS GRID,MLS#: 2784892
Price history
| Date | Event | Price |
|---|---|---|
| 4/2/2025 | Sold | $835,000$261/sqft |
Source:  RealTracs MLS as distributed by MLS GRID #2784892 Report a problem RealTracs MLS as distributed by MLS GRID #2784892 Report a problem | ||
| 3/8/2025 | Pending sale | $835,000$261/sqft |
Source: RealTracs MLS as distributed by MLS GRID #2784892 Report a problem | ||
| 3/7/2025 | Price change | $835,000-1.8%$261/sqft |
Source: RealTracs MLS as distributed by MLS GRID #2784892 Report a problem | ||
| 2/26/2025 | Price change | $849,900-2.3%$266/sqft |
Source: RealTracs MLS as distributed by MLS GRID #2784892 Report a problem | ||
| 2/18/2025 | Price change | $869,900-2.2%$272/sqft |
Source: RealTracs MLS as distributed by MLS GRID #2784892 Report a problem | ||
| 1/29/2025 | Listed for sale | $889,900-1.1%$278/sqft |
Source: RealTracs MLS as distributed by MLS GRID #2784892 Report a problem | ||
| 1/28/2025 | Listing removed | $899,900$281/sqft |
Source: RealTracs MLS as distributed by MLS GRID #2755207 Report a problem | ||
| 11/26/2024 | Price change | $899,900-2.7%$281/sqft |
Source: RealTracs MLS as distributed by MLS GRID #2755207 Report a problem | ||
| 11/8/2024 | Listed for sale | $924,900+96.8%$289/sqft |
Source: RealTracs MLS as distributed by MLS GRID #2755207 Report a problem | ||
| 8/23/2018 | Sold | $469,900$147/sqft |
Source: Public Record Report a problem | ||
| 6/14/2018 | Price change | $469,900-2.1%$147/sqft |
Source: Regent Homes Report a problem | ||
| 5/23/2018 | Listed for sale | $479,900$150/sqft |
Source: Regent Homes Report a problem | ||

Get a cash offer in 3 minutes
Find out how much your home could sell for in as little as 3 minutes with a no-obligation cash offer.
Estimated market value
$864,400
