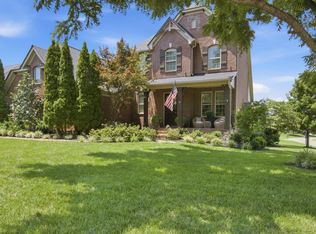
Some homesites can never be duplicated. In every neighborhood, there’s that one home people slow down to admire—and this is it. Rare opportunity to own one of Nolensville’s most desirable homesites! Backing to common area and natural greenspace with no rear neighbors, this exceptional home offers rare privacy, deer sightings, walking trail access, and spectacular sunset views. Built in 2017 and meticulously maintained, this customized 4BR/3.5BA home with bonus room features a brand-new roof, freshly painted main level in today’s neutral palette, and truly shows like new. The thoughtfully designed floor plan offers 2BR/2.5BA on the main level, including a luxurious primary suite with a freestanding soaking tub, enlarged walk-in shower, and custom-designed closet system.. Upstairs you’ll find 2 additional BRs, a full BA, and a spacious bonus room. A dramatic 2-story foyer welcomes you into a light-filled home featuring extensive millwork, custom wainscoting, 5” hand-scraped hardwood floors, upgraded lighting, and open-concept living. The family room with gas fireplace flows seamlessly into the kitchen, featuring custom-selected quartz countertops, soft-close drawers and doors, farmhouse sink, gas cooktop, upgraded glass-front cabinetry, and a Butler’s Pantry with wine fridge. Over $18,000 has been invested in custom closet systems throughout the home. Additional upgrades include hand-selected designer stone surfaces, upgraded laundry room cabinetry, flooring and sink, whole-home water filtration system, crawlspace dehumidifier, and tankless water heater. Enjoy outdoor living from the oversized covered rear porch, custom fire pit area, covered front porch, and gas line already in place for a future outdoor kitchen or built-in grill. This irreplaceable homesite, combined with extensive custom upgrades and meticulous maintenance, creates a property that stands apart from the ordinary. O/A
Under contract - showing
$974,900
4792 Kintore Dr, Nolensville, TN 37135
4beds
3,016sqft
:
Get pre-qualified$5,640/mo
Single Family Residence, Residential
Built in 2017
0.28 Acres Lot
$-- Zestimate®
$323/sqft
$55/mo HOA
What's special
Covered front porchSpectacular sunset viewsOpen-concept livingFarmhouse sinkLight-filled homeUpgraded glass-front cabinetryUpgraded lighting
- 48 days |
- 75 |
- 0 |
Zillow last checked:
Listing updated:
Listed by:
Benita Giovannetti 615-585-1882,
Compass 615-790-7400
Source: RealTracs MLS as distributed by MLS GRID,MLS#: 3232038
Facts & features
Interior
Bedrooms & bathrooms
- Bedrooms: 4
- Bathrooms: 4
- Full bathrooms: 3
- 1/2 bathrooms: 1
- Main level bedrooms: 2
Bedroom 1
- Features: Extra Large Closet
- Level: Extra Large Closet
- Area: 225 Square Feet
- Dimensions: 15x15
Bedroom 2
- Features: Bath
- Level: Bath
- Area: 156 Square Feet
- Dimensions: 13x12
Bedroom 3
- Features: Walk-In Closet(s)
- Level: Walk-In Closet(s)
- Area: 154 Square Feet
- Dimensions: 14x11
Bedroom 4
- Area: 156 Square Feet
- Dimensions: 13x12
Primary bathroom
- Features: Double Vanity
- Level: Double Vanity
Dining room
- Features: Separate
- Level: Separate
- Area: 156 Square Feet
- Dimensions: 13x12
Kitchen
- Features: Pantry
- Level: Pantry
- Area: 204 Square Feet
- Dimensions: 17x12
Living room
- Features: Great Room
- Level: Great Room
- Area: 306 Square Feet
- Dimensions: 18x17
Other
- Features: Breakfast Room
- Level: Breakfast Room
- Area: 136 Square Feet
- Dimensions: 17x8
Recreation room
- Features: Second Floor
- Level: Second Floor
- Area: 391 Square Feet
- Dimensions: 23x17
Heating
- Central
Cooling
- Ceiling Fan(s), Central Air, Dual
Appliances
- Included: Built-In Electric Oven, Cooktop, Gas Range, Dishwasher, Disposal, Dryer, Microwave, Refrigerator, Washer
Features
- Ceiling Fan(s), Entrance Foyer, Extra Closets, High Ceilings, Pantry, Smart Thermostat, Walk-In Closet(s)
- Flooring: Carpet, Wood
- Basement: Crawl Space
- Number of fireplaces: 1
- Fireplace features: Family Room, Gas
Interior area
- Total structure area: 3,016
- Total interior livable area: 3,016 sqft
- Finished area above ground: 3,016
Property
Parking
- Total spaces: 2
- Parking features: Garage Door Opener, Garage Faces Side
- Garage spaces: 2
Features
- Levels: Two
- Stories: 2
- Patio & porch: Porch, Covered, Patio
Lot
- Size: 0.28 Acres
Details
- Parcel number: 094033L E 00400 00017032I
- Special conditions: Standard
- Other equipment: Dehumidifier
Construction
Type & style
- Home type: SingleFamily
- Property subtype: Single Family Residence, Residential
Materials
- Hardboard Siding, Other, Brick
- Roof: Shingle
Condition
- New construction: No
- Year built: 2017
Utilities & green energy
- Sewer: Public Sewer
- Water: Public
- Utilities for property: Water Available
Green energy
- Energy efficient items: Water Heater
Community & HOA
Community
- Subdivision: Burkitt Village Ph6
HOA
- Has HOA: Yes
- HOA fee: $55 monthly
Location
- Region: Nolensville
Financial & listing details
- Price per square foot: $323/sqft
- Tax assessed value: $825,100
- Annual tax amount: $3,383
- Date on market: 6/8/2026
Estimated market value
Not available
Estimated sales range
Not available
Not available
Price history
| Date | Event | Price |
|---|---|---|
| 6/12/2026 | Contingent | $974,900$323/sqft |
Source:  RealTracs MLS as distributed by MLS GRID #3232038 Report a problem RealTracs MLS as distributed by MLS GRID #3232038 Report a problem | ||
| 6/8/2026 | Listed for sale | $974,900+108.7%$323/sqft |
Source: RealTracs MLS as distributed by MLS GRID #3232038 Report a problem | ||
| 8/8/2017 | Sold | $467,095$155/sqft |
Source: Public Record Report a problem | ||
Public tax history
| Year | Property taxes | Tax assessment |
|---|---|---|
| 2025 | $3,383 +17.3% | $206,275 +55.3% |
| 2024 | $2,883 | $132,850 |
| 2023 | $2,883 | $132,850 |
| 2022 | $2,883 | $132,850 |
| 2021 | $2,883 +7.8% | $132,850 +24.7% |
| 2020 | $2,675 +5.9% | $106,575 |
| 2019 | $2,526 +3.1% | $106,575 |
| 2018 | $2,451 | $106,575 +109.7% |
| 2017 | $2,451 | $50,825 +139.2% |
| 2016 | -- | $21,250 |
Find assessor info on the county website
Monthly payment
Est. payment
Payment breakdown
Explore the cost of this home by adjusting the details. Changes won't be saved.Climate risks
Neighborhood: 37135
Nearby schools
GreatSchools rating
- 7/10Nolensville Elementary SchoolGrades: K-5Distance: 1.9 mi
- 8/10Mill Creek Middle SchoolGrades: 6-8Distance: 2.9 mi
- 10/10Nolensville High SchoolGrades: 9-12Distance: 2.7 mi
Schools provided by the listing agent
- Elementary: Nolensville Elementary
- Middle: Mill Creek Middle School
- High: Nolensville High School
Source: RealTracs MLS as distributed by MLS GRID. This data may not be complete. We recommend contacting the local school district to confirm school assignments for this home.
- $845,0004 bd3 ba3k sqft4788 Kintore Dr, Nolensville, TN 37135Sold

- $891,900-- bd-- ba-- sqft4788 Kintore Dr LOT 13, Nolensville, TN 37135Off Market
- $764,9003 bd2 ba2.6k sqft4784 Kintore Dr, Nolensville, TN 37135Off Market

- $942,000-- bd2 ba2.6k sqft4793 Kintore Dr, Nolensville, TN 37135Off Market
- $835,0004 bd4 ba3.2k sqft4785 Kintore Dr, Nolensville, TN 37135Sold
- $940,5004 bd4 ba3.2k sqft700 Calmore Ct, Nolensville, TN 37135Off Market
- $847,2004 bd4 ba2.9k sqft705 Calmore Ct, Nolensville, TN 37135Off Market
- $890,0004 bd4 ba3k sqft2217 Kirkwall Dr, Nolensville, TN 37135Off Market
A local agent can set up tours, give advice and negotiate with sellers.
Similar homes
- $1,070,0004 bd4 ba3.3k sqft515 Emerson Hill Rd, Nolensville, TN 37135For Sale
 MLS ID #3277715, Amy R. Tarter. RealTracs MLS as distributed by MLS GRID
 - $1,049,9994 bd3 ba3k sqft2045 Bocage Cir, Nolensville, TN 37135For Sale
 MLS ID #3216716, Danielle Schellenberg. RealTracs MLS as distributed by MLS GRID
 - $1,399,9004 bd4 ba3.8k sqft2608 Benington Pl, Nolensville, TN 37135For Sale
 MLS ID #3305425, Garrett Beasley. RealTracs MLS as distributed by MLS GRID
 - $1,199,9005 bd3 ba3.2k sqft691 Lawler Ln, Nolensville, TN 37135For Sale
 MLS ID #3256351, Michelle Patterson. RealTracs MLS as distributed by MLS GRID
 - $574,9003 bd3 ba1.9k sqft4828 Kintore Dr, Nolensville, TN 37135For SaleMLS ID #3302229, Paula Hinegardner. RealTracs MLS as distributed by MLS GRID
- $729,9993 bd3 ba2.5k sqft1104 Princeton Hills Dr, Nolensville, TN 37135For SaleMLS ID #3251038, Heather Warmbrod. RealTracs MLS as distributed by MLS GRID
- $1,000,0004 bd4 ba4.1k sqft6613 Holt Rd, Nashville, TN 37211For SaleMLS ID #3163603, Brittney Testerman Griffith. RealTracs MLS as distributed by MLS GRID
- $969,9005 bd4 ba3.3k sqft3164 Charles Park Dr, Nashville, TN 37211For SaleMLS ID #3242483, Jason Whitman. RealTracs MLS as distributed by MLS GRID
- $1,139,9905 bd5 ba3.7k sqft3039 Ash Dale Ln Lot 31, Nolensville, TN 37135New ConstructionMLS ID #3167954, Jennifer McClarney Day. RealTracs MLS as distributed by MLS GRID
- $1,399,9004 bd5 ba4k sqft1115 Waterbridge Dr, Nolensville, TN 37135For SaleMLS ID #3207981, Garrett Beasley. RealTracs MLS as distributed by MLS GRID
- $999,0004 bd3 ba3.5k sqft1929 Fairhaven Ln, Murfreesboro, TN 37128For SaleMLS ID #3256242, Peggy Weebe. RealTracs MLS as distributed by MLS GRID
- $995,0005 bd5 ba3.2k sqft3453 Milford Dr, Thompsons Station, TN 37179For SaleMLS ID #3301925, Luke Krehbiel. RealTracs MLS as distributed by MLS GRID
- $920,0004 bd3 ba3.3k sqft1005 Market St, Franklin, TN 37067For SaleMLS ID #3248290, Jane Campbell. RealTracs MLS as distributed by MLS GRID
- $1,139,9003 bd4 ba3k sqft1906 Green Hills Blvd, Franklin, TN 37067For SaleMLS ID #3247385, Jennifer Turberfield. RealTracs MLS as distributed by MLS GRID
- $1,075,0004 bd3 ba3.5k sqft5208 Cochran Dr, Nashville, TN 37220For SaleMLS ID #3272162, Cole Zuckowsky. RealTracs MLS as distributed by MLS GRID
- $935,0004 bd3 ba4.3k sqft7763 Brenda Ln, Murfreesboro, TN 37129For SaleMLS ID #3263157, Allison Vega. RealTracs MLS as distributed by MLS GRID
- $1,075,0004 bd3 ba3.1k sqft2207 Shannon Dr, Murfreesboro, TN 37129For SaleMLS ID #3260349, Claire Seneca. RealTracs MLS as distributed by MLS GRID
- $669,5004 bd2 ba2.9k sqft940 Century Oak Dr, Nashville, TN 37211For SaleMLS ID #3263081, Eddie Ferrell. RealTracs MLS as distributed by MLS GRID
- $1,219,0004 bd4 ba3.4k sqft3229 Chase Point Dr, Franklin, TN 37067For SaleMLS ID #3285542, Brandon Burress. RealTracs MLS as distributed by MLS GRID
- $899,9995 bd3 ba3.1k sqft1100 NW Rutland Rd, Mount Juliet, TN 37122For SaleMLS ID #3288607, Jessica Cultra. RealTracs MLS as distributed by MLS GRID
