This two-bedroom, EXPANDED TWO-BEDROOM CONDO, in cluster 7 is priced to sell since it is selling at one-bedroom prices. Don't wait for someone else to grab it knowing this is a great deal! Not only is it priced low, but it also has had Phase 1 done already. U will receive a credit since it’s had Phase 1 done already, and U will receive a credit once the interior renovations begin. And another huge plus, U R away from all the noise of Resort Center, U R where it is quiet and peaceful, a setting this owner says is pristine! This is a 45-day use condo-hotel where the Resort rents it for you 320 days and every quarter a Distribution Statement is mailed to you along with a check. The distribution between the Resort receiving 55% and the owners receiving 45%. The calculation of revenue received each quarter is from all the 2-bedroom types not just this one condo. Look no more, this is a condo meant for you. Close to all the activities you want to enjoy outside of the Resort's amenities of golf and tennis and fitness. The outside our gates is close to shopping malls at Wiregrass Shops, and Tampa Premium Outlets, Restaurants done of all cuisines, theaters, ice hockey, and so much more. Check out the attachments for more information. Although information is believed to be accurate it is not guaranteed.
Sold for $40,000
$40,000
4786 N FOX HUNT DRIVE #C724, WESLEY CHAPEL, FL 33543
2beds
1,015sqft
Hotel/Motel, Condominium
Built in 1982
-- sqft lot
$96,500 Zestimate®
$39/sqft
$1,452 Estimated rent
Home value
$96,500
$76,000 - $121,000
$1,452/mo
Zestimate® history
Owner options
List your home for rent
$1,452/mo
Rent Zestimate®
Find your next renter with Zillow Rental Manager. Plus, with online applications, you can quickly screen prospective tenants – for free.
$1,452/mo
Rent Zestimate®
Refinance and save
$805/mo
Est. payment
Refinancing to a lower rate could help reduce your monthly payments and save thousands over the life of the loan.
$805/mo
Est. payment
Explore your selling options
Work with a Zillow partner agent
Leverage their expertise and Zillow's premium Showcase listings to get your home seen by more buyers.
Get startedList with your own agent
Get your home in front of millions of buyers by listing it on Zillow.
Learn how to do itSell it yourself
Take full control of how buyers see your home on Zillow by listing For Sale by Owner (FSBO).
List your homeWhat's special
Zillow last checked:
Listing updated:
Listed by:
Liz Alonso 813-817-4910,
CENTURY 21 BILL NYE REALTY 813-782-5506
Bought with:
Liz Alonso, 553275
CENTURY 21 BILL NYE REALTY
Source: Stellar MLS,MLS#: T3456321 Originating MLS: Tampa
Originating MLS: Tampa
Facts & features
Interior
Bedrooms & bathrooms
- Bedrooms: 2
- Bathrooms: 2
- Full bathrooms: 2
Primary bedroom
- Level: Second
- Dimensions: 13x13
Bedroom 2
- Level: Second
- Dimensions: 13x10
Balcony porch lanai
- Level: Second
- Dimensions: 13x8
Dining room
- Level: Second
- Dimensions: 13x12.6
Kitchen
- Level: Second
- Dimensions: 13x6
Living room
- Level: Second
- Dimensions: 13x12.6
Heating
- Electric, Heat Pump, Heat Recovery Unit
Cooling
- Central Air
Appliances
- Included: Dishwasher, Disposal, Electric Water Heater, Ice Maker, Range, Refrigerator
- Laundry: Outside
Features
- Living Room/Dining Room Combo, PrimaryBedroom Upstairs, Split Bedroom, Walk-In Closet(s)
- Flooring: Carpet
- Doors: Sliding Doors
- Windows: Double Pane Windows, Window Treatments
- Has fireplace: No
- Furnished: Yes
Interior area
- Total structure area: 1,106
- Total interior livable area: 1,015 sqft
Property
Features
- Levels: One
- Stories: 1
- Exterior features: Balcony, Irrigation System
Lot
- Features: In County, Landscaped, Private
- Residential vegetation: Mature Landscaping
Details
- Parcel number: 172620002000C007240
- Zoning: MPUD
- Special conditions: None
Construction
Type & style
- Home type: Condo
- Architectural style: Cape Cod
- Property subtype: Hotel/Motel, Condominium
- Attached to another structure: Yes
Materials
- Wood Frame, Wood Siding
- Foundation: Slab
- Roof: Metal
Condition
- Completed
- New construction: No
- Year built: 1982
Utilities & green energy
- Sewer: Public Sewer
- Water: Public
- Utilities for property: BB/HS Internet Available, Cable Available, Cable Connected, Electricity Connected, Fire Hydrant, Phone Available, Public, Street Lights, Underground Utilities, Water Connected
Community & HOA
Community
- Features: Fishing, Buyer Approval Required, Deed Restrictions, Fitness Center, Gated Community - Guard, Golf, Irrigation-Reclaimed Water, No Truck/RV/Motorcycle Parking, Park, Pool, Restaurant, Special Community Restrictions
- Security: Fire Sprinkler System, Gated Community, Key Card Entry, Security Gate, Security Lights, Smoke Detector(s)
- Pet fee: $0 monthly
- Subdivision: SADDLEBROOK
HOA
- Has HOA: Yes
- Amenities included: Basketball Court, Cable TV, Clubhouse, Fitness Center, Gated, Golf Course, Handicap Modified, Laundry, Maintenance, Pickleball Court(s), Playground, Pool, Racquetball, Recreation Facilities, Sauna, Security, Shuffleboard Court, Spa/Hot Tub, Tennis Court(s), Trail(s), Vehicle Restrictions
- Services included: 24-Hour Guard, Cable TV, Common Area Taxes, Community Pool, Electricity, Reserve Fund, Insurance, Internet, Maintenance Structure, Maintenance Grounds, Maintenance Repairs, Manager, Pest Control, Pool Maintenance, Private Road, Security, Sewer, Trash, Water
- HOA fee: $578 monthly
- HOA name: KEN JEANBAPTISTE
- HOA phone: 813-325-8948
Location
- Region: Wesley Chapel
Financial & listing details
- Price per square foot: $39/sqft
- Annual tax amount: $540
- Date on market: 7/3/2023
- Cumulative days on market: 61 days
- Listing terms: Cash
- Ownership: Fee Simple
- Total actual rent: 0
- Electric utility on property: Yes
- Road surface type: Brick, Paved
Price history
| Date | Event | Price |
|---|---|---|
| 11/30/2023 | Sold | $40,000-20%$39/sqft |
Source:  Stellar MLS #T3456321 Report a problem Stellar MLS #T3456321 Report a problem | ||
| 9/5/2023 | Pending sale | $50,000$49/sqft |
Source: Stellar MLS #T3456321 Report a problem | ||
| 7/4/2023 | Listed for sale | $50,000$49/sqft |
Source: Stellar MLS #T3456321 Report a problem | ||
Public tax history
Tax history is unavailable.
Neighborhood: Saddlebrook
Nearby homes
- $169,9002 bd2 ba1k sqft4786 Fox Hunt Dr #D743, Wesley Chapel, FL 33543For Sale
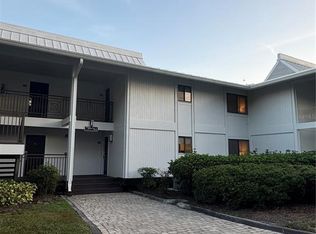
- $124,800-- bd2 ba1k sqft4786 Fox Hunt Dr #A702, Wesley Chapel, FL 33543Off Market
- $45,300-- bd1 ba371 sqft4786 Fox Hunt Dr #A703, Wesley Chapel, FL 33543Off Market
- $52,100-- bd1 ba371 sqft4786 Fox Hunt Dr #A706, Wesley Chapel, FL 33543Off Market
- $142,2002 bd2 ba1k sqft4786 Fox Hunt Dr #A707, Wesley Chapel, FL 33543Off Market
- $40,0001 bd1 ba786 sqft4786 Fox Hunt Dr #A709, Wesley Chapel, FL 33543Sold
- $50,000-- bd2 ba955 sqft4786 Fox Hunt Dr #A712, Wesley Chapel, FL 33543Sold
- $70,600-- bd1 ba786 sqft4786 Fox Hunt Dr #B713, Wesley Chapel, FL 33543Off Market
Nearby schools
GreatSchools rating
- 7/10Wesley Chapel Elementary SchoolGrades: PK-5Distance: 2.1 mi
- 6/10Thomas E. Weightman Middle SchoolGrades: 6-8Distance: 2.2 mi
- 5/10Wesley Chapel High SchoolGrades: 9-12Distance: 2.2 mi
Get a cash offer in 3 minutes
Find out how much your home could sell for in as little as 3 minutes with a no-obligation cash offer.
Estimated market value
$96,500
Get a cash offer in 3 minutes
Find out how much your home could sell for in as little as 3 minutes with a no-obligation cash offer.
Estimated market value
$96,500
- Florida
- Pasco County
- Wesley Chapel
- 33543
- Saddlebrook
- 4786 N FOX HUNT DRIVE Unit C724
Nearby cities
Nearby neighborhoods
Nearby zip codes
Other Wesley Chapel Topics
