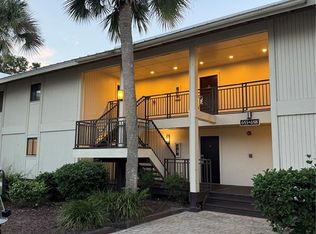
Welcome to the beautifully renovated Saddlebrook Resort—your opportunity to own a fully updated, spacious 2-bedroom, 2-bath condo-hotel designed for comfort, convenience, and resort-style living. This completely renovated unit offers the perfect blend of personal enjoyment and effortless investment. As part of this private, 480-acre resort community, you’ll enjoy an impressive selection of amenities, including: Three signature golf courses, World-class tennis courts and brand-new pickleball courts, multiple resort pools, including the Members-Only Serenity Pool (21+), access to Kids’ Summer Camps and seasonal activities. You will also enjoy exclusive member savings on dining, retail, spa services, and discounted room rates for you, friends, and family. Savor diverse dining experiences throughout the resort—from a peaceful sunrise breakfast to a poolside cocktail to a memorable dinner—each offering its own unique flavor and ambiance. Ownership is truly worry-free: You will enjoy 45 days of personal use of condo-hotel each year, with full access to resort amenities year round, and the remaining 320 days are professionally managed by Saddlebrook Resort. As a member of the rental program, you’ll also benefit from receiving 45% of quarterly rental proceeds shared among like-unit owners. Perfectly situated in Wesley Chapel, Saddlebrook offers quick access to I-75 and I-275, top medical facilities, shopping, dining, entertainment, the beautiful Gulf Coast beaches, and Tampa International Airport. Don’t wait—membership pricing is scheduled to adjust in 2026 to reflect the extensive resort renovations. Secure your place in this exceptional resort community today.
For sale
$169,900
4786 FOX HUNT DRIVE #D743, WESLEY CHAPEL, FL 33543
2beds
1,015sqft
Hotel/Motel, Condominium
Built in 1982
-- sqft lot
$-- Zestimate®
$167/sqft
$803/mo HOA
What's special
- 274 days |
- 155 |
- 5 |
Zillow last checked:
Listing updated:
Listed by:
Olga Orjuela 973-864-7838,
LPT REALTY, LLC 877-366-2213
Source: Stellar MLS,MLS#: TB8448574 Originating MLS: Orlando Regional
Originating MLS: Orlando Regional
Facts & features
Interior
Bedrooms & bathrooms
- Bedrooms: 2
- Bathrooms: 2
- Full bathrooms: 2
Primary bedroom
- Features: Built-in Closet
- Level: First
- Area: 157.15 Square Feet
- Dimensions: 13.02x12.07
Bedroom 2
- Features: Built-in Closet
- Level: First
- Area: 110.23 Square Feet
- Dimensions: 12.1x9.11
Kitchen
- Features: Storage Closet
- Level: First
- Area: 48 Square Feet
- Dimensions: 6x8
Living room
- Level: First
- Area: 279.4 Square Feet
- Dimensions: 12.09x23.11
Heating
- Central
Cooling
- Central Air
Appliances
- Included: Cooktop, Dishwasher, Disposal, Electric Water Heater, Microwave, Refrigerator
- Laundry: Other
Features
- Eating Space In Kitchen, Solid Wood Cabinets
- Flooring: Carpet, Luxury Vinyl
- Doors: Sliding Doors
- Windows: Window Treatments
- Has fireplace: No
- Furnished: Yes
Interior area
- Total structure area: 1,106
- Total interior livable area: 1,015 sqft
Video & virtual tour
Property
Features
- Levels: One
- Stories: 1
- Exterior features: Storage, Tennis Court(s)
- Has view: Yes
- View description: Golf Course, Water, Pond
- Has water view: Yes
- Water view: Water,Pond
Lot
- Size: 1,106 Square Feet
- Features: On Golf Course
Details
- Additional structures: Tennis Court(s)
- Parcel number: 172620002000D007430
- Zoning: MPUD
- Special conditions: None
Construction
Type & style
- Home type: Condo
- Property subtype: Hotel/Motel, Condominium
Materials
- Wood Siding
- Foundation: Slab
- Roof: Metal
Condition
- New construction: No
- Year built: 1982
Utilities & green energy
- Sewer: Public Sewer
- Water: Public
- Utilities for property: BB/HS Internet Available, Cable Connected, Electricity Connected, Fiber Optics, Sewer Connected, Sprinkler Well, Street Lights, Underground Utilities, Water Connected
Community & HOA
Community
- Features: Buyer Approval Required, Clubhouse, Deed Restrictions, Fitness Center, Gated Community - Guard, Golf, Irrigation-Reclaimed Water, Pool, Restaurant, Tennis Court(s)
- Pet fee: $0 monthly
- Subdivision: SADDLEBROOK CONDO CL 03
HOA
- Has HOA: Yes
- Services included: 24-Hour Guard, Cable TV, Common Area Taxes, Community Pool, Electricity, Insurance, Internet, Maintenance Structure, Maintenance Grounds, Manager, Pest Control, Pool Maintenance, Private Road, Recreational Facilities, Security, Sewer, Trash, Water
- HOA fee: $803 monthly
- HOA name: Kenneth JeanBaptiste
Location
- Region: Wesley Chapel
Financial & listing details
- Price per square foot: $167/sqft
- Tax assessed value: $41,211
- Annual tax amount: $737
- Date on market: 11/18/2025
- Cumulative days on market: 274 days
- Listing terms: Cash
- Ownership: Fee Simple
- Total actual rent: 0
- Electric utility on property: Yes
- Road surface type: Paved
Estimated market value
Not available
Estimated sales range
Not available
$1,452/mo
Price history
| Date | Event | Price |
|---|---|---|
| 11/18/2025 | Listed for sale | $169,900+385.4%$167/sqft |
Source:  Stellar MLS #TB8448574 Report a problem Stellar MLS #TB8448574 Report a problem | ||
| 12/26/2019 | Sold | $35,000$34/sqft |
Source: Public Record Report a problem | ||
Public tax history
| Year | Property taxes | Tax assessment |
|---|---|---|
| 2025 | $779 +5.7% | $41,211 +4% |
| 2024 | $737 +4.2% | $39,615 +36% |
| 2023 | $707 +29.9% | $29,130 +22.4% |
| 2022 | $545 -26.1% | $23,791 -34.1% |
| 2021 | $737 -0.4% | $36,102 -1.3% |
| 2020 | $740 -1.2% | $36,594 -1.3% |
| 2019 | $749 | $37,085 -36.8% |
| 2018 | $749 -31.7% | $58,697 -7% |
| 2017 | $1,095 -7.7% | $63,127 -0.2% |
| 2016 | $1,187 -1.2% | $63,264 -1.4% |
| 2015 | $1,202 -7.8% | $64,130 -10.7% |
| 2014 | $1,303 | $71,842 -25.1% |
| 2013 | -- | $95,925 -20.4% |
| 2012 | -- | $120,495 -9.3% |
| 2011 | -- | $132,821 -1.3% |
| 2010 | -- | $134,606 +8.4% |
| 2009 | -- | $124,200 -1.3% |
| 2008 | -- | $125,817 -1.3% |
| 2007 | -- | $127,435 +2.4% |
| 2006 | -- | $124,493 +11.9% |
| 2005 | -- | $111,236 +4.7% |
| 2004 | -- | $106,212 +11.3% |
| 2003 | -- | $95,469 -0.2% |
| 2002 | -- | $95,664 +51.1% |
| 1999 | -- | $63,304 |
Find assessor info on the county website
Monthly payment
Est. payment
Payment breakdown
Explore the cost of this home by adjusting the details. Changes won't be saved.Climate risks
Neighborhood: Saddlebrook
Nearby schools
GreatSchools rating
- 7/10Wesley Chapel Elementary SchoolGrades: PK-5Distance: 2.1 mi
- 6/10Thomas E. Weightman Middle SchoolGrades: 6-8Distance: 2.2 mi
- 5/10Wesley Chapel High SchoolGrades: 9-12Distance: 2.2 mi
Schools provided by the listing agent
- Elementary: Wesley Chapel Elementary-PO
- Middle: Thomas E Weightman Middle-PO
- High: Wesley Chapel High-PO
Source: Stellar MLS. This data may not be complete. We recommend contacting the local school district to confirm school assignments for this home.
- $40,0002 bd2 ba1k sqft4786 N Fox Hunt Dr #C724, Wesley Chapel, FL 33543Sold

- $124,800-- bd2 ba1k sqft4786 Fox Hunt Dr #A702, Wesley Chapel, FL 33543Off Market
- $45,300-- bd1 ba371 sqft4786 Fox Hunt Dr #A703, Wesley Chapel, FL 33543Off Market
- $52,100-- bd1 ba371 sqft4786 Fox Hunt Dr #A706, Wesley Chapel, FL 33543Off Market
- $142,2002 bd2 ba1k sqft4786 Fox Hunt Dr #A707, Wesley Chapel, FL 33543Off Market
- $40,0001 bd1 ba786 sqft4786 Fox Hunt Dr #A709, Wesley Chapel, FL 33543Sold
- $50,000-- bd2 ba955 sqft4786 Fox Hunt Dr #A712, Wesley Chapel, FL 33543Sold
- $70,600-- bd1 ba786 sqft4786 Fox Hunt Dr #B713, Wesley Chapel, FL 33543Off Market
A local agent can set up tours, give advice and negotiate with sellers.
A local lender can help you make sure your offer is ready when you are.
Similar homes
- $169,9002 bd2 ba1k sqft4782 FOX HUNT DRIVE #D654, WESLEY CHAPEL, FL 33543For Sale
 MLS ID #TB8448514, Olga Orjuela, LPT REALTY, LLC. Stellar MLS
 - $229,9003 bd3 ba1.3k sqft4770 FOX HUNT DRIVE #A511/A513, WESLEY CHAPEL, FL 33543For Sale
 MLS ID #TB8538705, Melissa Hileman, CENTURY 21 BILL NYE REALTY. Stellar MLS
 - $192,0002 bd3 ba1.1k sqft1247 REDONDO WAY #1247, WESLEY CHAPEL, FL 33543For Sale
 MLS ID #TB8531521, Angela Polo, FRIENDS REALTY LLC. Stellar MLS
 - $249,9003 bd3 ba1.3k sqft4762 FOX HUNT DRIVE #A304 & A302, WESLEY CHAPEL, FL 33543For Sale
 MLS ID #TB8456004, Olga Orjuela, LPT REALTY, LLC. Stellar MLS
 - $145,0002 bd2 ba1.2k sqft3937 CHRIS DRIVE, WESLEY CHAPEL, FL 33543For SaleMLS ID #TB8533517, Diana Arufe, AVISTA BAY REALTY, LLC. Stellar MLS
- $140,0003 bd2 ba1.1k sqft34448 Countryside Dr, Zephyrhills, FL 33543For Sale By Owner
- $134,9002 bd2 ba936 sqft34335 TIMBERLAND BOULEVARD, WESLEY CHAPEL, FL 33543For SaleMLS ID #TB8478482, Giselle Palermo, DENNIS REALTY & INV. CORP.. Stellar MLS
- $145,0002 bd2 ba912 sqft4033 DREAM OAK PLACE #203, TAMPA, FL 33613For SaleMLS ID #TB8538765, Daniel Carmone, MJT REALTY, LLC. Stellar MLS
- $165,0002 bd2 ba1.1k sqft18281 BRIDLE CLUB DRIVE, TAMPA, FL 33647For SaleMLS ID #TB8488932, Telio Deetjen, COLDWELL BANKER REALTY. Stellar MLS
- $159,0002 bd2 ba912 sqft14308 HANGING MOSS CIRCLE #101, TAMPA, FL 33613For SaleMLS ID #TB8535892, Thomas Kelleher, LIVE REAL ESTATE SERVICES LLC. Stellar MLS
- $179,9003 bd2 ba1.2k sqft4411 SHADY TERRACE LANE #209, TAMPA, FL 33613For SaleMLS ID #TB8533632, Robert Piccirilli, UNIVERSITY REALTY OF TAMPA. Stellar MLS
- $169,0002 bd1 ba660 sqft4836 19TH STREET, ZEPHYRHILLS, FL 33542For SaleMLS ID #TB8533904, Jeff Reutimann, REUTIMANN REALTY. Stellar MLS
- $165,0002 bd2 ba1k sqft2864 SOMERSET PARK DRIVE #2864, TAMPA, FL 33613For SaleMLS ID #L4961716, Inna Adler, LIVE FLORIDA REALTY. Stellar MLS
- $175,0002 bd2 ba1.1k sqft7925 PINE DRIVE #33, TEMPLE TERRACE, FL 33637For SaleMLS ID #TB8441219, Rick Gomez, BEST OF THE BAY REALTY,INC.. Stellar MLS
- $147,0002 bd2 ba1.3k sqft4719 PURITAN CIRCLE #625, TAMPA, FL 33617For SaleMLS ID #O6432505, Aaron Mighty, MIGHTY REALTY INC. Stellar MLS
- $159,8002 bd2 ba1.1k sqft11721 RAINTREE DRIVE, TAMPA, FL 33617For SaleMLS ID #TB8407185, Michelle Balderas, DALTON WADE INC. Stellar MLS
- $174,9003 bd2 ba1.2k sqft34903 Panfish Pl, Zephyrhills, FL 33541For SaleMLS ID #11662012, Deborah Nissen, Central Florida Mobile Home Sales, Inc. My State MLS
- $154,0002 bd2 ba912 sqft4025 ANGEL OAK COURT #103, TAMPA, FL 33613For SaleMLS ID #TB8444896, Eileen Borci, WRIGHT DAVIS REAL ESTATE. Stellar MLS
- $115,0002 bd2 ba1.1k sqft36121 LAKE CHASE BOULEVARD #204, ZEPHYRHILLS, FL 33541For SaleMLS ID #TB8302349, Belitza Cadiz, RE/MAX REALTY UNLIMITED. Stellar MLS
- $172,9002 bd1 ba877 sqft13690 ORANGE SUNSET DRIVE #102, TAMPA, FL 33618For SaleMLS ID #TB8465240, Duskie Smith, LPT REALTY, LLC. Stellar MLS
