Beautiful Ada Retreat on private wooded setting! Welcome to this exceptional 4-bedroom, 3.5-bath home nestled on a private cul-de-sac in desirable Ada. Featuring a large 3-stall garage, main-floor master suite, open floor plan, main-floor laundry, and an abundance of natural light from full-view windows. Enjoy outdoor living from two decks, one on each level, overlooking the expansive private yard with picturesque pond and fountain. Major mechanical systems have been updated within the past six years. Nature lovers will appreciate the walking path winding through the woods and around the entire development, right outside your door. Located in the highly desirable Ada area with School of Choice opportunities with Forest Hills Eastern just down Pettis, this home offers an ideal combination of space, privacy, natural beauty, and convenience for any type of family. A rare opportunity to enjoy a peaceful setting while remaining close to everything Ada and Knapp's Corner has to offer!
Active
$675,000
4786 Sunflower Ridge Dr NE, Ada, MI 49301
4beds
3,466sqft
Single Family Residence
Built in 1998
0.92 Acres Lot
$653,500 Zestimate®
$195/sqft
$83/mo HOA
What's special
Main-floor master suitePrivate cul-de-sacOpen floor planPicturesque pond and fountainMain-floor laundry
- 15 days
- 1,659
- 77
Zillow last checked:
Listing updated:
Listed by:
Jeff Kermath 734-649-4903,
Kermath Realty 734-649-4903
Source: MichRIC,MLS#: 26049686
Facts & features
Interior
Bedrooms & bathrooms
- Bedrooms: 4
- Bathrooms: 4
- Full bathrooms: 3
- 1/2 bathrooms: 1
- Main level bedrooms: 1
Primary bedroom
- Level: Main
Bedroom 2
- Level: Lower
Bedroom 3
- Level: Lower
Bedroom 4
- Level: Lower
Primary bathroom
- Level: Main
Bathroom 1
- Level: Main
Bathroom 2
- Level: Lower
Bathroom 3
- Level: Lower
Dining area
- Level: Main
Dining room
- Level: Main
Kitchen
- Level: Main
Laundry
- Level: Main
Living room
- Level: Main
Recreation
- Level: Lower
Heating
- Forced Air
Cooling
- Central Air
Appliances
- Included: Dishwasher, Disposal, Dryer, Microwave, Oven, Range, Refrigerator, Washer
- Laundry: Laundry Room, Main Level
Features
- Center Island, Eat-in Kitchen, Pantry
- Flooring: Carpet, Engineered Hardwood, Tile, Wood
- Windows: Low-Emissivity Windows, Screens, Insulated Windows
- Basement: Daylight,Full,Walk-Out Access
- Number of fireplaces: 1
- Fireplace features: Gas Log, Living Room
Interior area
- Total structure area: 1,733
- Total interior livable area: 3,466 sqft
- Finished area below ground: 0
Video & virtual tour
Property
Parking
- Total spaces: 3
- Parking features: Garage Faces Front, Attached
- Garage spaces: 3
Features
- Stories: 1
- On waterfront: Yes
- Waterfront features: Pond
- Body of water: Pond
Lot
- Size: 0.92 Acres
- Dimensions: 157 x 206 x 29 x 52 x 34 x 219
- Features: Wooded, Cul-De-Sac
Details
- Parcel number: 411129375030
- Zoning description: res
Construction
Type & style
- Home type: SingleFamily
- Architectural style: Ranch
- Property subtype: Single Family Residence
Materials
- Brick
- Roof: Shingle
Condition
- New construction: No
- Year built: 1998
Utilities & green energy
- Sewer: Septic Tank
- Water: Well
- Utilities for property: Phone Connected, Natural Gas Connected, Cable Connected
Community & HOA
Community
- Security: Smoke Detector(s)
- Subdivision: Sunflower Ridge
HOA
- Has HOA: Yes
- Services included: Other, Snow Removal
- HOA fee: $1,000 annually
Location
- Region: Ada
Financial & listing details
- Price per square foot: $195/sqft
- Tax assessed value: $167,200
- Annual tax amount: $5,010
- Date on market: 9/17/2026
- Listing terms: Cash,FHA,VA Loan,Conventional
- Road surface type: Paved
Estimated market value
$653,500
$621,000 - $686,000
$5,025/mo
Price history
| Date | Event | Price |
|---|---|---|
| 9/17/2026 | Listed for sale | $675,000+1945.5%$195/sqft |
Source:  MichRIC #26049686 Report a problem MichRIC #26049686 Report a problem | ||
| 6/15/1998 | Sold | $33,000$10/sqft |
Source: Agent Provided Report a problem | ||
Public tax history
| Year | Property taxes | Tax assessment |
|---|---|---|
| 2026 | $5,195 +2.5% | $280,700 +10.5% |
| 2025 | $5,070 | $254,100 +9.4% |
| 2024 | -- | $232,200 +31.6% |
| 2021 | $4,383 | $176,500 -1% |
| 2020 | $4,383 -1.1% | $178,200 +2.9% |
| 2019 | $4,433 +2.6% | $173,100 +1.5% |
| 2018 | $4,318 +4.5% | $170,600 +0.5% |
| 2017 | $4,134 | $169,700 +22.5% |
| 2016 | $4,134 | $138,500 |
| 2015 | $4,134 | $138,500 +8.4% |
| 2013 | -- | $127,800 +2.6% |
| 2011 | -- | $124,600 -2.7% |
| 2010 | -- | $128,100 -10.9% |
| 2009 | -- | $143,800 |
| 2007 | -- | $143,800 +15.1% |
| 2006 | -- | $124,965 +3.7% |
| 2005 | -- | $120,507 +3.3% |
| 2004 | -- | $116,658 +6.2% |
| 2002 | -- | $109,826 +3.2% |
| 2001 | -- | $106,421 |
Find assessor info on the county website
Monthly payment
Est. payment
Payment breakdown
Explore the cost of this home by adjusting the details. Changes won't be saved.Climate risks
Neighborhood: 49301
Nearby schools
Schools provided by the listing agent
- Elementary: Cannonsburg Elementary School
- Middle: East Rockford Middle School
- High: Rockford High School
Source: MichRIC. This data may not be complete. We recommend contacting the local school district to confirm school assignments for this home.
- $641,4006 bd4 ba3.7k sqft4774 Sunflower Ridge Dr NE, Ada, MI 49301Off Market

- $659,6005 bd3 ba3.2k sqft4798 Sunflower Ridge Dr NE, Ada, MI 49301Off Market
- $639,1004 bd2 ba-- sqft4762 Sunflower Ridge Dr NE, Ada, MI 49301Off Market
- $649,0004 bd4 ba3.5k sqft4777 Sunflower Ridge Dr NE, Ada, MI 49301Off Market
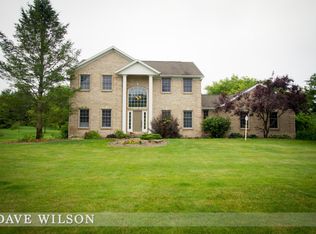
Similar homes
- $799,9005 bd4 ba3.6k sqft4320 Trail East Dr NE, Ada, MI 49301For Sale
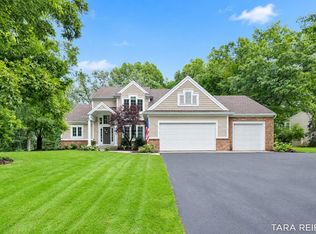
 MLS ID #26049684, Tara A Reibel, Five Star Real Estate (Grandv). MichRIC
 - $668,0005 bd3 ba2.6k sqft8824 Grand River Dr SE, Ada, MI 49301For Sale
 MLS ID #26048971, Rachel P Turner, The Local Element. MichRIC
 - $675,0004 bd3 ba3.5k sqft3365 Wildridge Dr NE, Grand Rapids, MI 49525For Sale
 MLS ID #26039416, Pete J Bruinsma, Grand River Realty. MichRIC
 - $650,0004 bd4 ba3.2k sqft1621 Falcon Crest Dr NE, Grand Rapids, MI 49525For Sale
 MLS ID #26049291, Christian J Huyge, Polaris Real Estate LLC. MichRIC
 - $725,0005 bd5 ba3.7k sqft6200 Back 40 Dr NE, Belmont, MI 49306For SaleMLS ID #26042402, Steven C Dykstra, Dykstra Real Estate LLC. MichRIC
- $849,9004 bd4 ba3.4k sqft6039 Back 40 Dr NE, Belmont, MI 49306For SaleMLS ID #26048684, Mike Haan, Five Star Real Estate LLC Main Grand Rapi. MichRIC
- $629,0004 bd3 ba2.4k sqft3475 Trail West Dr NE, Grand Rapids, MI 49525For SaleMLS ID #26031229, Sue Kempton, Coldwell Banker Lakes Realty. MichRIC
- $629,9004 bd3 ba2.3k sqft4282 Knapp Valley Ct NE, Grand Rapids, MI 49525For SaleMLS ID #26034424, Lydia Dice, Berkshire Hathaway HomeServices Michigan Real Estate (Main). MichRIC
- $649,9005 bd4 ba3.3k sqft5224 Bonasa Dr NE, Rockford, MI 49341For SaleMLS ID #26042476, Sarah R Becker, Key Realty. MichRIC
- $699,9004 bd3 ba4.3k sqft5133 Streamside Ct NE, Rockford, MI 49341For SaleMLS ID #26029965, David P Kooistra, Apex Realty Group. MichRIC
- $525,5005 bd4 ba2.6k sqft4160 Knapp Valley Dr NE, Grand Rapids, MI 49525For SaleMLS ID #26049032, Thomas R Dann, Value Point Real Estate. MichRIC
- $549,9004 bd4 ba2.7k sqft7135 Loma Linda Dr NE, Rockford, MI 49341For SaleMLS ID #26040911, Steven Koleno, Beycome Brokerage Realty LLC. MichRIC
- $950,0004 bd4 ba3.7k sqft7721 Sun Quest Rdg NE, Ada, MI 49301For SaleMLS ID #26018221, Dylan J Setchfield, Greenridge Realty (Greenvl). MichRIC
- $799,9006 bd4 ba4.1k sqft7342 Silver Meadow Dr NE, Rockford, MI 49341For SaleMLS ID #26037842, Linda Bensyl, Five Star Real Estate (M6). MichRIC
- $475,0004 bd2 ba2.2k sqft4291 Four Mile Rd NE, Grand Rapids, MI 49525For SaleMLS ID #26045703, Carrie L Carr, Carr Homes LLC. MichRIC
- $549,9004 bd3 ba2.5k sqft3443 Mason Lake Rd NE, Grand Rapids, MI 49525For SaleMLS ID #26042267, Bryan J Cody, Cody and Co.. MichRIC
- $629,9004 bd4 ba3.2k sqft2275 Van Singel Lake Dr SW, Byron Center, MI 49315For SaleMLS ID #26049687, Amy Marlow, Green Square Properties LLC. MichRIC
- $829,9005 bd4 ba3.8k sqft7930 Crestview Dr NE, Belmont, MI 49306For SaleMLS ID #26041784, Kyle J Gummere, Windpoint Realty LLC. MichRIC
- $664,9003 bd3 ba3k sqft6226 English Ave NE, Comstock Park, MI 49321New ConstructionMLS ID #26045023, Evan M DeVisser, MOXIE Real Estate + Development. MichRIC
- $684,9004 bd3 ba2.6k sqft6755 Alto Farm Ln, Alto, MI 49302For SaleMLS ID #26044333, Mark Blashkiw, Blueprint Properties LLC. MichRIC
