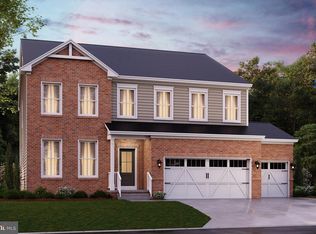
Move-in ready! This Sycamore floorplan in Ellicott City’s single-family home community, Hampton Hills, is a modern home featuring a top-of the-line Tesla Solar Roof and Powerwall System – saving you tons of money on energy bills! The private study offers a quiet place to work from home, and the chef-inspired kitchen includes a walk-in pantry and a large island overlooking the breakfast area and great room – perfect for entertaining! Upstairs, you can enjoy an impressive primary suite with an en-suite bath providing dual vanities and a separate shower and soaking tub. Also, the 4 sizeable secondary bedrooms are conveniently near the shared bath and laundry room! For extra peace and quiet time, relax in the finished basement with a recreation room, an additional bedroom, full bath, and plenty of storage space. Included Features: Oak tread stairs, designer flooring throughout the main living level, box ceiling in the primary, frameless shower door in the primary, and more. ** Photos of similar home. *Pricing, features and, availability subject to change without notice. See a new Home Counselor for details. MHBR No. 93 © 2023 Beazer Homes.
Sold for $995,000
$995,000
4788 Attenborough Way, Ellicott City, MD 21043
5beds
2,882sqft
Single Family Residence
Built in 2024
-- sqft lot
$978,400 Zestimate®
$345/sqft
$4,673 Estimated rent
Home value
$978,400
$929,000 - $1.03M
$4,673/mo
Zestimate® history
Owner options
List your home for rent
$4,673/mo
Rent Zestimate®
Find your next renter with Zillow Rental Manager. Plus, with online applications, you can quickly screen prospective tenants – for free.
$4,673/mo
Rent Zestimate®
Refinance and save
$6,402/mo
Est. payment
Refinancing to a lower rate could help reduce your monthly payments and save thousands over the life of the loan.
$6,402/mo
Est. payment
Explore your selling options
Work with a Zillow partner agent
Leverage their expertise and Zillow's premium Showcase listings to get your home seen by more buyers.
Get startedList with your own agent
Get your home in front of millions of buyers by listing it on Zillow.
Learn how to do itSell it yourself
Take full control of how buyers see your home on Zillow by listing For Sale by Owner (FSBO).
List your homeWhat's special
Zillow last checked:
Listing updated:
Listed by:
Creig Northrop 410-531-0321,
Northrop Realty
Bought with:
Jeannie J. Kim, 5003127
Coldwell Banker Realty
Source: Bright MLS,MLS#: MDHW2032478
Facts & features
Interior
Bedrooms & bathrooms
- Bedrooms: 5
- Bathrooms: 4
- Full bathrooms: 3
- 1/2 bathrooms: 1
- Main level bathrooms: 1
Rooms
- Room types: Primary Bedroom, Bedroom 2, Bedroom 3, Bedroom 5, Kitchen, Foyer, Breakfast Room, Study, Great Room, Laundry, Loft, Recreation Room, Storage Room
Basement
- Area: 590
Heating
- Central, Electric
Cooling
- Central Air, Electric
Appliances
- Included: Solar Hot Water, Electric Water Heater
- Laundry: Laundry Room, Mud Room
Features
- Breakfast Area, Built-in Features, Family Room Off Kitchen, Eat-in Kitchen, Kitchen - Gourmet, Kitchen Island, Kitchen - Table Space, Pantry, Primary Bath(s), Recessed Lighting, Walk-In Closet(s), Other, Soaking Tub, Dry Wall
- Basement: Other
- Has fireplace: No
Interior area
- Total structure area: 2,882
- Total interior livable area: 2,882 sqft
- Finished area above ground: 2,292
- Finished area below ground: 590
Property
Parking
- Total spaces: 4
- Parking features: Garage Faces Front, Attached, Driveway
- Attached garage spaces: 2
- Uncovered spaces: 2
Accessibility
- Accessibility features: Other
Features
- Levels: Three
- Stories: 3
- Patio & porch: Deck
- Exterior features: Sidewalks
- Pool features: None
- Has view: Yes
- View description: Garden
Details
- Additional structures: Above Grade, Below Grade
- Parcel number: 1402603735
- Zoning: RESIDENTIAL
- Special conditions: Standard
Construction
Type & style
- Home type: SingleFamily
- Architectural style: Colonial
- Property subtype: Single Family Residence
Materials
- Combination
- Foundation: Other
Condition
- Excellent
- New construction: Yes
- Year built: 2024
Details
- Builder model: Sycamore
- Builder name: Beezer
Utilities & green energy
- Sewer: Public Sewer
- Water: Public
Community & HOA
Community
- Security: Main Entrance Lock, Smoke Detector(s)
- Subdivision: None Available
HOA
- Has HOA: Yes
- HOA fee: $100 monthly
Location
- Region: Ellicott City
Financial & listing details
- Price per square foot: $345/sqft
- Tax assessed value: $690,300
- Annual tax amount: $7,773
- Date on market: 9/1/2023
- Listing agreement: Exclusive Agency
- Ownership: Fee Simple
Price history
| Date | Event | Price |
|---|---|---|
| 8/8/2024 | Sold | $995,000-0.5%$345/sqft |
Source:  Bright MLS #MDHW2032478 Report a problem Bright MLS #MDHW2032478 Report a problem | ||
| 6/6/2024 | Pending sale | $999,990$347/sqft |
Source:  Long & Foster Broker Feed #MDHW2032478 Report a problem Long & Foster Broker Feed #MDHW2032478 Report a problem | ||
| 4/15/2024 | Price change | $999,990-9.9%$347/sqft |
Source: Bright MLS #MDHW2032478 Report a problem | ||
| 4/4/2024 | Price change | $1,109,990+0.9%$385/sqft |
Source: Bright MLS #MDHW2032478 Report a problem | ||
| 12/21/2023 | Price change | $1,099,990-4.3%$382/sqft |
Source: Bright MLS #MDHW2032478 Report a problem | ||
| 12/14/2023 | Price change | $1,149,990-4.2%$399/sqft |
Source: Bright MLS #MDHW2032478 Report a problem | ||
| 11/1/2023 | Price change | $1,199,990+0.2%$416/sqft |
Source: Bright MLS #MDHW2032478 Report a problem | ||
| 9/2/2023 | Listed for sale | $1,197,990$416/sqft |
Source: Bright MLS #MDHW2032478 Report a problem | ||
Public tax history
| Year | Property taxes | Tax assessment |
|---|---|---|
| 2024 | $7,773 +202.8% | $690,300 +202.8% |
| 2023 | $2,567 | $228,000 |
Find assessor info on the county website
Neighborhood: 21043
Nearby homes
- $1,199,9906 bd4 ba4.2k sqft7109 Ella Mae Way, Ellicott City, MD 21043Sold
- $1,300,0006 bd6 ba5k sqft7106 Ella Mae Way, Ellicott City, MD 21043Sold

- $1,358,7876 bd5 ba3.9k sqft7105 Ella Mae Way, Ellicott City, MD 21043Sold
- $1,523,5006 bd8 ba7.8k sqft7894 Nottingham Way, Ellicott City, MD 21043Off Market

- $1,252,9456 bd4 ba-- sqft7101 Ella Mae Way, Ellicott City, MD 21043Sold
- $1,409,600-- bd4 ba5.1k sqft7898 Nottingham Way, Ellicott City, MD 21043Off Market
- $1,330,0006 bd6 ba4.6k sqft7000 Genevieve Way, Ellicott City, MD 21043Sold
- $455,600-- bd1 ba1.4k sqft4786 Bonnie Branch Rd, Ellicott City, MD 21043Off Market
Nearby schools
GreatSchools rating
- 6/10Ilchester Elementary SchoolGrades: PK-5Distance: 0.8 mi
- 7/10Bonnie Branch Middle SchoolGrades: 6-8Distance: 0.8 mi
- 9/10Howard High SchoolGrades: 9-12Distance: 1.9 mi
Schools provided by the listing agent
- Elementary: Worthington
- Middle: Ellicott Mills
- High: Howard
- District: Howard County Public School System
Source: Bright MLS. This data may not be complete. We recommend contacting the local school district to confirm school assignments for this home.
Get a cash offer in 3 minutes
Find out how much your home could sell for in as little as 3 minutes with a no-obligation cash offer.
Estimated market value
$978,400
Get a cash offer in 3 minutes
Find out how much your home could sell for in as little as 3 minutes with a no-obligation cash offer.
Estimated market value
$978,400
- Maryland
- Howard County
- Ellicott City
- 21043
- 4788 Attenborough Way
Nearby cities
Nearby zip codes
Other Ellicott City Topics
