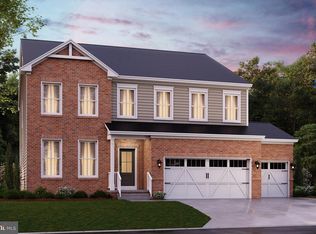
The Model home for the Hampton Hills community is now for sale!! Make this home yours today! With over 4,700 sq. ft. of living space the Willow is our largest floorplan. Enter your new home to a private study and dedicated dining room off the foyer, as well as a 1st-floor bedroom/bath and an open kitchen (with a walk-in pantry) that overlooks the breakfast area and great room! The 2nd-floor hosts a spacious loft, 3 secondary bedrooms, all with walk-in closets, and the luxurious primary suite with a spa-inspired bath. For additional room to play and unwind, finish the expansive basement, featuring a recreation room and another bedroom and full bath. Included Feature: TESLA Solar Panels on the roof – saving you money on energy bills! * Photos of similar home. *Pricing, features and, availability subject to change without notice. See a new Home Counselor for details. MHBR No. 93 2024 Beazer Homes.
Sold for $1,330,000
$1,330,000
7000 Genevieve Way, Ellicott City, MD 21043
6beds
4,690sqft
Single Family Residence
Built in 2024
0.28 Acres Lot
$1,290,000 Zestimate®
$284/sqft
$5,983 Estimated rent
Home value
$1,290,000
$1.23M - $1.35M
$5,983/mo
Zestimate® history
Owner options
List your home for rent
$5,983/mo
Rent Zestimate®
Find your next renter with Zillow Rental Manager. Plus, with online applications, you can quickly screen prospective tenants – for free.
$5,983/mo
Rent Zestimate®
Refinance and save
$6,942/mo
Est. payment
Refinancing to a lower rate could help reduce your monthly payments and save thousands over the life of the loan.
$6,942/mo
Est. payment
Explore your selling options
Work with a Zillow partner agent
Leverage their expertise and Zillow's premium Showcase listings to get your home seen by more buyers.
Get startedList with your own agent
Get your home in front of millions of buyers by listing it on Zillow.
Learn how to do itSell it yourself
Take full control of how buyers see your home on Zillow by listing For Sale by Owner (FSBO).
List your homeWhat's special
Zillow last checked:
Listing updated:
Listed by:
Nick Waldner 410-726-7364,
Keller Williams Realty Centre,
Listing Team: Waldner Winters Team, Co-Listing Team: Waldner Winters Team,Co-Listing Agent: Tyler Ell 410-829-6842,
Keller Williams Realty Centre
Bought with:
NON MEMBER, 0225194075
Non Subscribing Office
Source: Bright MLS,MLS#: MDHW2040128
Facts & features
Interior
Bedrooms & bathrooms
- Bedrooms: 6
- Bathrooms: 6
- Full bathrooms: 5
- 1/2 bathrooms: 1
- Main level bathrooms: 2
- Main level bedrooms: 1
Basement
- Area: 1050
Heating
- Central, Electric
Cooling
- Central Air, Electric
Appliances
- Included: Electric Water Heater
Features
- Basement: Finished
- Has fireplace: No
Interior area
- Total structure area: 4,690
- Total interior livable area: 4,690 sqft
- Finished area above ground: 3,640
- Finished area below ground: 1,050
Property
Parking
- Total spaces: 4
- Parking features: Garage Faces Front, Attached, Driveway
- Attached garage spaces: 2
- Uncovered spaces: 2
Accessibility
- Accessibility features: None
Features
- Levels: Three
- Stories: 3
- Pool features: None
Lot
- Size: 0.28 Acres
Details
- Additional structures: Above Grade, Below Grade
- Parcel number: 1402603743
- Zoning: R
- Special conditions: Standard
Construction
Type & style
- Home type: SingleFamily
- Architectural style: Craftsman,Traditional
- Property subtype: Single Family Residence
Materials
- Combination
- Foundation: Other
- Roof: Other
Condition
- Excellent
- New construction: Yes
- Year built: 2024
Utilities & green energy
- Sewer: Public Sewer
- Water: Public
Community & HOA
Community
- Subdivision: None Available
HOA
- Has HOA: Yes
- HOA fee: $100 monthly
Location
- Region: Ellicott City
Financial & listing details
- Price per square foot: $284/sqft
- Tax assessed value: $942,400
- Date on market: 5/14/2024
- Listing agreement: Exclusive Right To Sell
- Ownership: Fee Simple
Price history
| Date | Event | Price |
|---|---|---|
| 9/23/2024 | Sold | $1,330,000-8.3%$284/sqft |
Source:  Bright MLS #MDHW2040128 Report a problem Bright MLS #MDHW2040128 Report a problem | ||
| 7/2/2024 | Pending sale | $1,449,990$309/sqft |
Source: Bright MLS #MDHW2040128 Report a problem | ||
| 5/14/2024 | Listed for sale | $1,449,990+15.1%$309/sqft |
Source: Bright MLS #MDHW2040128 Report a problem | ||
| 11/1/2023 | Listing removed | $1,259,990$269/sqft |
Source: Bright MLS #MDHW2032482 Report a problem | ||
| 11/1/2023 | Price change | $1,259,990-1.2%$269/sqft |
Source: Bright MLS #MDHW2032482 Report a problem | ||
| 9/2/2023 | Listed for sale | $1,274,990$272/sqft |
Source: Bright MLS #MDHW2032482 Report a problem | ||
Public tax history
| Year | Property taxes | Tax assessment |
|---|---|---|
| 2025 | -- | $942,400 +5.9% |
| 2024 | $10,017 +292.8% | $889,600 +292.8% |
| 2023 | $2,550 | $226,500 |
Find assessor info on the county website
Neighborhood: 21043
Nearby homes
- $1,252,9456 bd4 ba-- sqft7101 Ella Mae Way, Ellicott City, MD 21043Sold

- $1,358,7876 bd5 ba3.9k sqft7105 Ella Mae Way, Ellicott City, MD 21043Sold
- $935,0005 bd4 ba2.9k sqft4776 Attenborough Way, Ellicott City, MD 21043Sold

- $455,600-- bd1 ba1.4k sqft4786 Bonnie Branch Rd, Ellicott City, MD 21043Off Market
- $995,0005 bd4 ba2.8k sqft4788 Attenborough Way, Ellicott City, MD 21043Sold
- $1,199,9906 bd4 ba4.2k sqft7109 Ella Mae Way, Ellicott City, MD 21043Sold
- $1,560,1006 bd7 ba8.4k sqft4793 Attenborough Way, Ellicott City, MD 21043Off Market
- $1,330,518-- bd5 ba3.8k sqft7005 Genevieve Way, Ellicott City, MD 21043Sold
Nearby schools
GreatSchools rating
- 6/10Ilchester Elementary SchoolGrades: PK-5Distance: 0.8 mi
- 7/10Bonnie Branch Middle SchoolGrades: 6-8Distance: 0.8 mi
- 9/10Howard High SchoolGrades: 9-12Distance: 2 mi
Schools provided by the listing agent
- Elementary: Worthington
- Middle: Ellicott Mills
- High: Howard
- District: Howard County Public School System
Source: Bright MLS. This data may not be complete. We recommend contacting the local school district to confirm school assignments for this home.
Get a cash offer in 3 minutes
Find out how much your home could sell for in as little as 3 minutes with a no-obligation cash offer.
Estimated market value
$1,290,000
Get a cash offer in 3 minutes
Find out how much your home could sell for in as little as 3 minutes with a no-obligation cash offer.
Estimated market value
$1,290,000
- Maryland
- Howard County
- Ellicott City
- 21043
- 7000 Genevieve Way
Nearby cities
Nearby zip codes
Other Ellicott City Topics
