Stunning New 5-Bedroom Beazer Home with Tesla Solar Package and Private Wooded Backyard Discover the perfect blend of modern luxury and eco-friendly living in this beautiful new construction Beazer home, featuring a Tesla Solar Package. This spacious 5-bedroom, 3.5-bath home welcomes you with a covered entry and stylish LVP flooring throughout the entry level. A dedicated first-floor office offers the ideal space for remote work, and the half bath adds extra convenience. The gourmet kitchen is a chef’s dream, boasting white shaker cabinets, a cooktop, double wall oven, and stainless steel appliances. An oversized island with pendant lighting and a walk-in pantry complete the space, which opens to an eating area and a cozy family room with a fireplace. Sliders lead out to a private, wooded backyard, perfect for relaxing or entertaining. Upstairs, the primary suite is a luxurious retreat with coffered ceilings, recessed lighting, and a spacious walk-in closet. The en suite bathroom features a soaking tub, frameless stand-up shower, a double vanity, and a sense of serene indulgence. Three additional bedrooms share a hall bath, and a large laundry room is conveniently located on this level. The finished lower level includes a recreation room, a fifth bedroom, a full bathroom, and a storage room, offering endless possibilities for additional living or guest space. The home also includes a two-car side entry garage. Set in a tranquil, wooded setting, this home combines luxury, comfort, and sustainability. Don't miss out on this incredible opportunity!
Sold for $935,000
$935,000
4776 Attenborough Way, Ellicott City, MD 21043
5beds
2,930sqft
Single Family Residence
Built in 2023
0.3 Acres Lot
$947,900 Zestimate®
$319/sqft
$4,687 Estimated rent
Home value
$947,900
$882,000 - $1.01M
$4,687/mo
Zestimate® history
Owner options
List your home for rent
$4,687/mo
Rent Zestimate®
Find your next renter with Zillow Rental Manager. Plus, with online applications, you can quickly screen prospective tenants – for free.
$4,687/mo
Rent Zestimate®
Refinance and save
$5,960/mo
Est. payment
Refinancing to a lower rate could help reduce your monthly payments and save thousands over the life of the loan.
$5,960/mo
Est. payment
Explore your selling options
Work with a Zillow partner agent
Leverage their expertise and Zillow's premium Showcase listings to get your home seen by more buyers.
Get startedList with your own agent
Get your home in front of millions of buyers by listing it on Zillow.
Learn how to do itSell it yourself
Take full control of how buyers see your home on Zillow by listing For Sale by Owner (FSBO).
List your homeWhat's special
Serene indulgenceOversized islandTranquil wooded settingSpacious walk-in closetPrivate wooded backyardRecessed lightingDedicated first-floor office
Zillow last checked:
Listing updated:
Listed by:
Andrew Undem 410-322-3670,
Berkshire Hathaway HomeServices Homesale Realty,
Listing Team: Sure Group, Co-Listing Team: Sure Group,Co-Listing Agent: Ibby P Fazzini 410-375-6418,
Berkshire Hathaway HomeServices Homesale Realty
Bought with:
Liz Sothoron, 5004347
Cummings & Co. Realtors
Source: Bright MLS,MLS#: MDHW2044936
Facts & features
Interior
Bedrooms & bathrooms
- Bedrooms: 5
- Bathrooms: 4
- Full bathrooms: 3
- 1/2 bathrooms: 1
- Main level bathrooms: 1
Basement
- Area: 682
Heating
- Central, Electric
Cooling
- Central Air, Ceiling Fan(s), Electric
Appliances
- Included: Microwave, Dishwasher, Cooktop, Disposal, Energy Efficient Appliances, Ice Maker, Oven, Refrigerator, Stainless Steel Appliance(s), Electric Water Heater
- Laundry: Washer/Dryer Hookups Only
Features
- Ceiling Fan(s), Crown Molding, Open Floorplan, Kitchen - Gourmet, Kitchen Island, Pantry, Primary Bath(s), Recessed Lighting, Upgraded Countertops, Walk-In Closet(s)
- Flooring: Carpet
- Basement: Finished
- Number of fireplaces: 1
Interior area
- Total structure area: 2,930
- Total interior livable area: 2,930 sqft
- Finished area above ground: 2,248
- Finished area below ground: 682
Property
Parking
- Total spaces: 4
- Parking features: Garage Faces Side, Concrete, Attached, Driveway
- Attached garage spaces: 2
- Uncovered spaces: 2
Accessibility
- Accessibility features: None
Features
- Levels: Three
- Stories: 3
- Pool features: None
Lot
- Size: 0.3 Acres
Details
- Additional structures: Above Grade, Below Grade
- Parcel number: 1402603742
- Zoning: R20
- Special conditions: Standard
Construction
Type & style
- Home type: SingleFamily
- Architectural style: Colonial
- Property subtype: Single Family Residence
Materials
- Brick Front
- Foundation: Other
Condition
- Excellent
- New construction: Yes
- Year built: 2023
Utilities & green energy
- Sewer: Public Sewer
- Water: Public
Community & HOA
Community
- Subdivision: None Available
HOA
- Has HOA: Yes
- HOA fee: $100 monthly
Location
- Region: Ellicott City
Financial & listing details
- Price per square foot: $319/sqft
- Tax assessed value: $732,267
- Annual tax amount: $11,175
- Date on market: 9/17/2024
- Listing agreement: Exclusive Right To Sell
- Ownership: Fee Simple
Price history
| Date | Event | Price |
|---|---|---|
| 2/21/2025 | Sold | $935,000-5.6%$319/sqft |
Source:  Bright MLS #MDHW2044936 Report a problem Bright MLS #MDHW2044936 Report a problem | ||
| 1/31/2025 | Pending sale | $989,990$338/sqft |
Source: Bright MLS #MDHW2044936 Report a problem | ||
| 1/16/2025 | Price change | $989,990-1%$338/sqft |
Source: Bright MLS #MDHW2044936 Report a problem | ||
| 12/20/2024 | Price change | $999,990-9.1%$341/sqft |
Source: Bright MLS #MDHW2044936 Report a problem | ||
| 10/4/2024 | Pending sale | $1,099,990$375/sqft |
Source: Bright MLS #MDHW2044936 Report a problem | ||
| 9/20/2024 | Price change | $1,099,990+10%$375/sqft |
Source: Bright MLS #MDHW2044936 Report a problem | ||
| 9/17/2024 | Listed for sale | $999,990$341/sqft |
Source: Bright MLS #MDHW2044936 Report a problem | ||
| 9/7/2024 | Listing removed | $999,990$341/sqft |
Source: Bright MLS #MDHW2040494 Report a problem | ||
| 8/15/2024 | Price change | $999,990-9.1%$341/sqft |
Source: Bright MLS #MDHW2040494 Report a problem | ||
| 8/5/2024 | Price change | $1,099,990-4.3%$375/sqft |
Source: Bright MLS #MDHW2040494 Report a problem | ||
| 7/18/2024 | Price change | $1,149,990-2.1%$392/sqft |
Source: Bright MLS #MDHW2040494 Report a problem | ||
| 6/25/2024 | Price change | $1,174,990-2.1%$401/sqft |
Source: Bright MLS #MDHW2040494 Report a problem | ||
| 5/22/2024 | Listed for sale | $1,199,990$410/sqft |
Source: Bright MLS #MDHW2040494 Report a problem | ||
| 4/19/2024 | Listing removed | -- |
Source: Bright MLS #MDHW2034032 Report a problem | ||
| 11/11/2023 | Listed for sale | $1,199,990$410/sqft |
Source: Bright MLS #MDHW2034032 Report a problem | ||
Public tax history
| Year | Property taxes | Tax assessment |
|---|---|---|
| 2024 | $8,245 +218% | $732,267 +218% |
| 2023 | $2,593 | $230,300 |
Find assessor info on the county website
Neighborhood: 21043
Nearby homes
- $1,252,9456 bd4 ba-- sqft7101 Ella Mae Way, Ellicott City, MD 21043Sold

- $1,330,0006 bd6 ba4.6k sqft7000 Genevieve Way, Ellicott City, MD 21043Sold

- $1,358,7876 bd5 ba3.9k sqft7105 Ella Mae Way, Ellicott City, MD 21043Sold
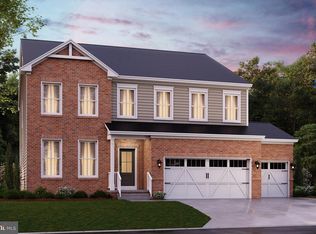
- $995,0005 bd4 ba2.8k sqft4788 Attenborough Way, Ellicott City, MD 21043Sold

- $1,199,9906 bd4 ba4.2k sqft7109 Ella Mae Way, Ellicott City, MD 21043Sold
- $931,9004 bd2 ba3.2k sqft4628 Autumn Woods Way, Ellicott City, MD 21043Off Market
- $455,600-- bd1 ba1.4k sqft4786 Bonnie Branch Rd, Ellicott City, MD 21043Off Market
- $1,267,3056 bd5 ba3.2k sqft7008 Genevieve Way, Ellicott City, MD 21043Sold
Nearby schools
GreatSchools rating
- 6/10Ilchester Elementary SchoolGrades: PK-5Distance: 0.8 mi
- 7/10Bonnie Branch Middle SchoolGrades: 6-8Distance: 0.8 mi
- 9/10Howard High SchoolGrades: 9-12Distance: 2 mi
Schools provided by the listing agent
- Elementary: Worthington
- Middle: Ellicott Mills
- High: Howard
- District: Howard County Public School System
Source: Bright MLS. This data may not be complete. We recommend contacting the local school district to confirm school assignments for this home.
Get a cash offer in 3 minutes
Find out how much your home could sell for in as little as 3 minutes with a no-obligation cash offer.
Estimated market value
$947,900
Get a cash offer in 3 minutes
Find out how much your home could sell for in as little as 3 minutes with a no-obligation cash offer.
Estimated market value
$947,900
- Maryland
- Howard County
- Ellicott City
- 21043
- 4776 Attenborough Way
Nearby cities
Nearby zip codes
Other Ellicott City Topics
