Skip main navigation
Closed
  • $505,000

    479 Bishopton St, Grayson, GA 30017

    4beds
    3,145sqft
    Single Family Residence, Residential
    Built in 2008
    7,405.2 Square Feet Lot
    $495,900 Zestimate®
    $161/sqft
    $2,763 Estimated rent

    Home value

    $495,900

    $461,000 - $536,000

    $2,763/mo

    Zestimate® history
    Loading
    Loading...

    Owner options

    List your home for rent

    $2,763/mo

    Rent Zestimate®

    Find your next renter with Zillow Rental Manager. Plus, with online applications, you can quickly screen prospective tenants – for free.

    Learn more

    $2,763/mo

    Rent Zestimate®

    Refinance and save

    $3,320/mo

    Est. payment

    Refinancing to a lower rate could help reduce your monthly payments and save thousands over the life of the loan.

    See today's rates

    $3,320/mo

    Est. payment

    Explore your selling options

    Work with a Zillow partner agent

    Leverage their expertise and Zillow's premium Showcase listings to get your home seen by more buyers.

    Get started

    List with your own agent

    Get your home in front of millions of buyers by listing it on Zillow.

    Learn how to do it

    Sell it yourself

    Take full control of how buyers see your home on Zillow by listing For Sale by Owner (FSBO).

    List your home

    What's special

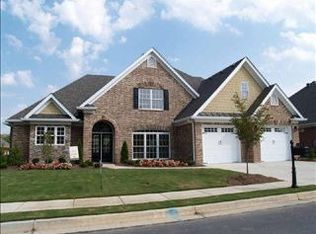
    Custom Built by Roy Wendt, award winning builder, this meticulously maintained and updated home was built for the comfort, enjoyment and lifestyle of Active Adults. Easy to maintain four-sided brick construction, stepless front entry accented by stone walkways to wrought iron fenced private backyard patio garden sanctuary. Additional gardening area for the garden enthusiast accessed from convenient garden steps/storage area. For the hobbyist, there is a fully heated and cooled garage with a workshop area that can also accommodate a motorcycle or golf cart. From the moment you enter the home you immediately recognize the care that owners have given the home and the many upgrades and features that have been added. Hardwood floors accent the halls, great room, dining room and kitchen/breakfast and Florida style sunspace sitting areas. Amish wood cabinets and island area are accented by stainless appliances including double oven, solid surface cooktop and new refrigerator. The beautiful new backsplash adds an elegant touch to kitchen area and new lighting and paint makes you feel as if you are walking in to a model home. The great room with a huge open area allows the room to be customized into different conversational areas with the beautiful, coffered ceiling, fireplace with gas logs and custom bookcases w/glass shelving as accents. The back patio garden can be viewed from the great room wall of windows. An oversized owner suite is on the main level with linen/storage closet. The owner's bath has a whirlpool tub, walk in shower with glass doors, diagonal tiled floor, his and her vanity areas and huge closet. A second main floor bedroom, hall bath plus a finished room over garage can be used as a guest room or office. The laundry room on the main floor is oversized and can accommodate small freezer, ironing board or additional storage. Recent upgrades to home are new lighting, carpet, new heating and cooling units, new balusters on stairway to upstairs. Active adult gated community with HOA and clubhouse and pool convenient to shopping and Grayson downtown community areas.

    Zillow last checked:

    Listing updated:

    Listing Provided by:

    Christy Sparkman,

    Berkshire Hathaway HomeServices Georgia Properties,

    Kristy Marshall,

    Berkshire Hathaway HomeServices Georgia Properties

    Bought with:

    Kierra Quante

    Keller Williams Realty Atlanta Partners

    Source: FMLS GA,MLS#: 7475416MLS Logo

    Facts & features

    Interior

    Bedrooms & bathrooms
    • Bedrooms: 4
    • Bathrooms: 3
    • Full bathrooms: 3
    • Main level bathrooms: 2
    • Main level bedrooms: 2
    Primary bedroom
    • Features: Master on Main, Roommate Floor Plan, Split Bedroom Plan
    • Level: Master on Main, Roommate Floor Plan, Split Bedroom Plan
    Bedroom
    • Features: Master on Main, Roommate Floor Plan, Split Bedroom Plan
    Primary bathroom
    • Features: Double Vanity, Separate Tub/Shower, Whirlpool Tub
    Dining room
    • Features: Seats 12+, Separate Dining Room
    Kitchen
    • Features: Breakfast Bar, Cabinets Stain, Eat-in Kitchen, Kitchen Island, Pantry, Stone Counters, View to Family Room
    Heating
    • Forced Air, Natural Gas, Zoned
    Cooling
    • Ceiling Fan(s), Electric, Zoned
    Appliances
    • Included: Dishwasher, Disposal, Double Oven, Dryer, Electric Cooktop, Gas Water Heater, Refrigerator, Self Cleaning Oven, Washer
    • Laundry: In Hall, Laundry Room, Main Level
    Features
    • Bookcases, Coffered Ceiling(s), Double Vanity, Entrance Foyer, High Ceilings 9 ft Lower, High Speed Internet, Tray Ceiling(s), Walk-In Closet(s)
    • Flooring: Carpet, Ceramic Tile, Hardwood
    • Windows: Double Pane Windows
    • Basement: None
    • Number of fireplaces: 1
    • Fireplace features: Factory Built, Gas Log, Gas Starter, Great Room, Other Room
    • Common walls with other units/homes: No Common Walls
    Interior area
    • Total structure area: 3,145
    • Total interior livable area: 3,145 sqft
    • Finished area above ground: 3,145
    • Finished area below ground: 0

    Property

    Parking
    • Total spaces: 2
    • Parking features: Garage, Garage Door Opener, Garage Faces Front, Kitchen Level, Level Driveway
    • Garage spaces: 2
    • Has uncovered spaces: Yes
    Accessibility
    • Accessibility features: Grip-Accessible Features
    Features
    • Levels: One and One Half
    • Stories: 1
    • Patio & porch: Glass Enclosed, Patio, Rear Porch
    • Exterior features: Awning(s), Garden, Private Yard, Storage, No Dock
    • Pool features: None
    • Has spa: Yes
    • Spa features: Bath, None
    • Fencing: Back Yard,Privacy,Wrought Iron
    • Has view: Yes
    • View description: Other
    • Waterfront features: None
    • Body of water: None
    Lot
    • Size: 7,405 sqft
    • Dimensions: 80x98x76x99
    • Features: Back Yard, Front Yard, Landscaped, Level, Private
    Details
    • Additional structures: Other
    • Parcel number: R5136 295
    • Other equipment: Irrigation Equipment
    • Horse amenities: None

    Construction

    Type & style
    • Home type: SingleFamily
    • Architectural style: Ranch
    • Property subtype: Single Family Residence, Residential
    Materials
    • Brick, Brick 4 Sides
    • Foundation: Slab
    • Roof: Composition,Shingle
    Condition
    • Resale
    • New construction: No
    • Year built: 2008

    Utilities & green energy

    • Electric: 110 Volts, 220 Volts
    • Sewer: Public Sewer
    • Water: Public
    • Utilities for property: Cable Available, Electricity Available, Natural Gas Available, Phone Available
    Green energy
    • Energy efficient items: None
    • Energy generation: None

    Community & neighborhood

    Security
    • Security features: Carbon Monoxide Detector(s), Security Gate
    Community
    • Community features: Clubhouse, Dog Park, Gated, Homeowners Assoc, Near Schools, Near Shopping, Park, Pool, Sidewalks, Street Lights, Tennis Court(s)
    Senior living
    • Senior community: Yes
    Location
    • Region: Grayson
    • Subdivision: Olde Town Grayson

    HOA & financial

    HOA
    • Has HOA: No
    • HOA fee: $223 monthly
    • Services included: Maintenance Grounds, Reserve Fund, Swim, Tennis

    Other

    Other facts
    • Listing terms: Cash,Conventional,FHA
    • Ownership: Fee Simple
    • Road surface type: Asphalt

    Price history

    DateEventPrice
    12/2/2024Sold$505,000-2.7%$161/sqft
    Source: FMLS GA #7475416 Report a problem
    11/22/2024Pending sale$519,000$165/sqft
    Source: FMLS GA #7475416 Report a problem
    11/12/2024Price change$519,000-5.6%$165/sqft
    Source: FMLS GA #7475416 Report a problem
    10/22/2024Listed for sale$550,000+97.1%$175/sqft
    Source: GAMLS #10400128 Report a problem
    9/18/2012Listing removed$279,000$89/sqft
    Source: Peggy Slappey Properties, Inc. #5023263 Report a problem
    9/15/2012Pending sale$279,000+3.3%$89/sqft
    Source: Peggy Slappey Properties, Inc. #5023263 Report a problem
    9/14/2012Sold$270,000-3.2%$86/sqft
    Source: FMLS GA #5023263 Report a problem
    6/14/2012Price change$279,000-3.5%$89/sqft
    Source: Peggy Slappey Properties, Inc. #5023263 Report a problem
    5/24/2012Listed for sale$289,000+11.2%$92/sqft
    Source: Peggy Slappey Properties, Inc. #5023263 Report a problem
    6/3/2009Sold$260,000$83/sqft
    Source: Public Record Report a problem

    Public tax history

    YearProperty taxesTax assessment
    2025$7,611 +369%$208,600 +5.4%
    2024$1,623 +18.2%$197,960 +22%
    2023$1,373 $162,320
    2022-- $162,320 +29.8%
    2021-- $125,080
    2020$1,478 $125,080
    2019-- $125,080
    2018-- $125,080
    2016$1,371 $125,080 +11%
    2015$1,371 $112,680
    2014$1,371 $112,680 +4.3%
    2013-- $108,000 +12.8%
    2012-- $95,760
    2011-- $95,760 -15.6%
    2010-- $113,400
    2009-- $113,400 +350%
    2007-- $25,200

    Find assessor info on the county website

    Neighborhood: 30017

    Nearby schools

    GreatSchools rating
    Schools provided by the listing agent
    • Elementary: Starling
    • Middle: Couch
    • High: Grayson

    Source: FMLS GA. This data may not be complete. We recommend contacting the local school district to confirm school assignments for this home.

    Get a cash offer in 3 minutes
    Find out how much your home could sell for in as little as 3 minutes with a no-obligation cash offer.
    Estimated market value
    $495,900
    Get a cash offer in 3 minutes
    Find out how much your home could sell for in as little as 3 minutes with a no-obligation cash offer.
    Estimated market value
    $495,900