Skip main navigation
Off market
  • $456,300

    489 Bishopton St, Grayson, GA 30017

    4beds
    2,570sqft
    SingleFamily
    Built in 2015
    7,405 Square Feet Lot
    $456,300 Zestimate®
    $178/sqft
    $2,651 Estimated rent

    Home value

    $456,300

    $433,000 - $479,000

    $2,651/mo

    Zestimate® history
    Loading
    Loading...

    Owner options

    List your home for rent

    $2,651/mo

    Rent Zestimate®

    Find your next renter with Zillow Rental Manager. Plus, with online applications, you can quickly screen prospective tenants – for free.

    Learn more

    $2,651/mo

    Rent Zestimate®

    Refinance and save

    $2,822/mo

    Est. payment

    Refinancing to a lower rate could help reduce your monthly payments and save thousands over the life of the loan.

    See today's rates

    $2,822/mo

    Est. payment

    Explore your selling options

    Work with a Zillow partner agent

    Leverage their expertise and Zillow's premium Showcase listings to get your home seen by more buyers.

    Get started

    List with your own agent

    Get your home in front of millions of buyers by listing it on Zillow.

    Learn how to do it

    Sell it yourself

    Take full control of how buyers see your home on Zillow by listing For Sale by Owner (FSBO).

    List your home

    What's special

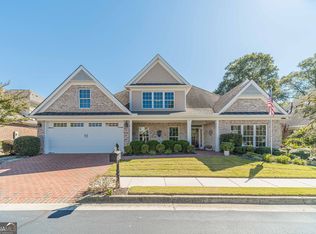
    Prepare to be wowed by this 5 years new beautiful single family home in the very popular Olde Town Grayson Active Adult Community! This meticulously maintained 4 side brick home with master on main offers 3 bedrooms, 2 full baths and a powder room on the main level with a large private guest suite upstairs which could also serve as a craft room or separate living area. After purchasing, seller spared no expense in upgrades which include: hardwoods throughout the entire main level, built-ins on either side of fireplace, wanescoting & crown molding throughout main. The extra baths were totally redone by removing bath inserts and laminate flooring & replaced with gorgeous tiled floors & showers w/ framless glass & beautiful granite countertops. The large outdoor patio/porch was fully enclosed/screened to provide wonderful outdoor living throughout most of the year. Surround sound speakers were installed in the family room, master bedroom, study & porch ceilings. Ceiling fans were installed in every bedroom. The community offers fitness center, clubhouse, swimming pool & dog park. Walking distance to dining, shops, park-hosting yearly concerts, festivals & farmers market. This gorgeous home with a great flow and open concept is a true gem. Hurry to see!

    This property is off market, which means it's not currently listed for sale or rent on Zillow. This may be different from what's available on other websites or public sources.

    Facts & features

    Interior

    Bedrooms & bathrooms
    • Bedrooms: 4
    • Bathrooms: 4
    • Full bathrooms: 3
    • 1/2 bathrooms: 1
    • Main level bathrooms: 3
    • Main level bedrooms: 3
    Heating
    • Heat pump
    Cooling
    • Central
    Appliances
    • Included: Dishwasher, Garbage disposal, Microwave
    • Laundry: Laundry Room, In Hall
    Features
    • Double Vanity, Walk-In Closet(s), High Ceilings, Gas Logs, Separate Shower, Hardwood Floors, Carpet, Tray Ceiling(s), Cable In Street
    • Flooring: Hardwood
    • Basement: Slab/None
    • Has fireplace: Yes
    • Fireplace features: masonry
    Interior area
    • Structure area source: Sq Ft Not Entered
    • Total interior livable area: 2,570 sqft
    • Finished area below ground: 0

    Property

    Parking
    • Total spaces: 2
    • Parking features: Garage - Attached
    • Details: Attached, Kitchen Level Entry
    Accessibility
    • Accessibility features: Accessible Doors, Accessible Entrance, Accessible Hallway(s), Bath Access Wheelchair
    Features
    • Patio & porch: Deck/Patio, Screened
    • Exterior features: Brick
    • Pool features: Association
    Lot
    • Size: 7,405 sqft
    • Features: Level, Private Backyard
    Details
    • Additional structures: Garage(s)
    • Parcel number: R5136294

    Construction

    Type & style
    • Home type: SingleFamily
    • Architectural style: Conventional
    Materials
    • Wood
    • Roof: Composition
    Condition
    • Year built: 2015

    Utilities & green energy

    • Sewer: Sewer Connected
    • Water: Public Water
    Green energy
    • Energy efficient items: Double Pane/Thermo, Water Heater-electric

    Community & neighborhood

    Security
    • Security features: Gated Community, Alarm - Burglar, Alarm - Smoke/Fire, Carbon Monoxide Detector(s)
    Community
    • Community features: Fifty Five Plus Active Community
    Senior living
    • Senior community: Yes
    Location
    • Region: Grayson

    HOA & financial

    HOA
    • Has HOA: Yes
    • HOA fee: $18 monthly
    • Amenities included: Gated, Clubhouse, Pool, Neighborhood Association, Sidewalks, Street Lights, Underground Utilities, Park, Retirement Community, Walk To Shopping
    • Services included: Maintenance Grounds

    Other

    Other facts
    • Appliances: Dishwasher, Disposal, Electric Water Heater, Microwave - Built In
    • FireplaceYN: true
    • ArchitecturalStyle: Ranch, Traditional
    • GarageYN: true
    • Heating: Other, Zoned, Heat Pump
    • PatioAndPorchFeatures: Deck/Patio, Screened
    • HeatingYN: true
    • CoolingYN: true
    • Flooring: Hardwood
    • FoundationDetails: Slab
    • FireplacesTotal: 1
    • CommunityFeatures: Pool, Clubhouse, Gated, Sidewalks, Street Lights, Park
    • AssociationFeeIncludes: Maintenance Grounds
    • Roof: Composition
    • Cooling: Heat Pump, Zoned, Ceiling Fan(s)
    • LotFeatures: Level, Private Backyard
    • SeniorCommunityYN: true
    • InteriorFeatures: Double Vanity, Walk-In Closet(s), High Ceilings, Gas Logs, Separate Shower, Hardwood Floors, Carpet, Tray Ceiling(s), Cable In Street
    • MainLevelBathrooms: 3
    • ParkingFeatures: Attached, Garage, Kitchen Level
    • OtherParking: Attached, Kitchen Level Entry
    • PoolFeatures: Association
    • LaundryFeatures: Laundry Room, In Hall
    • OtherStructures: Garage(s)
    • SecurityFeatures: Gated Community, Alarm - Burglar, Alarm - Smoke/Fire, Carbon Monoxide Detector(s)
    • StructureType: House
    • AssociationAmenities: Gated, Clubhouse, Pool, Neighborhood Association, Sidewalks, Street Lights, Underground Utilities, Park, Retirement Community, Walk To Shopping
    • FireplaceFeatures: Gas Starter, Factory Built
    • BelowGradeFinishedArea: 0
    • AccessibilityFeatures: Accessible Doors, Accessible Entrance, Accessible Hallway(s), Bath Access Wheelchair
    • MainLevelBedrooms: 3
    • Sewer: Sewer Connected
    • ExteriorFeatures: Deck/Patio, Screen Porch
    • FarmLandAreaSource: Public Record
    • GreenEnergyEfficient: Double Pane/Thermo, Water Heater-electric
    • LotDimensionsSource: Public Records
    • WaterSource: Public Water
    • ConstructionMaterials: Brick 4 Sided
    • Basement: Slab/None
    • BuildingAreaSource: Sq Ft Not Entered
    • LivingAreaSource: Sq Ft Not Entered
    • BeastPropertySubType: Single Family Detached
    • MlsStatus: Under Contract
    • TaxAnnualAmount: 1609
    • ListPriceLow: 349900

    Price history

    DateEventPrice
    11/12/2020Sold$347,500-0.7%$135/sqft
    Source: FMLS GA #6787399 Report a problem
    10/12/2020Pending sale$349,900$136/sqft
    Source: Solid Source Realty Inc. #8864425 Report a problem
    10/6/2020Price change$349,900-2.8%$136/sqft
    Source: Solid Source Realty Inc. #8864425 Report a problem
    9/28/2020Listed for sale$359,900+26.1%$140/sqft
    Source: Solid Source Realty, Inc. #6787399 Report a problem
    11/16/2015Sold$285,410-1.8%$111/sqft
    Source: FMLS GA #5592522 Report a problem
    10/24/2015Pending sale$290,755$113/sqft
    Source: SDC Realty. LLC #5592522 Report a problem
    9/7/2015Listed for sale$290,755+1063%$113/sqft
    Source: SDC Realty. LLC #5592522 Report a problem
    6/4/2011Listing removed$25,000$10/sqft
    Source: Atlanta Fine Homes Sotheby's International Realty #4165655 Report a problem
    2/26/2011Listed for sale$25,000$10/sqft
    Source: Atlanta Fine Homes Sotheby's International Realty #4165655 Report a problem

    Public tax history

    YearProperty taxesTax assessment
    2025$2,031 +0.9%$198,800 +4.9%
    2024$2,012 +13.9%$189,520 +21.7%
    2023$1,766 -9.2%$155,680
    2022$1,945 -56.1%$155,680 +25.5%
    2021$4,430 +154.6%$124,080
    2020$1,740 +8.1%$124,080
    2019$1,609 $124,080
    2018$1,609 +2.1%$124,080 +8.7%
    2016$1,576 +323.4%$114,160 +1041.6%
    2015$372 $10,000
    2014$372 $10,000 +150%
    2012-- $4,000 -47.4%
    2011-- $7,600 -53.1%
    2010-- $16,200
    2009-- $16,200 -35.7%
    2007-- $25,200

    Find assessor info on the county website

    Neighborhood: 30017

    Nearby schools

    GreatSchools rating
    Schools provided by the listing agent
    • Elementary: Starling
    • Middle: Couch
    • High: Grayson
    • District: 15

    Source: The MLS. This data may not be complete. We recommend contacting the local school district to confirm school assignments for this home.

    Get a cash offer in 3 minutes
    Find out how much your home could sell for in as little as 3 minutes with a no-obligation cash offer.
    Estimated market value
    $456,300
    Get a cash offer in 3 minutes
    Find out how much your home could sell for in as little as 3 minutes with a no-obligation cash offer.
    Estimated market value
    $456,300