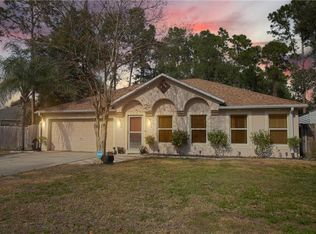
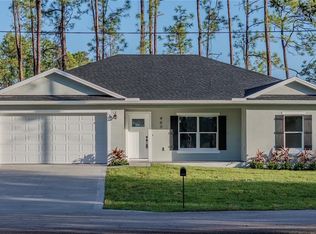
479 Eldron Ave / 3235 Shingler Terr Deltona ENERGY SAVING HOME. LARGE LOT The 1,523 living sf. OPEN FLOOR PLAN includes 3 bedrooms, 2 baths, 2 Car garage, Laundry center, covered entry and 12 x 16 concrete patio. Wood look tile floor throughout house. Private fenced in back yard. 1,523 living sf, 1,924 sf under roof 2 car garage The Emerald Model is presented by Custom Homes by Chuck Braun A Split Floor plan with an open and bright interior. Featuring a large Family room with vaulted ceilings and 3-ply engineered bamboo WOOD look tile flooring. The OPEN KITCHEN features GRANITE counters tops including an 11’ BAR. STAINLESS STEEL appliances 42” cabinets, crown molding above, pantry closet and eat in breakfast nook. The master suite includes a large walk in closet, double vanity, walk in shower with floor to ceiling ceramic tile walls. Oil rubbed bronze Moen fixtures and a Gorgeous STONE wall over the vanity with Moen pivoting mirrors. Second spacious full bathroom includes a granite top vanity, tub shower with floor to ceiling ceramic tile walls, Brush Nickel moen fixture and linen closet. Both generous sized bedrooms boast LARGE CLOSET space. PLUS ENERGY SAVING GREEN HOME. Boasting an 18.5 seer AC, 50 gallon HEAT PUMP water heater, radiant barrier roof decking, foam injected block walls, dual pane low E vinyl windows, 22 recessed LED can lights, electric car charging station, and ceiling fans. This equals out to 50% or more monthly electric bill savings. 30 years of experience with over 700 homes built in surrounding area. The Emerald is a high quality Affordable custom home with special attention to interior design, superior workmanship and Green Energy. Engineered and Built to meet or exceeded The 2014 Florida building code. Live in comfort and peace of mind. Close to i-4, shopping, schools, library,Golf Course,Restaurants and Beaches
This property is not currently displayed as for sale or rent on Zillow. This may be different from what's on other websites or public sources.