Skip main navigation
Sold for $290,000
  • $290,000

    543 Skyland Ter, Deltona, FL 32738

    4beds
    1,891sqft
    Single Family Residence
    Built in 2001
    0.37 Acres Lot
    $287,700 Zestimate®
    $153/sqft
    $2,101 Estimated rent

    Home value

    $287,700

    $259,000 - $319,000

    $2,101/mo

    Zestimate® history
    Loading
    Loading...

    Owner options

    List your home for rent

    $2,101/mo

    Rent Zestimate®

    Find your next renter with Zillow Rental Manager. Plus, with online applications, you can quickly screen prospective tenants – for free.

    Learn more

    $2,101/mo

    Rent Zestimate®

    Refinance and save

    $1,990/mo

    Est. payment

    Refinancing to a lower rate could help reduce your monthly payments and save thousands over the life of the loan.

    See today's rates

    $1,990/mo

    Est. payment

    Explore your selling options

    Work with a Zillow partner agent

    Leverage their expertise and Zillow's premium Showcase listings to get your home seen by more buyers.

    Get started

    List with your own agent

    Get your home in front of millions of buyers by listing it on Zillow.

    Learn how to do it

    Sell it yourself

    Take full control of how buyers see your home on Zillow by listing For Sale by Owner (FSBO).

    List your home

    What's special

    Center islandEn suite bathroomGuest bathroomCeiling fanBack pool areaCovered back porchGarden tub
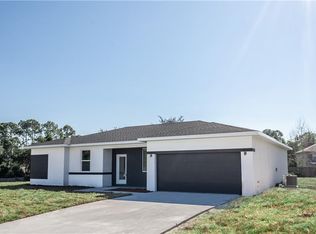
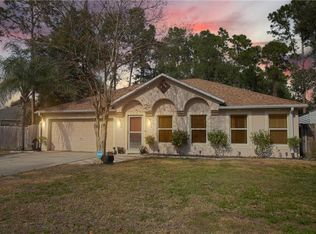
    DELTONA: Welcome home to this 4 bedroom 2 bathroom home with over 1,800 sq ft on a .41 acre lot. NEW roof 2021. This home features a formal living room that would also make a great work from home space. The open kitchen/family room combo is very spacious and the sliding doors allow for private backyard views and natural light to flow into the home. The kitchen boasts a center Island, stainless steel appliances and plenty of counter and storage space. The dining area is off the kitchen for easy meals and entertaining. The Primary suite features sliding doors to the backyard, ceiling fan, walk in closet and En Suite bathroom. The Primary bathroom has duel sinks, garden tub and walk in shower! Additional bedrooms are spacious and share a guest bathroom. Inside Laundry room for convenience. The covered back porch is a great spot to enjoy morning coffee and observe nature. The ceiling fan helps keep you cool during the hotter months. Back pool area needs some TLC to make it everyone's favorite spot to enjoy during the summer months. The large lot is very private and there is room for everyone to run and play! The location is close to restaurants, stores and quick commute to I-4. Don't wait! Make your private appointment today to see all the home has to offer you! **The info in MLS is thought to be correct but not guaranteed**

    Zillow last checked:

    Listing updated:

    Listed by:

    Bee Powell 386-490-0915,

    BEE REALTY CORP 386-279-7522

    Bought with:

    Marnetta Arnett, 3068759

    LPT REALTY, LLC

    Source: Stellar MLS,MLS#: V4939042MLS LogoOriginating MLS: West Volusia

    Facts & features

    Interior

    Bedrooms & bathrooms
    • Bedrooms: 4
    • Bathrooms: 2
    • Full bathrooms: 2
    Rooms
    • Room types: Bonus Room, Utility Room
    Primary bedroom
    • Features: Ceiling Fan(s), Dual Sinks, En Suite Bathroom, Walk-In Closet(s)
    • Level: First
    • Dimensions: 15x13
    Bedroom 2
    • Features: Ceiling Fan(s), Built-in Closet
    • Level: First
    • Dimensions: 10x11
    Bedroom 3
    • Features: Ceiling Fan(s), Built-in Closet
    • Level: First
    • Dimensions: 11x10
    Bedroom 4
    • Features: Built-in Closet
    • Level: First
    • Dimensions: 11x13
    Kitchen
    • Features: Kitchen Island, Granite Counters
    • Level: First
    • Dimensions: 12x15
    Living room
    • Features: Ceiling Fan(s)
    • Level: First
    • Dimensions: 13x13
    Heating
    • Central
    Cooling
    • Central Air
    Appliances
    • Included: Dishwasher, Range, Refrigerator
    • Laundry: Electric Dryer Hookup, Inside, Laundry Room, Washer Hookup
    Features
    • Ceiling Fan(s), Open Floorplan, Primary Bedroom Main Floor, Split Bedroom, Stone Counters, Thermostat, Vaulted Ceiling(s)
    • Flooring: Ceramic Tile
    • Doors: Sliding Doors
    • Has fireplace: No
    Interior area
    • Total structure area: 2,828
    • Total interior livable area: 1,891 sqft

    Property

    Parking
    • Total spaces: 2
    • Parking features: Driveway
    • Attached garage spaces: 2
    • Has uncovered spaces: Yes
    • Details: Garage Dimensions: 21x21
    Features
    • Levels: One
    • Stories: 1
    • Patio & porch: Covered, Front Porch, Patio, Porch
    • Has view: Yes
    • View description: Trees/Woods
    Lot
    • Size: 0.37 Acres
    • Dimensions: 103 x 157
    • Features: Gentle Sloping, City Lot, Sloped, Above Flood Plain
    • Residential vegetation: Wooded
    Details
    • Parcel number: 813059040050
    • Zoning: 01R
    • Special conditions: None

    Construction

    Type & style
    • Home type: SingleFamily
    • Architectural style: Contemporary,Florida
    • Property subtype: Single Family Residence
    Materials
    • Block, Stucco
    • Foundation: Slab
    • Roof: Shingle
    Condition
    • Completed
    • New construction: No
    • Year built: 2001

    Utilities & green energy

    • Sewer: Septic Tank
    • Water: Public
    • Utilities for property: BB/HS Internet Available, Cable Available, Electricity Connected, Private, Public

    Community & HOA

    Community
    • Security: Fire Resistant Exterior
    • Pet fee: $0 monthly
    • Subdivision: DELTONA LAKES UN FIFTY 9
    HOA
    • Has HOA: No
    Location
    • Region: Deltona

    Financial & listing details

    • Price per square foot: $153/sqft
    • Tax assessed value: $300,921
    • Annual tax amount: $3,463
    • Date on market: 10/23/2024
    • Cumulative days on market: 100 days
    • Listing terms: Cash,Conventional
    • Ownership: Fee Simple
    • Total actual rent: 0
    • Electric utility on property: Yes
    • Road surface type: Paved, Asphalt

    Price history

    DateEventPrice
    2/28/2025Sold$290,000-3%$153/sqft
    Source: Stellar MLS #V4939042 Report a problem
    2/4/2025Pending sale$299,000$158/sqft
    Source: Stellar MLS #V4939042 Report a problem
    1/22/2025Price change$299,000-3.2%$158/sqft
    Source: Stellar MLS #V4939042 Report a problem
    1/16/2025Price change$309,000-6.3%$163/sqft
    Source: Stellar MLS #V4939042 Report a problem
    10/28/2024Listed for sale$329,900+73.7%$174/sqft
    Source: Stellar MLS #V4939042 Report a problem
    6/7/2017Sold$189,900$100/sqft
    Source: Public Record Report a problem
    4/24/2017Pending sale$189,900$100/sqft
    Source: Watson Realty Corp. #O5503355 Report a problem
    4/12/2017Listed for sale$189,900+84.4%$100/sqft
    Source: Watson Realty Corp. #O5503355 Report a problem
    5/20/2013Sold$103,000+5.1%$54/sqft
    Source: Public Record Report a problem
    3/23/2013Listed for sale$98,000-45.8%$52/sqft
    Source: 100 Percent Real Estate Inc #O5150034 Report a problem
    6/30/2008Sold$180,700+44.4%$96/sqft
    Source: Public Record Report a problem
    10/18/2001Sold$125,100+1568%$66/sqft
    Source: Public Record Report a problem
    6/21/2001Sold$7,500$4/sqft
    Source: Public Record Report a problem

    Public tax history

    YearProperty taxesTax assessment
    2025$4,008 +7.7%$300,921 +39%
    2024$3,722 +3.2%$216,460 +3%
    2023$3,608 +1%$210,156 +3%
    2022$3,573 $204,035 +3%
    2021-- $198,092 +1.4%
    2020$3,629 $195,357 +4.1%
    2019$3,629 -17.1%$187,723 +17.8%
    2018$4,377 +9.1%$159,317 +57.6%
    2017$4,013 +139.6%$101,066 +2.1%
    2016$1,675 +3.6%$98,987 +0.7%
    2015$1,617 +0.1%$98,299 +0.8%
    2014$1,615 $97,519 +17%
    2013-- $83,364 -0.3%
    2012-- $83,630 +2.4%
    2011-- $81,643 -16.5%
    2010-- $97,758 -18.8%
    2009-- $120,340 -45.3%
    2007-- $219,810 +32%
    2006-- $166,464 +27.8%
    2005-- $130,301 +15.9%
    2004-- $112,465 +7.8%
    2003-- $104,305 +6.4%
    2002-- $98,071 +1359.4%
    2001-- $6,720
    2000-- $6,720
    Find assessor info on the county website

    Neighborhood: 32738

    Nearby schools

    GreatSchools rating
    Schools provided by the listing agent
    • Elementary: Osteen Elem
    • Middle: Heritage Middle
    • High: Pine Ridge High School

    Source: Stellar MLS. This data may not be complete. We recommend contacting the local school district to confirm school assignments for this home.

    Get a cash offer in 3 minutes
    Find out how much your home could sell for in as little as 3 minutes with a no-obligation cash offer.
    Estimated market value
    $287,700
    Get a cash offer in 3 minutes
    Find out how much your home could sell for in as little as 3 minutes with a no-obligation cash offer.
    Estimated market value
    $287,700