Private backyardPrivate rooftopWalk-in closetLuxurious primary suiteFormal dining roomHigh-end renovation throughout
Welcome to this fully renovated four-story brownstone, offering approximately 3,600 square feet of thoughtfully designed living space in the heart of Stuyvesant Heights.
Configured as a two-family residence, the property features an expansive owner’s four-plex spread across three full levels plus a full finished cellar, along with a separate garden-level rental unit. In total, the home offers 5 bedrooms, 4 full bathrooms, and 2 half bathrooms.
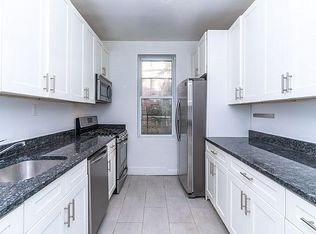
The owner’s residence is designed for true townhouse living. The main floor features a bright living room, formal dining room, and a modern chef’s kitchen with direct access to an extra-large private deck and backyard. The next level includes a flexible office or additional bedroom, along with a luxurious primary suite complete with a walk-in closet and a spa-like bathroom featuring a wet room and steam shower. The top floor offers two additional en-suite bedrooms, each with its own full bathroom.
The finished cellar provides valuable additional space, ideal for a recreation room, gym, media room, playroom, or storage.
The separate garden-level rental unit offers 1 bedroom, 1 full bathroom, a washer and dryer, and strong income potential.
Additional highlights include a private rooftop, oversized deck off the kitchen, private backyard, and a high-end renovation throughout.
116 days
|
1,820
|
94
|
Zillow last checked:
Listing updated:
Listed by:
LANCIANO PIZANTE917-426-8415,
Karin Lanciano
Source: StreetEasy,MLS#: S1815461
Loading...
Facts & features
Interior
Bedrooms & bathrooms
Bedrooms: 5
Bathrooms: 6
Full bathrooms: 4
1/2 bathrooms: 2
Features
Has fireplace: No
Interior area
Total structure area: 3,780
Total interior livable area: 3,780 sqft
Property
Details
Parcel number: 016540058
Special conditions: Resale
Construction
Type & style
Home type: MultiFamily
Property subtype: Multi Family
Condition
Year built: 1899
Community & HOA
Community
Subdivision: Stuyvesant Heights
Location
Region: Brooklyn
Financial & listing details
Price per square foot: $675/sqft
Tax assessed value: $2,292,000
Annual tax amount: $6,696
Date on market: 3/18/2026
Estimated market value
Zestimate®
Not available
Estimated sales range
Not available
Rent Zestimate®
$4,054/mo
Price history
Date
Event
Price
6/15/2026
Price change
$2,550,000-5.4%$675/sqft
Source: OneKey® MLS as distributed by MLS GRID #973223Report a problem
3/18/2026
Price change
$2,695,000-0.1%$713/sqft
Source: OneKey® MLS as distributed by MLS GRID #973223Report a problem
12/1/2025
Price change
$2,698,0000%$714/sqft
Source: OneKey® MLS as distributed by MLS GRID #939874Report a problem
9/4/2025
Price change
$2,699,000-3.4%$714/sqft
Source: OneKey® MLS as distributed by MLS GRID #887495Report a problem
8/13/2025
Price change
$2,795,000-1.9%$739/sqft
Source: OneKey® MLS as distributed by MLS GRID #887495Report a problem
7/10/2025
Price change
$2,849,000-1.7%$754/sqft
Source: OneKey® MLS as distributed by MLS GRID #887495Report a problem
All calculations are estimates and provided by Zillow, Inc. for informational purposes only. Actual amounts may vary.
HOA fees may include property taxes on listings classified as Co-Ops. Contact the listing agent and/or owner for fee details.
Mortgage interest rates are dependent on a number of factors, including credit score, down payment, and repayment length. Interest rate data provided by Zillow Group Marketplace, Inc. as of 1/1/1970 from various mortgage lenders with which we have lead or other similar arrangements; the Estimated Payment is an average of those rates.
See how much you could borrow to make a competitive offer.