Skip main navigation
Sold for $960,000
  • $960,000

    479 Herald Dr, Ambler, PA 19002

    4beds
    3,429sqft
    Single Family Residence
    Built in 1998
    0.4 Acres Lot
    $991,900 Zestimate®
    $280/sqft
    $5,296 Estimated rent

    Home value

    $991,900

    $922,000 - $1.07M

    $5,296/mo

    Zestimate® history
    Loading
    Loading...

    Owner options

    List your home for rent

    $5,296/mo

    Rent Zestimate®

    Find your next renter with Zillow Rental Manager. Plus, with online applications, you can quickly screen prospective tenants – for free.

    Learn more

    $5,296/mo

    Rent Zestimate®

    Refinance and save

    $6,181/mo

    Est. payment

    Refinancing to a lower rate could help reduce your monthly payments and save thousands over the life of the loan.

    See today's rates

    $6,181/mo

    Est. payment

    Explore your selling options

    Work with a Zillow partner agent

    Leverage their expertise and Zillow's premium Showcase listings to get your home seen by more buyers.

    Get started

    List with your own agent

    Get your home in front of millions of buyers by listing it on Zillow.

    Learn how to do it

    Sell it yourself

    Take full control of how buyers see your home on Zillow by listing For Sale by Owner (FSBO).

    List your home

    What's special

    Wood burning fireplaceCozy shiplap-accented electric fireplaceStunning in-ground poolBeautifully landscaped backyardQuartz countertopsPrivate backyard oasisSparkling in-ground pool
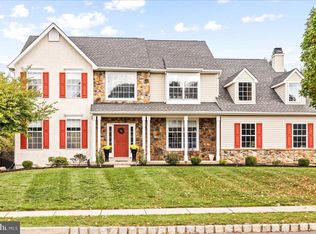
    Welcome to 479 Herald Drive, tucked into one of the area's most sought-after neighborhoods, Squires Knoll. This beautifully updated home combines classic colonial feel with modern upgrades and a stunning in-ground pool just in time for summer relaxation and entertaining. A charming front porch sets the tone as you step into an inviting open foyer, flanked by a formal living room and a spacious dining room that’s perfect for gatherings. Rich oak hardwood floors flow throughout the main level. At the heart of the home is a light-filled, open-concept kitchen and family room. The chef’s kitchen is thoughtfully designed with wood cabinetry, quartz countertops, stainless steel appliances, a tile backsplash, and an oversized pantry and dry bar for plenty of storage. The adjoining family room with wood burning fireplace offers the ideal space to relax or entertain, all with views of your private backyard oasis. A convenient mudroom with main-level laundry, nicely appointed half bath and access to the attached two-car garage, round out the first floor’s functional layout. Upstairs, the expansive primary suite features a vaulted ceiling, two large closets, and a gorgeous spa-inspired en-suite bath that was just renovated with a double vanity, soaking tub and a tiled walk-in shower. There’s also a sitting area that would make a great office space. Three additional bedrooms offer generous closet space and share a beautifully renovated hall bath with a quartz-topped double vanity and beautiful tile work. The fully finished basement adds even more living space, complete with a cozy shiplap-accented electric fireplace, a custom stone bar, and a separate gym or bonus room. The fireplace has an existing gas line in place for those wishing to easily convert it. There’s an added half bath for convenience and additional unfinished areas provide ample storage. Outdoors, enjoy your own slice of paradise with a large paver patio, sparkling in-ground pool and a beautifully landscaped backyard, perfect for summer lounging or entertaining under the stars.  Move-in ready and meticulously maintained, this home is a rare opportunity in a quiet community. Set in a convenient location that is connected to the Horsham Power Line Trail and has easy access to Cedar Hill Park and the sports fields. Don’t miss this rare opportunity to own a true gem in Squires Knoll.

    Zillow last checked:

    Listing updated:

    Listed by:

    Jeff Palmer 215-962-3239,

    BHHS Fox & Roach-Blue Bell

    Bought with:

    Erin Bishop, RS340604

    Compass RE

    Source: Bright MLS,MLS#: PAMC2139920MLS Logo

    Facts & features

    Interior

    Bedrooms & bathrooms
    • Bedrooms: 4
    • Bathrooms: 4
    • Full bathrooms: 2
    • 1/2 bathrooms: 2
    • Main level bathrooms: 1
    Basement
    • Area: 721
    Heating
    • Forced Air, Natural Gas
    Cooling
    • Central Air, Electric
    Appliances
    • Included: Self Cleaning Oven, Disposal, Gas Water Heater
    • Laundry: Main Level
    Features
    • Primary Bath(s), Ceiling Fan(s), Eat-in Kitchen, Soaking Tub, Bathroom - Tub Shower, Breakfast Area, Crown Molding, Dining Area, Family Room Off Kitchen, Open Floorplan, Cathedral Ceiling(s), Dry Wall
    • Flooring: Wood, Tile/Brick, Luxury Vinyl
    • Windows: Double Pane Windows, Energy Efficient
    • Basement: Full,Finished
    • Number of fireplaces: 2
    • Fireplace features: Gas/Propane, Wood Burning
    Interior area
    • Total structure area: 3,429
    • Total interior livable area: 3,429 sqft
    • Finished area above ground: 2,708
    • Finished area below ground: 721

    Property

    Parking
    • Total spaces: 2
    • Parking features: Inside Entrance, Driveway, Attached
    • Attached garage spaces: 2
    • Has uncovered spaces: Yes
    Accessibility
    • Accessibility features: None
    Features
    • Levels: Three
    • Stories: 3
    • Patio & porch: Porch, Patio
    • Exterior features: Sidewalks, Street Lights
    • Has private pool: Yes
    • Pool features: Fenced, In Ground, Private
    Lot
    • Size: 0.40 Acres
    • Dimensions: 140.00 x 0.00
    • Features: Level
    Details
    • Additional structures: Above Grade, Below Grade
    • Parcel number: 360004954437
    • Zoning: R2
    • Special conditions: Standard

    Construction

    Type & style
    • Home type: SingleFamily
    • Architectural style: Colonial
    • Property subtype: Single Family Residence
    Materials
    • Vinyl Siding
    • Foundation: Concrete Perimeter
    • Roof: Pitched,Shingle
    Condition
    • Excellent
    • New construction: No
    • Year built: 1998

    Utilities & green energy

    • Sewer: Public Sewer
    • Water: Public
    • Utilities for property: Cable Connected

    Community & neighborhood

    Location
    • Region: Ambler
    • Subdivision: Squires Knoll
    • Municipality: HORSHAM TWP

    Other

    Other facts
    • Listing agreement: Exclusive Right To Sell
    • Ownership: Fee Simple

    Price history

    DateEventPrice
    7/3/2025Sold$960,000+1.1%$280/sqft
    Source: Bright MLS #PAMC2139920 Report a problem
    6/23/2025Pending sale$949,900$277/sqft
    Source: Bright MLS #PAMC2139920 Report a problem
    5/27/2025Contingent$949,900$277/sqft
    Source: Bright MLS #PAMC2139920 Report a problem
    5/14/2025Listed for sale$949,900+118.4%$277/sqft
    Source: Bright MLS #PAMC2139920 Report a problem
    4/14/2003Sold$435,000+75.2%$127/sqft
    Source: Public Record Report a problem
    11/10/1997Sold$248,290$72/sqft
    Source: Public Record Report a problem

    Public tax history

    YearProperty taxesTax assessment
    2025$10,975 +6.3%$266,330
    2024$10,322 $266,330
    2023$10,322 +7.1%$266,330
    2022$9,642 +2.7%$266,330
    2021$9,387 +2.1%$266,330
    2020$9,192 +2%$266,330
    2019$9,016 +2.6%$266,330
    2018$8,786 +3.3%$266,330
    2017$8,508 +6%$266,330 +3.9%
    2016$8,025 +2.6%$256,330
    2015$7,820 +1.8%$256,330
    2014$7,681 +1.4%$256,330
    2013$7,577 +1.4%$256,330
    2012$7,470 +2.8%$256,330
    2011$7,265 +2%$256,330
    2010$7,120 +2%$256,330
    2009$6,979 +2.8%$256,330
    2008$6,791 +2.1%--
    2007$6,653 +2.8%--
    2006$6,470 +3%--
    2005$6,280 +1.5%--
    2004$6,189 +3.7%--
    2003$5,967 +6.4%--
    2002$5,609 +2.7%--
    2000$5,461 +5.6%--
    1999$5,171 --

    Find assessor info on the county website

    Neighborhood: 19002

    Nearby schools

    GreatSchools rating
    Schools provided by the listing agent
    • Elementary: Simmons
    • Middle: Keith Valley
    • High: Hatboro-horsham
    • District: Hatboro-horsham

    Source: Bright MLS. This data may not be complete. We recommend contacting the local school district to confirm school assignments for this home.

    Get a cash offer in 3 minutes
    Find out how much your home could sell for in as little as 3 minutes with a no-obligation cash offer.
    Estimated market value
    $991,900
    Get a cash offer in 3 minutes
    Find out how much your home could sell for in as little as 3 minutes with a no-obligation cash offer.
    Estimated market value
    $991,900