Skip main navigation
Sold for $970,000
  • $970,000

    484 Herald Dr, Ambler, PA 19002

    4beds
    3,856sqft
    Single Family Residence
    Built in 1997
    0.45 Acres Lot
    $1,013,300 Zestimate®
    $252/sqft
    $4,947 Estimated rent

    Home value

    $1,013,300

    $932,000 - $1.09M

    $4,947/mo

    Zestimate® history
    Loading
    Loading...

    Owner options

    List your home for rent

    $4,947/mo

    Rent Zestimate®

    Find your next renter with Zillow Rental Manager. Plus, with online applications, you can quickly screen prospective tenants – for free.

    Learn more

    $4,947/mo

    Rent Zestimate®

    Refinance and save

    $6,246/mo

    Est. payment

    Refinancing to a lower rate could help reduce your monthly payments and save thousands over the life of the loan.

    See today's rates

    $6,246/mo

    Est. payment

    Explore your selling options

    Work with a Zillow partner agent

    Leverage their expertise and Zillow's premium Showcase listings to get your home seen by more buyers.

    Get started

    List with your own agent

    Get your home in front of millions of buyers by listing it on Zillow.

    Learn how to do it

    Sell it yourself

    Take full control of how buyers see your home on Zillow by listing For Sale by Owner (FSBO).

    List your home

    What's special

    Gas fireplaceElegant quartz countertopsExpansive fenced-in backyardLarge patioFully finished basementVersatile bonus roomCozy family room
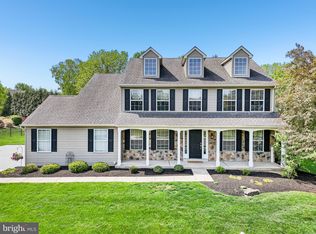
    Welcome to Squires Knoll! This sought-after neighborhood in Montgomery County rarely sees homes come on the market. 484 Herald Drive is a stunning property that backs up to serene township grounds, offering both privacy and tranquility. As you enter, you'll be greeted by a bright two-story foyer with updated flooring. To the right, discover a private study equipped with built-in shelving and storage, perfect for remote work or quiet reading. On the left, a versatile bonus room flows seamlessly into the dining area, creating an ideal space for gatherings. The heart of the home is the updated kitchen, featuring elegant quartz countertops, new cabinetry, and a convenient pot filler above the stove. The farmhouse sink offers a picturesque view of the expansive, fenced-in backyard with a large patio—perfect for outdoor entertaining or relaxation. The kitchen opens into a cozy family room with a gas fireplace, making it the perfect spot for family time. Upstairs, you’ll find three generously sized bedrooms alongside an oversized primary suite, complete with two walk-in closets—making this a comfortable four-bedroom home. The fully finished basement is an entertainer’s dream! With a wet bar and beer keg pour, it’s perfect for holiday parties or book club meetings. There’s ample space for a workout area as well as a play area for the kids and cozy spots to watch the big game or enjoy family movie nights. Plus, the convenience of a half bathroom —making it even more functional and inviting. Roof , HVAC and Central air all under 10 years old. Squires Knoll is known for its vibrant community events, from block parties to festive gatherings. This home is not just a residence; it’s an opportunity to be part of a wonderful neighborhood. Easy access to 309, 202 , PA Turnpike and major routes.

    Zillow last checked:

    Listing updated:

    Listed by:

    Bob Kelley 215-353-2777,

    BHHS Fox & Roach-Blue Bell,

    Co-Listing Agent: Scott Rego 215-913-8246,

    BHHS Fox & Roach-Blue Bell

    Bought with:

    Chuong Van Tran, AB066680

    RE/MAX Access

    Source: Bright MLS,MLS#: PAMC2119428MLS Logo

    Facts & features

    Interior

    Bedrooms & bathrooms
    • Bedrooms: 4
    • Bathrooms: 4
    • Full bathrooms: 2
    • 1/2 bathrooms: 2
    • Main level bathrooms: 1
    Basement
    • Area: 900
    Heating
    • Forced Air, Natural Gas
    Cooling
    • Central Air, Electric
    Appliances
    • Included: Gas Water Heater
    • Laundry: Main Level
    Features
    • Built-in Features, Eat-in Kitchen, Kitchen Island, Upgraded Countertops, Walk-In Closet(s), Bar
    • Basement: Finished
    • Number of fireplaces: 1
    • Fireplace features: Gas/Propane
    Interior area
    • Total structure area: 3,856
    • Total interior livable area: 3,856 sqft
    • Finished area above ground: 2,956
    • Finished area below ground: 900

    Property

    Parking
    • Total spaces: 4
    • Parking features: Garage Faces Side, Attached, Driveway, On Street
    • Attached garage spaces: 2
    • Uncovered spaces: 2
    Accessibility
    • Accessibility features: None
    Features
    • Levels: Two
    • Stories: 2
    • Pool features: None
    Lot
    • Size: 0.45 Acres
    • Dimensions: 101.00 x 0.00
    Details
    • Additional structures: Above Grade, Below Grade
    • Parcel number: 360004954293
    • Zoning: RESIDENTIAL
    • Special conditions: Standard

    Construction

    Type & style
    • Home type: SingleFamily
    • Architectural style: Colonial
    • Property subtype: Single Family Residence
    Materials
    • Vinyl Siding
    • Foundation: Block, Concrete Perimeter
    • Roof: Shingle
    Condition
    • New construction: No
    • Year built: 1997

    Utilities & green energy

    • Sewer: Public Sewer
    • Water: Public

    Community & neighborhood

    Location
    • Region: Ambler
    • Subdivision: Squires Knoll
    • Municipality: HORSHAM TWP

    Other

    Other facts
    • Listing agreement: Exclusive Agency
    • Listing terms: Cash,Conventional
    • Ownership: Fee Simple

    Price history

    DateEventPrice
    2/13/2025Sold$970,000-2.5%$252/sqft
    Source: Bright MLS #PAMC2119428 Report a problem
    11/21/2024Contingent$995,000$258/sqft
    Source: Bright MLS #PAMC2119428 Report a problem
    11/6/2024Price change$995,000-5.2%$258/sqft
    Source: Bright MLS #PAMC2119428 Report a problem
    10/17/2024Price change$1,050,000-8.7%$272/sqft
    Source: Bright MLS #PAMC2119428 Report a problem
    10/9/2024Listed for sale$1,150,000+117.4%$298/sqft
    Source: Bright MLS #PAMC2119428 Report a problem
    4/13/2017Sold$529,000-3.8%$137/sqft
    Source: Public Record Report a problem
    9/14/2016Price change$549,900-1.8%$143/sqft
    Source: RE/MAX Action Realty-Horsham #6855491 Report a problem
    9/7/2016Listed for sale$559,900+123.2%$145/sqft
    Source: RE/MAX Action Realty-Horsham #6855491 Report a problem
    7/9/1997Sold$250,890$65/sqft
    Source: Public Record Report a problem

    Public tax history

    YearProperty taxesTax assessment
    2025$10,212 +6.3%$247,820
    2024$9,605 $247,820
    2023$9,605 +7.1%$247,820
    2022$8,972 +6.6%$247,820 +3.8%
    2021$8,417 +2.1%$238,820
    2020$8,243 +2%$238,820
    2019$8,084 +2.6%$238,820
    2018$7,879 +3.3%$238,820
    2017$7,629 +2%$238,820
    2016$7,477 +2.6%$238,820
    2015$7,287 +1.8%$238,820
    2014$7,157 +1.4%$238,820
    2013$7,060 +1.4%$238,820
    2012$6,961 +2.8%$238,820
    2011$6,769 +2%$238,820
    2010$6,635 +2%$238,820
    2009$6,503 +2.8%$238,820
    2008$6,328 +2.1%--
    2007$6,199 +2.8%--
    2006$6,028 +3%--
    2005$5,851 +1.5%--
    2004$5,766 +3.7%--
    2003$5,559 +6.4%--
    2002$5,227 +2.7%--
    2000$5,088 +5.6%--
    1999$4,818 --

    Find assessor info on the county website

    Neighborhood: 19002

    Nearby schools

    GreatSchools rating
    Schools provided by the listing agent
    • Elementary: Simmons
    • Middle: Keith Valley
    • High: Hatboro-horsham Senior
    • District: Hatboro-horsham

    Source: Bright MLS. This data may not be complete. We recommend contacting the local school district to confirm school assignments for this home.

    Get a cash offer in 3 minutes
    Find out how much your home could sell for in as little as 3 minutes with a no-obligation cash offer.
    Estimated market value
    $1,013,300
    Get a cash offer in 3 minutes
    Find out how much your home could sell for in as little as 3 minutes with a no-obligation cash offer.
    Estimated market value
    $1,013,300