Skip main navigation
Sold for $825,000
  • $825,000

    479 Newburne Pointe, Bloomfield Hills, MI 48304

    3beds
    4,030sqft
    Condominium
    Built in 1993
    -- sqft lot
    $831,900 Zestimate®
    $205/sqft
    $3,972 Estimated rent

    Home value

    $831,900

    $790,000 - $873,000

    $3,972/mo

    Zestimate® history
    Loading
    Loading...

    Owner options

    List your home for rent

    $3,972/mo

    Rent Zestimate®

    Find your next renter with Zillow Rental Manager. Plus, with online applications, you can quickly screen prospective tenants – for free.

    Learn more

    $3,972/mo

    Rent Zestimate®

    Refinance and save

    $5,950/mo

    Est. payment

    Refinancing to a lower rate could help reduce your monthly payments and save thousands over the life of the loan.

    See today's rates

    $5,950/mo

    Est. payment

    Explore your selling options

    Work with a Zillow partner agent

    Leverage their expertise and Zillow's premium Showcase listings to get your home seen by more buyers.

    Get started

    List with your own agent

    Get your home in front of millions of buyers by listing it on Zillow.

    Learn how to do it

    Sell it yourself

    Take full control of how buyers see your home on Zillow by listing For Sale by Owner (FSBO).

    List your home

    What's special

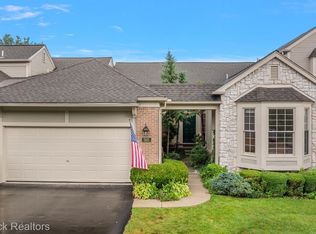
    Surrounded by water with views of the 7th green, this fully renovated 2024 residence offers over 3,500 square feet of combined living space, including a finished walk-out lower level, all set in one of the most private, quiet locations in the highly sought-after The Heathers. Open, airy floor plan with expansive windows framing peaceful lake and golf course views. First-floor primary suite with a beautifully finished spa bath and an enlarged walk-in closet. Crisp white kitchen with quartz surfaces, island seating, and seamless flow to the main living spaces. Library offers flexibility as a home office or additional bedroom. First-floor laundry. Private upper-level guest suite provides separation and comfort for visitors. Walk-out lower level is fully finished with family room with a gas fireplace, second kitchen, full bath, bedroom, flex space (ideal for a fourth bedroom, gym, or media room), and exceptional storage. Extensive 2024 updates include wide-plank hardwood floors, solid wood doors, sliding glass doors, and a composite deck designed to take advantage of the setting. Minutes to downtown Birmingham and convenient to major expressways. Optional access to community amenities, including pool, tennis courts, clubhouse with indoor and outdoor dining, and a 9-hole golf course. A rare setting within The Heathers where privacy, water views, and a full renovation come together. BATVAI

    Zillow last checked:

    Listing updated:

    Listed by:

    Lanie Hardy 248-703-1105,

    KW Domain,

    Leslie Hardy 248-703-6203,

    KW Domain

    Bought with:

    Gwen J Schultz, 6504219812

    The Agency Hall & Hunter

    Source: Realcomp II,MLS#: 20261018634MLS Logo

    Facts & features

    Interior

    Bedrooms & bathrooms
    • Bedrooms: 3
    • Bathrooms: 4
    • Full bathrooms: 4
    Primary bedroom
    • Level: Entry
    • Area: 216
    • Dimensions: 18 X 12
    Bedroom
    • Level: Second
    • Area: 182
    • Dimensions: 13 X 14
    Bedroom
    • Level: Basement
    • Area: 187
    • Dimensions: 17 X 11
    Primary bathroom
    • Level: Entry
    Other
    • Level: Second
    • Area: 54
    • Dimensions: 6 X 9
    Other
    • Level: Basement
    Other
    • Level: Entry
    Bonus room
    • Level: Basement
    • Area: 300
    • Dimensions: 12 X 25
    Dining room
    • Level: Entry
    • Area: 234
    • Dimensions: 18 X 13
    Family room
    • Level: Basement
    • Area: 900
    • Dimensions: 36 X 25
    Great room
    • Level: Entry
    • Area: 322
    • Dimensions: 23 X 14
    Kitchen
    • Level: Entry
    • Area: 132
    • Dimensions: 11 X 12
    Other
    • Level: Basement
    • Area: 64
    • Dimensions: 8 X 8
    Laundry
    • Level: Entry
    • Area: 60
    • Dimensions: 10 X 6
    Library
    • Level: Entry
    • Area: 196
    • Dimensions: 14 X 14
    Other
    • Level: Basement
    • Area: 153
    • Dimensions: 17 X 9
    Heating
    • Forced Air, Natural Gas
    Cooling
    • Central Air
    Appliances
    • Included: Dishwasher, Disposal, Dryer, Free Standing Electric Range, Free Standing Refrigerator, Microwave, Stainless Steel Appliances, Washer
    • Laundry: Laundry Room
    Features
    • Entrance Foyer, High Speed Internet, Programmable Thermostat
    • Basement: Finished,Full,Walk Out Access
    • Has fireplace: Yes
    • Fireplace features: Basement, Electric, Family Room
    Interior area
    • Total interior livable area: 4,030 sqft
    • Finished area above ground: 2,218
    • Finished area below ground: 1,812

    Property

    Parking
    • Total spaces: 2
    • Parking features: Two Car Garage, Attached, Direct Access, Electricityin Garage, Garage Faces Front, Garage Door Opener
    • Attached garage spaces: 2
    Features
    • Levels: Two
    • Stories: 2
    • Entry location: GroundLevelwSteps
    • Exterior features: Balcony, Grounds Maintenance, Lighting, Private Entrance, Tennis Courts
    • Waterfront features: Pond
    Lot
    • Features: Water View, On Golf Course
    Details
    • Parcel number: 1902480034
    • Special conditions: Short Sale No,Standard

    Construction

    Type & style
    • Home type: Condo
    • Architectural style: Cape Cod
    • Property subtype: Condominium
    Materials
    • Other
    • Foundation: Basement, Poured
    Condition
    • New construction: No
    • Year built: 1993
    • Major remodel year: 2024

    Utilities & green energy

    • Sewer: Public Sewer
    • Water: Community

    Community & neighborhood

    Community
    • Community features: Clubhouse, Fitness Center, Golf, Sidewalks, Tennis Courts
    Location
    • Region: Bloomfield Hills
    • Subdivision: LOCHMOOR VILLAGE OCCPN 740

    HOA & financial

    HOA
    • Has HOA: Yes
    • HOA fee: $615 monthly
    • Services included: Maintenance Grounds, Maintenance Structure, Sewer, Snow Removal, Water
    • Association phone: 248-652-8221

    Other

    Other facts
    • Listing agreement: Exclusive Right To Sell
    • Listing terms: Cash,Conventional

    Price history

    DateEventPrice
    5/15/2026Sold$825,000-2.9%$205/sqft
    Source: Realcomp II #20261018634 Report a problem
    4/4/2026Pending sale$850,000$211/sqft
    Source: Realcomp II #20261018634 Report a problem
    3/27/2026Listed for sale$850,000+36%$211/sqft
    Source: Realcomp II #20261018634 Report a problem
    3/1/2024Sold$625,000-2.3%$155/sqft
    Source: Realcomp II #20230059055 Report a problem
    2/15/2024Pending sale$639,900$159/sqft
    Source: Realcomp II #20230059055 Report a problem
    11/7/2023Price change$639,900-2.9%$159/sqft
    Source: Realcomp II #20230059055 Report a problem
    10/18/2023Price change$659,000-2.4%$164/sqft
    Source: Realcomp II #20230059055 Report a problem
    9/21/2023Price change$675,000-3.4%$167/sqft
    Source: Realcomp II #20230059055 Report a problem
    8/21/2023Price change$699,000-3.6%$173/sqft
    Source: Realcomp II #20230059055 Report a problem
    8/7/2023Listed for sale$725,000+23.9%$180/sqft
    Source: Realcomp II #20230059055 Report a problem
    9/25/2017Sold$585,000-2.1%$145/sqft
    Source: Public Record Report a problem
    9/6/2017Pending sale$597,500$148/sqft
    Source: Birmingham #217052835 Report a problem
    6/21/2017Price change$597,500-0.2%$148/sqft
    Source: Birmingham #217052835 Report a problem
    5/12/2017Price change$598,700-1.4%$149/sqft
    Source: Birmingham #217052835 Report a problem
    5/4/2017Price change$607,000-1.6%$151/sqft
    Source: Birmingham #217052835 Report a problem
    10/7/2016Price change$617,000-1.9%$153/sqft
    Source: Keller Williams - Birmingham #217052835 Report a problem
    9/4/2016Listed for sale$629,000+8.1%$156/sqft
    Source: Keller Williams Domain Birmingham #216087755 Report a problem
    8/13/2004Sold$582,000+1.2%$144/sqft
    Source: Public Record Report a problem
    9/20/2001Sold$575,000$143/sqft
    Source: Public Record Report a problem

    Public tax history

    YearProperty taxesTax assessment
    2024$11,213 +5.6%$352,830 +10.2%
    2023$10,617 -1%$320,290 +6.8%
    2022$10,724 +179.1%$299,840 +2%
    2021$3,843 $293,980 +0.5%
    2020-- $292,450 +9.7%
    2019$10,075 +71.6%$266,560 +2.2%
    2018$5,873 $260,880 +3.1%
    2017-- $252,960 +2.6%
    2016-- $246,490 +16%
    2015-- $212,450 +7.9%
    2014-- $196,830 +26%
    2011-- $156,260 +15.3%
    2010$5,277 -4.3%$135,500 -10.9%
    2009$5,514 +23%$152,000 -70.4%
    2005$4,481 $514,140 +140.3%
    2003-- $213,930 -6.9%
    2002-- $229,850 +33.4%
    2001$5,703 +5.9%$172,310 +3.2%
    2000$5,387 $166,970

    Find assessor info on the county website

    Neighborhood: 48304

    Nearby schools

    GreatSchools rating
    Get a cash offer in 3 minutes
    Find out how much your home could sell for in as little as 3 minutes with a no-obligation cash offer.
    Estimated market value
    $831,900
    Get a cash offer in 3 minutes
    Find out how much your home could sell for in as little as 3 minutes with a no-obligation cash offer.
    Estimated market value
    $831,900