At the end of the private cul-de-sac street, with beautiful water, fountain and 8th tee golf course views, this is one of the largest units in The Heathers, and this Stratford model townhome offers excellent natural light with soaring ceilings and 4 bedrooms, 3.5 baths with a fully finished walkout lower level. Remodeled in the past several years, the unit boasts a stylish modern kitchen, with premium Viking appliances, custom cabinets, quartz countertops, and a breakfast nook with door wall to Trex deck in private front courtyard. The main floor is ideal for entertaining with the living and dining rooms separated by a gas fireplace. A large Trex balcony deck off the dining room extends the living space and offers an electric awning too. A large den with plantation shutters and laundry/mud room complete the main floor. Upstairs, the primary suite features gorgeous water views, a gas fireplace, spa-like bath and two walk-in closets and a cathedral ceiling. The two additional bedrooms offer large closets and share a bath. There is also another outdoor balcony off one of those bedrooms. The walkout lower level offers a third full bath with steam shower, a great flex room currently used for workout and storage as well as a 4th bedroom/office with full closet and door wall to back yard. Furnace, A/C, water heater, decks, windows, and door walls have all been replaced as well as hardwood added on main floor. You may choose to join the Heathers Club for country club vacation living at home-see club for details of various membership categories.
Sold for $707,000
$707,000
457 Cambridge Way, Bloomfield Hills, MI 48304
4beds
4,100sqft
Townhouse
Built in 1992
-- sqft lot
$724,200 Zestimate®
$172/sqft
$4,360 Estimated rent
Home value
$724,200
$688,000 - $760,000
$4,360/mo
Zestimate® history
Owner options
List your home for rent
$4,360/mo
Rent Zestimate®
Find your next renter with Zillow Rental Manager. Plus, with online applications, you can quickly screen prospective tenants – for free.
$4,360/mo
Rent Zestimate®
Refinance and save
$5,322/mo
Est. payment
Refinancing to a lower rate could help reduce your monthly payments and save thousands over the life of the loan.
$5,322/mo
Est. payment
Explore your selling options
Work with a Zillow partner agent
Leverage their expertise and Zillow's premium Showcase listings to get your home seen by more buyers.
Get startedList with your own agent
Get your home in front of millions of buyers by listing it on Zillow.
Learn how to do itSell it yourself
Take full control of how buyers see your home on Zillow by listing For Sale by Owner (FSBO).
List your homeWhat's special
Gas fireplaceElectric awningFlex roomWalkout lower levelSoaring ceilingsExcellent natural lightPrivate cul-de-sac street
Zillow last checked:
Listing updated:
Listed by:
Daniel J Teahan 248-514-6046,
The Agency Hall & Hunter,
Kendra McConnell Hurd 248-494-1562,
The Agency Hall & Hunter
Bought with:
Donald R Grieser, 6501233276
Max Broock, REALTORS®-Birmingham
Source: Realcomp II,MLS#: 20251043136
Facts & features
Interior
Bedrooms & bathrooms
- Bedrooms: 4
- Bathrooms: 4
- Full bathrooms: 3
- 1/2 bathrooms: 1
Primary bedroom
- Level: Second
- Area: 294
- Dimensions: 21 X 14
Bedroom
- Level: Second
- Area: 195
- Dimensions: 15 X 13
Bedroom
- Level: Second
- Area: 182
- Dimensions: 14 X 13
Bedroom
- Level: Basement
- Area: 192
- Dimensions: 16 X 12
Primary bathroom
- Level: Second
- Area: 126
- Dimensions: 14 X 9
Other
- Level: Second
- Area: 56
- Dimensions: 8 X 7
Other
- Level: Basement
- Area: 64
- Dimensions: 8 X 8
Other
- Level: Entry
- Area: 42
- Dimensions: 7 X 6
Bonus room
- Level: Basement
- Area: 182
- Dimensions: 14 X 13
Other
- Level: Entry
- Area: 143
- Dimensions: 13 X 11
Dining room
- Level: Entry
- Area: 182
- Dimensions: 14 X 13
Kitchen
- Level: Entry
- Area: 130
- Dimensions: 13 X 10
Laundry
- Level: Entry
- Area: 48
- Dimensions: 8 X 6
Library
- Level: Entry
- Area: 169
- Dimensions: 13 X 13
Living room
- Level: Entry
- Area: 294
- Dimensions: 21 X 14
Other
- Level: Basement
- Area: 315
- Dimensions: 21 X 15
Heating
- Forced Air, Natural Gas
Cooling
- Ceiling Fans, Central Air
Appliances
- Included: Convection Oven, Dishwasher, Disposal, Double Oven, Dryer, Exhaust Fan, Gas Cooktop, Humidifier, Range Hood, Stainless Steel Appliances, Washer
Features
- Windows: Energy Star Qualified Windows
- Basement: Finished,Full,Walk Out Access
- Has fireplace: Yes
- Fireplace features: Dining Room, Double Sided
Interior area
- Total interior livable area: 4,100 sqft
- Finished area above ground: 2,800
- Finished area below ground: 1,300
Property
Parking
- Total spaces: 2
- Parking features: Two Car Garage, Attached, Direct Access, Driveway, Electricityin Garage
- Attached garage spaces: 2
Features
- Levels: Two
- Stories: 2
- Entry location: GroundLevel
- Patio & porch: Deck, Patio, Porch
- Exterior features: Awnings, Balcony
- Pool features: Community
- On waterfront: Yes
- Waterfront features: Lake Front, No Motor Lake, Waterfront
- Body of water: Heathers
Details
- Parcel number: 1902478048
- Special conditions: Short Sale No,Standard
Construction
Type & style
- Home type: Townhouse
- Architectural style: Colonial,Other,Townhouse
- Property subtype: Townhouse
Materials
- Brick, Cedar, Stone
- Foundation: Basement, Poured
- Roof: Asphalt
Condition
- New construction: No
- Year built: 1992
- Major remodel year: 2016
Utilities & green energy
- Sewer: Public Sewer
- Water: Public
Community & HOA
Community
- Features: Clubhouse, Golf, Tennis Courts
- Subdivision: CAMBRIDGE VILLAGE OCCPN 535
HOA
- Has HOA: Yes
- Services included: Insurance, Maintenance Grounds, Other, Sewer, Snow Removal, Water
- HOA fee: $770 monthly
- HOA phone: 248-724-2216
Location
- Region: Bloomfield Hills
Financial & listing details
- Price per square foot: $172/sqft
- Tax assessed value: $288,310
- Annual tax amount: $10,525
- Date on market: 10/7/2025
- Cumulative days on market: 77 days
- Listing agreement: Exclusive Right To Sell
- Listing terms: Cash,Conventional
Price history
| Date | Event | Price |
|---|---|---|
| 1/27/2026 | Sold | $707,000-2.5%$172/sqft |
Source:  Realcomp II #20251043136 Report a problem Realcomp II #20251043136 Report a problem | ||
| 12/24/2025 | Pending sale | $725,000$177/sqft |
Source: Realcomp II #20251043136 Report a problem | ||
| 10/7/2025 | Listed for sale | $725,000+52.6%$177/sqft |
Source: Realcomp II #20251043136 Report a problem | ||
| 1/20/2014 | Listing removed | $475,000$116/sqft |
Source: Coldwell Banker Weir Manuel #214001717 Report a problem | ||
| 1/11/2014 | Listed for sale | $475,000$116/sqft |
Source: Coldwell Banker Weir Manuel #214001717 Report a problem | ||
| 11/26/2013 | Listing removed | $475,000$116/sqft |
Source: Coldwell Banker Weir Manuel #213040511 Report a problem | ||
| 8/30/2013 | Price change | $475,000-4.8%$116/sqft |
Source: Coldwell Banker Weir Manuel #213040511 Report a problem | ||
| 5/2/2013 | Listed for sale | $499,000$122/sqft |
Source: Coldwell Banker Weir Manuel #213040511 Report a problem | ||
Public tax history
Tax history is unavailable.
Neighborhood: 48304
Nearby homes
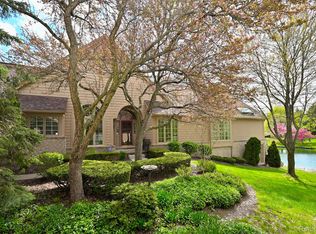
- $765,0003 bd3 ba4.2k sqft618 Deauville Ln, Bloomfield Hills, MI 48304For Sale
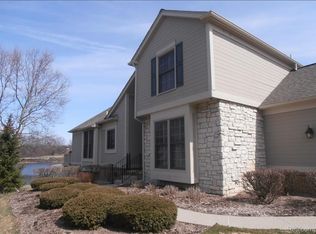
- $975,0004 bd4 ba4k sqft529 Newburne Pointe, Bloomfield Hills, MI 48304Sold

- $370,0002 bd2 ba1.5k sqft504 Newburne Pointe, Bloomfield Hills, MI 48304Sold
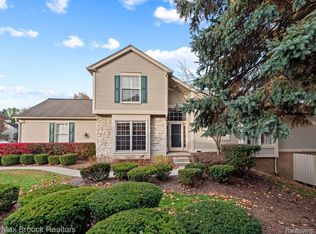
- $600,0002 bd4 ba4k sqft535 Newburne Pointe, Bloomfield Hills, MI 48304Sold
- $336,0002 bd2 ba1.5k sqft536 Newburne Pointe, Bloomfield Hills, MI 48304Sold
- $390,0002 bd2 ba1.5k sqft492 Newburne Pointe, Bloomfield Township, MI 48304Sold
- $700,0002 bd3 ba3.2k sqft491 Newburne Pointe, Bloomfield Township, MI 48304Sold
- $645,0003 bd4 ba3.9k sqft584 Cambridge Way, Bloomfield Hills, MI 48304Sold
Nearby schools
GreatSchools rating
- 8/10Eastover Elementary SchoolGrades: K-5Distance: 1.4 mi
- 9/10East Hills Middle SchoolGrades: 6-8Distance: 1.8 mi
- 9/10Bloomfield Hills High SchoolGrades: 9-12Distance: 3.1 mi
Get a cash offer in 3 minutes
Find out how much your home could sell for in as little as 3 minutes with a no-obligation cash offer.
Estimated market value
$724,200
Get a cash offer in 3 minutes
Find out how much your home could sell for in as little as 3 minutes with a no-obligation cash offer.
Estimated market value
$724,200
- Michigan
- Oakland County
- Bloomfield Hills
- 48304
- 457 Cambridge Way
Nearby cities
Nearby zip codes
Other Bloomfield Hills Topics
- Apartments for Rent in 48304
- Houses for Sale in 48304
- Houses for Rent in 48304
- 48304 Real Estate
- Bloomfield Hills Condos
- Houses for Sale in Bloomfield Hills
- Newest Listings in Bloomfield Hills
- Bloomfield Hills Home Values
- Bloomfield Hills Real Estate Agents
- Bloomfield Hills Refinance
- Bloomfield Hills Mortgage Rates
