Skip main navigation
Sold for $195,900
  • $195,900

    479 Park Hills Dr #17, Fairborn, OH 45324

    2beds
    1,508sqft
    Single Family Residence
    Built in 2025
    5,000 Square Feet Lot
    $201,300 Zestimate®
    $130/sqft
    $2,289 Estimated rent

    Home value

    $201,300

    $179,000 - $227,000

    $2,289/mo

    Zestimate® history
    Loading
    Loading...

    Owner options

    List your home for rent

    $2,289/mo

    Rent Zestimate®

    Find your next renter with Zillow Rental Manager. Plus, with online applications, you can quickly screen prospective tenants – for free.

    Learn more

    $2,289/mo

    Rent Zestimate®

    Refinance and save

    $1,335/mo

    Est. payment

    Refinancing to a lower rate could help reduce your monthly payments and save thousands over the life of the loan.

    See today's rates

    $1,335/mo

    Est. payment

    Explore your selling options

    Work with a Zillow partner agent

    Leverage their expertise and Zillow's premium Showcase listings to get your home seen by more buyers.

    Get started

    List with your own agent

    Get your home in front of millions of buyers by listing it on Zillow.

    Learn how to do it

    Sell it yourself

    Take full control of how buyers see your home on Zillow by listing For Sale by Owner (FSBO).

    List your home

    What's special

    Open conceptCovered front porchCorner lotConvenient for family gatheringsCeiling fansRheem water heaterWhirlpool appliances
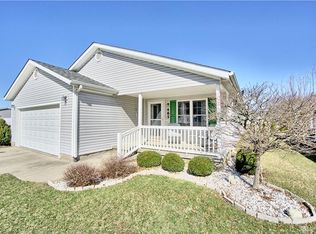
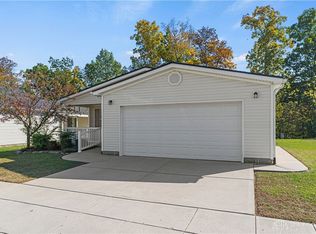
    Exceptional 2 bed, 2 bath home situated at the corner of Park Hills Crossing and Kalynn Circle. Welcome to this brand new build home(currently under construction with projected completion date of August 31, 2025) located in the highly sought after 55+ community of Park Hills Crossing in Fairborn, Ohio 45324. This home sports many upgrades and is truly a beautiful home. This home is open concept and built for comfort and convenience. Kitchen, dining and living room all open concept which makes it convenient for family gatherings. The living room in this one is large and inviting. The primary bedroom, ensuite bath and walk in closet extend across the entire 27 foot of the home. Beautiful layout. Dining room has patio doors that open to the patio that extends from the rear door of the garage to past the heat pump unit for the home. Additional highlights to this home are as follows: ceiling fans, 2 car garage, concrete drive, sidewalks and patio, covered front porch, storm door on the front of the home. Primary bathroom has a lovely walk in shower. The home is equipped with Whirlpool appliances and a Rheem water heater. Home does not come with washer and/or dryer. The location of the home is on a corner lot and the neighborhood is exceptional and very friendly.

    Zillow last checked:

    Listing updated:

    Listed by:

    Pauline M Weaver (937)874-5787,

    RE/MAX Victory + Affiliates

    Bought with:

    Pauline M Weaver, 2002015153

    RE/MAX Victory + Affiliates

    Source: DABR MLS,MLS#: 940100MLS LogoOriginating MLS: Dayton Area Board of REALTORS

    Facts & features

    Interior

    Bedrooms & bathrooms
    • Bedrooms: 2
    • Bathrooms: 2
    • Full bathrooms: 2
    • Main level bathrooms: 2
    Primary bedroom
    • Level: Main
    • Dimensions: 10 x 13
    Bedroom
    • Level: Main
    • Dimensions: 9 x 13
    Dining room
    • Level: Main
    • Dimensions: 9 x 13
    Kitchen
    • Level: Main
    • Dimensions: 16 x 13
    Living room
    • Level: Main
    • Dimensions: 21 x 13
    Utility room
    • Level: Main
    • Dimensions: 6 x 13
    Heating
    • Forced Air, Heat Pump
    Cooling
    • Heat Pump
    Appliances
    • Included: Dishwasher, Disposal, Microwave, Range, Refrigerator
    Features
    • Kitchen Island, Laminate Counters
    • Windows: Double Pane Windows, Insulated Windows
    • Basement: Crawl Space
    Interior area
    • Total structure area: 1,508
    • Total interior livable area: 1,508 sqft

    Property

    Parking
    • Total spaces: 2
    • Parking features: Attached, Garage, Two Car Garage, Garage Door Opener, Storage
    • Attached garage spaces: 2
    Accessibility
    • Accessibility features: Grab Bars, Low Threshold Shower
    Features
    • Levels: One
    • Stories: 1
    • Patio & porch: Patio, Porch
    • Exterior features: Porch, Patio
    Lot
    • Size: 5,000 Square Feet
    • Dimensions: 100 x 50
    Details
    • Parcel number: A02000200280011717
    • Zoning: Residential
    • Zoning description: Residential

    Construction

    Type & style
    • Home type: SingleFamily
    • Architectural style: Ranch
    • Property subtype: Single Family Residence
    Materials
    • Frame, Shingle Siding, Vinyl Siding
    Condition
    • Under Construction
    • Year built: 2025
    Details
    • Builder model: Redmond Paramount
    • Warranty included: Yes

    Utilities & green energy

    • Electric: 220 Volts in Garage
    • Sewer: Storm Sewer
    • Water: Public
    • Utilities for property: Sewer Available, Water Available, Cable Available

    Community & HOA

    Community
    • Features: Trails/Paths
    • Subdivision: Park Hills Crossing
    HOA
    • Has HOA: No
    • Amenities included: Meeting/Banquet/Party Room, Other, Party Room, Trail(s)
    • Services included: Association Management, Clubhouse, Fitness Facility, Other
    • HOA name: BrightSTAR Communities
    • HOA phone: 937-210-9424
    Location
    • Region: Fairborn

    Financial & listing details

    • Price per square foot: $130/sqft
    • Date on market: 7/29/2025
    • Date available: 08/29/2025
    • Ownership: Corporate Owned

    Price history

    DateEventPrice
    1/16/2026Sold$195,900$130/sqft
    Source: DABR MLS #940100 Report a problem
    12/21/2025Pending sale$195,900$130/sqft
    Source: DABR MLS #940100 Report a problem
    12/3/2025Price change$195,900-6.7%$130/sqft
    Source: DABR MLS #940100 Report a problem
    7/30/2025Listed for sale$209,900$139/sqft
    Source: DABR MLS #940100 Report a problem

    Public tax history

    Tax history is unavailable.

    Neighborhood: 45324

    Nearby schools

    GreatSchools rating
    Schools provided by the listing agent
    • District: Fairborn

    Source: DABR MLS. This data may not be complete. We recommend contacting the local school district to confirm school assignments for this home.

    Get a cash offer in 3 minutes
    Find out how much your home could sell for in as little as 3 minutes with a no-obligation cash offer.
    Estimated market value
    $201,300
    Get a cash offer in 3 minutes
    Find out how much your home could sell for in as little as 3 minutes with a no-obligation cash offer.
    Estimated market value
    $201,300