If you are searching for a home in a 55+ senior community, we have just the home for you. Located at 482 kalynn circle this 3 bedroom, 2 full bath home has your name on it. Drive into your 2 car garage and enter the home through the laundry room door. The laundry room opens up to the spacious kitchen with wonderful island and cabinets galore. All kitchen appliances convey with the home. The open concept kitchen, dining and living make the home so appealing and inviting. The home is heated and cooled via electric heat pump. The primary bedroom, bathroom and walk-in closet extend all across the back of the home approximately 27 sq. ft. The beautiful ensuite bathroom with the primary bedroom has a large, spacious walk-in shower, loads of storage and convenience. The second bath is located off the hall and is standard with tub/shower combo, great vanity with storage and very convenient to bedroom 2 and 3 plus the living area. This home has so many updates that you really must see what it offers, first hand.
Pending
Price cut: $24K (7/7)
$164,999
482 Kalynn Cir #18, Fairborn, OH 45324
3beds
1,493sqft
:
Get pre-qualified$1,207/mo
Single Family Residence
Built in 2025
5,500 Square Feet Lot
$165,500 Zestimate®
$111/sqft
$-- HOA
What's special
Wonderful islandGreat vanity with storageCabinets galoreBeautiful ensuite bathroomLarge spacious walk-in showerLaundry roomSpacious kitchen
- 234 days |
- 903 |
- 70 |
Zillow last checked:
Listing updated:
Listed by:
Pauline M Weaver (937)874-5787,
RE/MAX Victory + Affiliates
Source: DABR MLS,MLS#: 948743 Originating MLS: Dayton Area Board of REALTORS
Originating MLS: Dayton Area Board of REALTORSFacts & features
Interior
Bedrooms & bathrooms
- Bedrooms: 3
- Bathrooms: 2
- Full bathrooms: 2
- Main level bathrooms: 2
Primary bedroom
- Level: Main
- Dimensions: 12 x 13
Bedroom
- Level: Main
- Dimensions: 10 x 13
Bedroom
- Level: Main
- Dimensions: 11 x 10
Dining room
- Level: Main
- Dimensions: 12 x 11
Kitchen
- Level: Main
- Dimensions: 18 x 13
Laundry
- Level: Main
- Dimensions: 12 x 6
Living room
- Level: Main
- Dimensions: 18 x 13
Heating
- Electric, Forced Air, Heat Pump
Cooling
- Heat Pump
Appliances
- Included: Dishwasher, Disposal, Microwave, Range, Refrigerator, Electric Water Heater
Features
- Ceiling Fan(s), High Speed Internet, Kitchen Island, Laminate Counters, Walk-In Closet(s)
- Windows: Insulated Windows, Vinyl
- Basement: Crawl Space
- Has fireplace: Yes
- Fireplace features: Electric
Interior area
- Total structure area: 1,493
- Total interior livable area: 1,493 sqft
Video & virtual tour
Property
Parking
- Total spaces: 2
- Parking features: Attached, Garage, Two Car Garage, Garage Door Opener, Storage
- Attached garage spaces: 2
Accessibility
- Accessibility features: Grab Bars
Features
- Levels: One
- Stories: 1
- Patio & porch: Patio, Porch
- Exterior features: Porch, Patio
Lot
- Size: 5,500 Square Feet
- Dimensions: 110 x 50
Details
- Parcel number: A0200020020011718
- Zoning: Residential
- Zoning description: Residential
Construction
Type & style
- Home type: SingleFamily
- Architectural style: Ranch
- Property subtype: Single Family Residence
Materials
- Frame, Shingle Siding, Vinyl Siding, Wood Siding
- Foundation: Slab
Condition
- New Construction
- New construction: Yes
- Year built: 2025
Details
- Builder model: Redman Paramount
- Warranty included: Yes
Utilities & green energy
- Electric: 220 Volts in Garage
- Sewer: Storm Sewer
- Water: Public
- Utilities for property: Sewer Available, Water Available, Cable Available
Community & HOA
Community
- Features: Trails/Paths
- Security: Smoke Detector(s)
- Subdivision: Park Hills Crossing Senior Community 55+
HOA
- Has HOA: No
- Amenities included: Meeting/Banquet/Party Room, Other, Party Room, Trail(s)
- Services included: Association Management, Clubhouse, Fitness Facility, Other
- HOA name: Mobile Management
- HOA phone: 773-792-2515
Location
- Region: Fairborn
Financial & listing details
- Price per square foot: $111/sqft
- Date on market: 12/2/2025
- Date available: 12/02/2025
- Listing terms: Other
- Ownership: LLC
Estimated market value
$165,500
$157,000 - $174,000
$2,222/mo
Price history
| Date | Event | Price |
|---|---|---|
| 7/8/2026 | Pending sale | $164,999$111/sqft |
Source:  DABR MLS #948743 Report a problem DABR MLS #948743 Report a problem | ||
| 7/7/2026 | Price change | $164,999-12.7%$111/sqft |
Source: DABR MLS #948743 Report a problem | ||
| 6/16/2026 | Price change | $189,000-5.5%$127/sqft |
Source: DABR MLS #948743 Report a problem | ||
| 6/7/2026 | Price change | $199,900+0.5%$134/sqft |
Source:  WRIST #1044288 Report a problem WRIST #1044288 Report a problem | ||
| 4/17/2026 | Price change | $199,000-7%$133/sqft |
Source: DABR MLS #948743 Report a problem | ||
| 12/2/2025 | Listed for sale | $213,900$143/sqft |
Source: DABR MLS #948743 Report a problem | ||
Public tax history
Tax history is unavailable.
Monthly payment
Est. payment
Payment breakdown
Explore the cost of this home by adjusting the details. Changes won't be saved.Climate risks
Neighborhood: 45324
Nearby schools
GreatSchools rating
- NAFairborn Primary SchoolGrades: PK-2Distance: 1.1 mi
- 5/10Baker Middle SchoolGrades: 6-8Distance: 0.7 mi
- 5/10Fairborn High SchoolGrades: 9-12Distance: 1.7 mi
Schools provided by the listing agent
- District: Fairborn
Source: DABR MLS. This data may not be complete. We recommend contacting the local school district to confirm school assignments for this home.
- $192,0002 bd2 ba1.4k sqft474 Kalynn Cir #19, Fairborn, OH 45324Sold
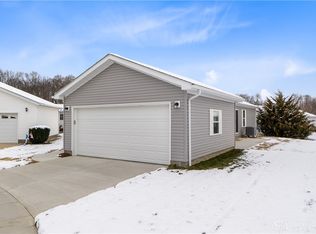
- $197,1002 bd2 ba-- sqft471 Kalynn Cir, Fairborn, OH 45324Off Market
- $195,9002 bd2 ba1.5k sqft479 Park Hills Dr #17, Fairborn, OH 45324Sold
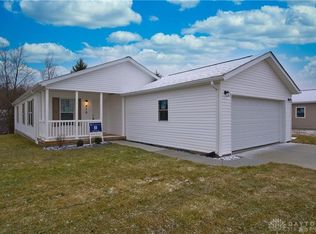
- $185,3002 bd2 ba-- sqft485 Park Hills Xing, Fairborn, OH 45324Off Market
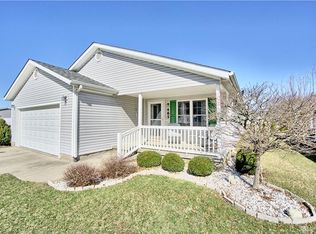
- $253,8003 bd2 ba-- sqft453 Kalynn Cir, Fairborn, OH 45324Off Market
- $165,9003 bd2 ba-- sqft453 Kalynn Cir #23, Fairborn, OH 45324Sold
- $185,0003 bd2 ba1.5k sqft430 Park Hills Xing #56, Fairborn, OH 45324Off Market
- $114,1002 bd2 ba1.6k sqft2305 Mallory Ct, Fairborn, OH 45324Off Market
A local agent can set up tours, give advice and negotiate with sellers.
A local lender can help you make sure your offer is ready when you are.
Similar homes
- $194,9002 bd2 ba1.7k sqft2310 Mallory Ct #8, Fairborn, OH 45324For Sale

 MLS ID #958841, Barbie Woehrmyer, Coldwell Banker Realty. DABR MLS
 - $173,0003 bd3 ba1.1k sqft212 Spruce Dr, Fairborn, OH 45324For Sale
 MLS ID #960355, Spencer Maxwell, Bridgestream Realty. DABR MLS
 - $174,9003 bd1 ba816 sqft40 Rockland Dr, Fairborn, OH 45324For Sale
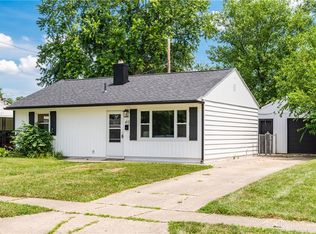 MLS ID #963721, Katie Slone, Howard Hanna Real Estate Serv. DABR MLS
 - $187,5002 bd3 ba1.4k sqft2192 Kyle Ln, Fairborn, OH 45324For Sale
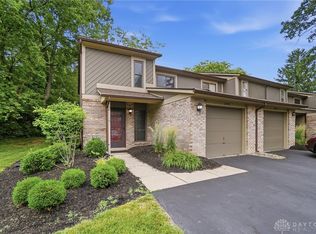 MLS ID #961345, Mark T Loges, Coldwell Banker Heritage. DABR MLS
 - $179,9003 bd1 ba840 sqft187 Pat Ln, Fairborn, OH 45324For SaleMLS ID #961608, Nathan Evans, Coldwell Banker Heritage. DABR MLS
- $209,9003 bd1 ba1k sqft59 Lee Ct, Fairborn, OH 45324For SaleMLS ID #960354, Joanna R Perretta, Coldwell Banker Heritage. DABR MLS
- $160,0003 bd1 ba1.3k sqft541 E Main St, Xenia, OH 45385For SaleMLS ID #964875, Anthony Weese, Keller Williams Community Part. DABR MLS
- $185,0003 bd2 ba960 sqft1608 Edendale Rd, Dayton, OH 45432For SaleMLS ID #964804, Katie Meadows, Real of Ohio. DABR MLS
- $160,0003 bd2 ba1.3k sqft2416 Rona Village Blvd, Fairborn, OH 45324For SaleMLS ID #955665, Tammy L Collins, Coldwell Banker Heritage. DABR MLS
- $124,9002 bd1 ba912 sqft1704 Wilbur Ave, Fairborn, OH 45324For SaleMLS ID #963057, Matthew Kalogeras, Trelora Realty, Inc.. DABR MLS
- $165,0003 bd1 ba1.1k sqft2341 E 5th St, Dayton, OH 45403For SaleMLS ID #961484, Natalie Pierce, Coldwell Banker Heritage. DABR MLS
- $174,0003 bd2 ba1.4k sqft67 Burlington Ave, Dayton, OH 45403For SaleMLS ID #961637, Sheri Alford, eXp Realty. DABR MLS
- $159,0003 bd2 ba1.4k sqft127 Stainton Ave, Dayton, OH 45403For SaleMLS ID #958303, Flor McNally, Keller Williams Advisors Rlty. DABR MLS
- $169,9003 bd1 ba1k sqft2144 Mountview Cir, Dayton, OH 45414For SaleMLS ID #962123, Rusty Roe, Keller Williams Home Town Rlty. DABR MLS
- $194,9003 bd1 ba1k sqft5041 Glouster Ave, Dayton, OH 45431For SaleMLS ID #963354, E. Anne Haye, Agora Realty Group. DABR MLS
- $179,9004 bd2 ba1.5k sqft15 Parnell Ave, Dayton, OH 45403For SaleMLS ID #960886, Paul M Angelopoulos, Irongate Inc.. DABR MLS
- $176,9002 bd2 ba1.1k sqft3126 Alexander Pl APT 205, Dayton, OH 45431For SaleMLS ID #963659, Juanita G Limes, BHHS Professional Realty. DABR MLS
- $169,9004 bd2 ba1.9k sqft1107 Demphle Ave, Dayton, OH 45410For SaleMLS ID #963903, Rachel Masters, Streetlight Realty LLC. DABR MLS
- $177,9003 bd2 ba1.5k sqft154 Church St, Dayton, OH 45410For SaleMLS ID #961692, Tan N Gray, Glasshouse Realty Group. DABR MLS
- $199,9003 bd1 ba950 sqft100 Atwood Pl, Dayton, OH 45431For SaleMLS ID #960639, Michele Dankworth, Keller Williams Home Town Rlty. DABR MLS
