In this 55+ community there is so much for you. This well-maintained large home with 2 bedrooms and 2 full baths. The master bath has so much room with a walk-in shower. The master bedroom you will find a very large walk-in closet. The second bedroom also has a smaller walk-in closet both of them are good sized. You also have a great front porch to sit out on in the evenings. There is an office/study in the front of the home when you walk in the door. Then a full bath when you walk in from the large 2 car garage. The great room has plenty of room for you and the family when they visit and is open to the dining room and kitchen. The Kitchen has so many cabinets a bar area for a couple of stools then a large island with outlets. Plus, all the cabinet space you have a walk-in pantry as well. Off the kitchen is a breakfast room that looks out to the wonderful Florida room with windows all the way around that open. You can enjoy the backyard that has no one behind you. The Florida room has a door that goes out the patio to entertain and have cookouts. Such a private and peaceful space to enjoy. You can get to the patio through the garage. The laundry room is off the breakfast room out of site. This home sits on a large lot with no one behind and will never be. Just land and trees looking out back. The roof is about 10 yrs old, and the Furnace and AC is 3 years old it does need some updates in the home but comes with a home warranty. Don't Miss This One
You also have a concrete drive, sidewalks, streetlights, and common areas to walk. The community also offers a private clubhouse for residents to use. In the clubhouse you will find an exercise facility, a billiard room, a large party room, two kitchenettes, 4 bathrooms, a library, a game area, plus 4 bathrooms. The onsite property managers office is located in the clubhouse also. You have 2 large parking lots for residents using the clubhouse plus a large rear patio you can also use.
For sale
Price cut: $10.9K (11/6)
$184,900
471 Kalynn Cir, Fairborn, OH 45324
2beds
--sqft
Single Family Residence
Built in 2003
-- sqft lot
$182,100 Zestimate®
$--/sqft
$600/mo HOA
What's special
Well-maintained large homeCommon areas to walkWalk-in pantryLarge island with outlets
- 53 days
- 276
- 27
Zillow last checked:
Listing updated:
Listed by:
Yuohonia Gilbert-Settle 937-321-3860,
Keller Williams Advisors Rlty
Source: DABR MLS,MLS#: 969214 Originating MLS: Dayton Area Board of REALTORS
Facts & features
Interior
Bedrooms & bathrooms
- Bedrooms: 2
- Bathrooms: 2
- Full bathrooms: 2
- Main level bathrooms: 2
Primary bedroom
- Level: Main
- Dimensions: 14 x 13
Bedroom
- Level: Main
- Dimensions: 14 x 10
Breakfast room nook
- Level: Main
- Dimensions: 9 x 8
Dining room
- Level: Main
- Dimensions: 14 x 12
Florida room
- Level: Main
- Dimensions: 16 x 10
Great room
- Level: Main
- Dimensions: 25 x 14
Kitchen
- Level: Main
- Dimensions: 17 x 14
Laundry
- Level: Main
- Dimensions: 9 x 8
Office
- Level: Main
- Dimensions: 13 x 10
Heating
- Forced Air, Natural Gas
Cooling
- Central Air
Appliances
- Included: Dishwasher, Disposal, Range, Refrigerator, Water Softener
Features
- Basement: Crawl Space
Property
Parking
- Total spaces: 2
- Parking features: Attached, Garage, Two Car Garage, Garage Door Opener, Storage
- Attached garage spaces: 2
Features
- Levels: One
- Stories: 1
Details
- Parcel number: A0201451
- Zoning: Residential
- Zoning description: Residential
Construction
Type & style
- Home type: SingleFamily
- Property subtype: Single Family Residence
Materials
- Vinyl Siding
Condition
- Year built: 2003
Details
- Warranty included: Yes
Utilities & green energy
- Electric: 220 Volts in Garage
Community & HOA
Community
- Senior community: Yes
HOA
- Has HOA: Yes
- Services included: Clubhouse
- HOA fee: $600 monthly
- HOA name: Brightstar communities
- HOA phone: 513-202-3737
Location
- Region: Fairborn
Financial & listing details
- Date on market: 9/18/2026
- Listing terms: Conventional,FHA,VA Loan
Estimated market value
$182,100
$173,000 - $191,000
$1,988/mo
Price history
| Date | Event | Price |
|---|---|---|
| 11/6/2026 | Price change | $184,900-5.6% |
Source: DABR MLS #969214 Report a problem | ||
| 10/29/2026 | Price change | $195,800-0.1% |
Source:  DABR MLS #969214 Report a problem | ||
| 10/14/2026 | Price change | $195,900-1.5% |
Source: DABR MLS #969214 Report a problem | ||
| 9/25/2026 | Price change | $198,900-0.1% |
Source: DABR MLS #969214 Report a problem | ||
| 9/18/2026 | Listed for sale | $199,000+121.4% |
Source: DABR MLS #969214 Report a problem | ||
| 12/22/2015 | Listing removed | $89,900 |
Source: Irongate Inc., Realtors #619809 Report a problem | ||
| 12/15/2015 | Pending sale | $89,900 |
Source: Irongate Inc., Realtors #619809 Report a problem | ||
| 10/16/2015 | Price change | $89,900-5.3% |
Source: Irongate Inc., Realtors #619809 Report a problem | ||
| 9/2/2015 | Listed for sale | $94,900 |
Source: Irongate Inc., Realtors #619809 Report a problem | ||
Public tax history
Tax history is unavailable.
Monthly payment
Est. payment
Payment breakdown
Explore the cost of this home by adjusting the details. Changes won't be saved.Climate risks
Neighborhood: 45324
Nearby schools
Schools provided by the listing agent
- District: Fairborn
Source: DABR MLS. This data may not be complete. We recommend contacting the local school district to confirm school assignments for this home.


Similar homes
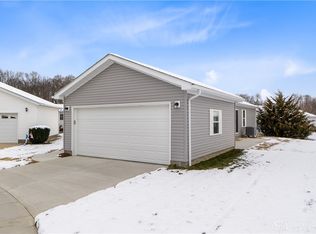
- $189,9002 bd2 ba1.7k sqft2323 Mallory Ct, Fairborn, OH 45324For Sale
 MLS ID #967057, Pauline M Weaver, RE/MAX Victory + Affiliates. DABR MLS
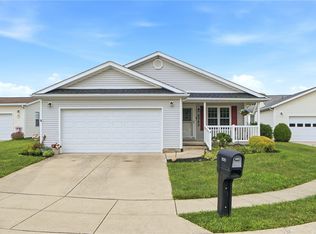
- $179,9002 bd3 ba1.4k sqft667 Hidden Valley Ct, Fairborn, OH 45324For Sale
 MLS ID #968980, Ronald L Grout, BHHS Professional Realty. DABR MLS
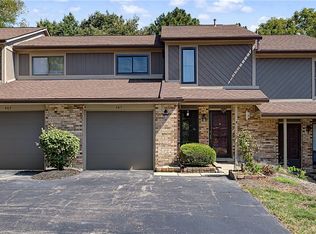
- $179,9003 bd2 ba1.5k sqft424 Park Hills Xing, Fairborn, OH 45324For Sale
 MLS ID #964536, Pauline M Weaver, RE/MAX Victory + Affiliates. DABR MLS
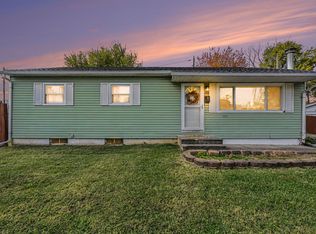
- $189,0003 bd1 ba1k sqft1319 Hemlock Dr, Fairborn, OH 45324For Sale
 MLS ID #1049484, KD Nave, Glasshouse Realty Group. WRIST
- $194,9004 bd2 ba1.3k sqft26 Wilson Ave, Fairborn, OH 45324For SaleMLS ID #968652, Daniel K Watkins, NCDG Realty & Property Mngmnt. DABR MLS
- $155,0003 bd1 ba984 sqft131 Dayton Yellow Springs Rd, Fairborn, OH 45324For SaleMLS ID #972673, Alicia Sanders, Coldwell Banker Heritage. DABR MLS
- $219,9003 bd2 ba1.4k sqft1373 S Maple Ave, Fairborn, OH 45324For SaleMLS ID #972375, Terry Blakley, RE/MAX Victory + Affiliates. DABR MLS
- $182,5002 bd2 ba1k sqft1442 Sanzon Dr, Fairborn, OH 45324For SaleMLS ID #970418, Shane Drake, eXp Realty. DABR MLS
- $224,9003 bd2 ba1.6k sqft1222 Oakhill Ave, Fairborn, OH 45324For SaleMLS ID #972686, Shaun M Hayes, BHHS Professional Realty. DABR MLS
- $210,0003 bd2 ba1.1k sqft165 Forest St, Fairborn, OH 45324For SaleMLS ID #971959, Leah Ranchel, Keller Williams Advisors Rlty. DABR MLS
- $181,5003 bd1 ba1.1k sqft128 Marchmont Dr, Fairborn, OH 45324For SaleMLS ID #969831, Colton Risk, Howard Hanna Real Estate Serv. DABR MLS
- $170,0003 bd2 ba1.1k sqft115 E McLaughlin Ave, Fairborn, OH 45324For SaleMLS ID #971427, Jenna Pepper, Gold Coast Realty Company. DABR MLS
- $190,0003 bd1 ba816 sqft263 Marchmont Dr, Fairborn, OH 45324For SaleMLS ID #968459, David E Roth, Keller Williams Advisors Rlty. DABR MLS
- $172,0002 bd2 ba1.5k sqft2275 Pinnacle Ct APT 206, Fairborn, OH 45324For SaleMLS ID #971230, Debra J White, Flourish Real Estate. DABR MLS
- $229,9004 bd2 ba1.8k sqft841 S Central Ave, Fairborn, OH 45324For SaleMLS ID #972751, Rita L O'Leary, Glasshouse Realty Group. DABR MLS
- $145,0002 bd2 ba1k sqft2413 Rona Village Blvd, Fairborn, OH 45324For SaleMLS ID #972860, Taylor Yount, Streetlight Realty LLC. DABR MLS
- $174,9003 bd1 ba1.1k sqft23 Lindway Dr, Fairborn, OH 45324For SaleMLS ID #968872, Nathan Evans, Coldwell Banker Heritage. DABR MLS
- $169,9002 bd2 ba1.5k sqft2275 Pinnacle Ct APT 310, Fairborn, OH 45324For SaleMLS ID #965716, Mary E Buddendeck, Coldwell Banker Heritage. DABR MLS
- $220,0003 bd2 ba1.6k sqft617 Winston Dr, Fairborn, OH 45324For SaleMLS ID #971751, Donald Sheets, eXp Realty. DABR MLS
- $209,9003 bd2 ba1k sqft1067 Harvard Ave, Fairborn, OH 45324For SaleMLS ID #968730, Terry Blakley, RE/MAX Victory + Affiliates. DABR MLS
