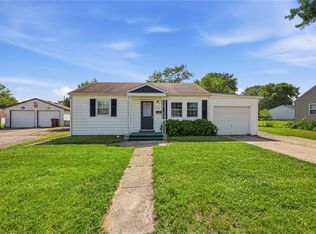
Situated in a peaceful Fairborn setting near Wright-Patterson Air Force Base, this 3 bedroom, 2 bath home is ready for its next chapter. Full of potential, the home offers a desirable split-bedroom floor plan, giving the primary suite added privacy from the rest of the home. The spacious primary bedroom includes its own private bath, creating a comfortable owner’s retreat. At the heart of the home, you’ll find a massive kitchen with plenty of room to create the gathering space you have always wanted with tons of cabinetry. A family room in back and a living room in front is a great place for family gatherings. A large unfinished basement provides excellent storage and future finishing potential, while the oversized one-car garage offers added room for tools, hobbies, or extra storage. Enjoy quiet mornings sipping lemonade on the front deck and unwind in the private, very cozy backyard featuring a second deck—perfect for outdoor entertaining, pets, gardening, grilling,or simply enjoying the peaceful surroundings. A blacktop driveway adds convenience and curb appeal. This home needs some love and attention, but its generous spaces, private yard, versatile basement, and convenient location create a wonderful opportunity for an owner-occupant, investor, or buyer ready to bring fresh ideas and personal touches. Sold as-is.
Accepting backups
$150,000
2896 Wylie Dr, Fairborn, OH 45324
3beds
1,350sqft
Single Family Residence
Built in 1955
0.28 Acres Lot
$147,700 Zestimate®
$111/sqft
$-- HOA
What's special
Desirable split-bedroom floor planSpacious primary bedroomFamily room in backPrivate yard
- 18 days |
- 644 |
- 61 |
Likely to sell faster than
Zillow last checked:
Listing updated:
Listed by:
Jonathan H Murray 937-654-7355,
Howard Hanna Real Estate Serv
Source: DABR MLS,MLS#: 964623 Originating MLS: Dayton Area Board of REALTORS
Originating MLS: Dayton Area Board of REALTORSFacts & features
Interior
Bedrooms & bathrooms
- Bedrooms: 3
- Bathrooms: 2
- Full bathrooms: 2
- Main level bathrooms: 2
Primary bedroom
- Level: Main
- Dimensions: 15 x 11
Bedroom
- Level: Main
- Dimensions: 12 x 12
Bedroom
- Level: Main
- Dimensions: 12 x 11
Family room
- Level: Main
- Dimensions: 29 x 12
Kitchen
- Level: Main
- Dimensions: 12 x 12
Living room
- Level: Main
- Dimensions: 15 x 12
Heating
- Forced Air, Natural Gas
Cooling
- None
Appliances
- Included: Microwave, Range, Refrigerator, Gas Water Heater
Features
- Basement: Finished,Unfinished
Interior area
- Total structure area: 1,350
- Total interior livable area: 1,350 sqft
Property
Parking
- Total spaces: 1
- Parking features: Detached, Garage, One Car Garage, Garage Door Opener
- Garage spaces: 1
Features
- Levels: One
- Stories: 1
- Patio & porch: Deck, Porch
- Exterior features: Deck, Porch
Lot
- Size: 0.28 Acres
- Dimensions: 56 x 213 x 56 x 212
Details
- Parcel number: A01000100130041700
- Zoning: Residential
- Zoning description: Residential
Construction
Type & style
- Home type: SingleFamily
- Architectural style: Traditional
- Property subtype: Single Family Residence
Materials
- Aluminum Siding, Frame, Vinyl Siding
Condition
- Year built: 1955
Utilities & green energy
- Sewer: Septic Tank
- Water: Well
- Utilities for property: Septic Available, Water Available
Community & HOA
Community
- Subdivision: Hamilton
HOA
- Has HOA: No
Location
- Region: Fairborn
Financial & listing details
- Price per square foot: $111/sqft
- Tax assessed value: $126,760
- Annual tax amount: $2,165
- Date on market: 7/21/2026
- Listing terms: Conventional,Other
Estimated market value
$147,700
$140,000 - $155,000
$1,921/mo
Price history
| Date | Event | Price |
|---|---|---|
| 7/30/2026 | Listed for sale | $150,000$111/sqft |
Source:  DABR MLS #964623 Report a problem DABR MLS #964623 Report a problem | ||
| 7/23/2026 | Listing removed | $150,000$111/sqft |
Source: DABR MLS #964623 Report a problem | ||
| 7/21/2026 | Listed for sale | $150,000+108.3%$111/sqft |
Source: DABR MLS #964623 Report a problem | ||
| 12/15/2022 | Sold | $72,000+20%$53/sqft |
Source: DABR MLS #877577 Report a problem | ||
| 11/26/2022 | Pending sale | $60,000$44/sqft |
Source: DABR MLS #877577 Report a problem | ||
| 11/23/2022 | Listed for sale | $60,000-33.3%$44/sqft |
Source: DABR MLS #877577 Report a problem | ||
| 2/28/2008 | Listing removed | $89,900$67/sqft |
Source: RealBird #393599 Report a problem | ||
| 2/26/2008 | Listed for sale | $89,900+3.3%$67/sqft |
Source: RealBird #393599 Report a problem | ||
| 10/9/2006 | Sold | $87,000+74%$64/sqft |
Source: Public Record Report a problem | ||
| 10/3/1997 | Sold | $50,000$37/sqft |
Source: Public Record Report a problem | ||
Public tax history
| Year | Property taxes | Tax assessment |
|---|---|---|
| 2025 | $2,165 +0.7% | $44,370 |
| 2024 | $2,149 -1% | $44,370 |
| 2023 | $2,171 +20% | $44,370 +41.4% |
| 2022 | $1,809 -1.4% | $31,380 |
| 2021 | $1,835 -0.4% | $31,380 |
| 2020 | $1,843 +48.8% | $31,380 +48.6% |
| 2019 | $1,239 -1% | $21,120 |
| 2018 | $1,251 +2.2% | $21,120 |
| 2017 | $1,223 -1.6% | $21,120 +0.4% |
| 2016 | $1,244 +9.1% | $21,040 |
| 2015 | $1,140 | $21,040 |
| 2014 | $1,140 -10.2% | $21,040 -15.4% |
| 2013 | $1,269 +0.1% | $24,860 |
| 2012 | $1,269 +99.5% | $24,860 |
| 2011 | $636 -54.9% | $24,860 -14.3% |
| 2010 | $1,410 +1.9% | $29,010 |
| 2009 | $1,385 +1.7% | $29,010 |
| 2008 | $1,362 -2.8% | $29,010 +0.5% |
| 2007 | $1,401 +30% | $28,870 |
| 2006 | $1,078 +6.7% | $28,870 +7% |
| 2004 | $1,010 +8.8% | $26,990 0% |
| 2003 | $929 -3.7% | $26,992 |
| 2002 | $964 +29.9% | $26,992 +34.3% |
| 2001 | $742 +0% | $20,101 |
| 2000 | $742 | $20,101 |
Find assessor info on the county website
Monthly payment
Est. payment
Payment breakdown
Explore the cost of this home by adjusting the details. Changes won't be saved.Climate risks
Neighborhood: 45324
Nearby schools
GreatSchools rating
- NAFairborn Primary SchoolGrades: PK-2Distance: 0.7 mi
- 5/10Baker Middle SchoolGrades: 6-8Distance: 1.7 mi
- 5/10Fairborn High SchoolGrades: 9-12Distance: 2.2 mi
Schools provided by the listing agent
- District: Fairborn
Source: DABR MLS. This data may not be complete. We recommend contacting the local school district to confirm school assignments for this home.
- $188,8003 bd1 ba1.3k sqft2892 Wylie Dr, Fairborn, OH 45324Off Market
- $25,600-- bd-- ba-- sqft2892 Wylie Dr, Fairborn, OH 45324Off Market
- $133,1002 bd1 ba960 sqft2908 Wylie Dr, Fairborn, OH 45324Off Market
- $14,160-- bd-- ba-- sqft2908 Wylie Dr, Fairborn, OH 45324Off Market
- $234,0003 bd2 ba1.7k sqft2847 Valleyview Dr, Fairborn, OH 45324Off Market
- $219,0003 bd1 ba1.1k sqft2897 Valleyview Dr, Fairborn, OH 45324Off Market
- $121,1003 bd1 ba864 sqft2918 Wylie Dr, Fairborn, OH 45324Off Market
- $305,3004 bd3 ba1.8k sqft2887 Valleyview Dr, Fairborn, OH 45324Off Market
A local agent can set up tours, give advice and negotiate with sellers.
A local lender can help you make sure your offer is ready when you are.
Similar homes
- $149,9002 bd1 ba876 sqft231 W Dayton Yellow Springs Rd, Fairborn, OH 45324For Sale

 MLS ID #966281, Max Wechter, Outside The Box Real Estate. DABR MLS
 - $149,0003 bd1 ba1.1k sqft432 Van Tress Dr, Fairborn, OH 45324For Sale
 MLS ID #964422, Karlin Hoffart, Real of Ohio. DABR MLS
 - $149,9002 bd1 ba1.3k sqft713 Flintridge Dr, Fairborn, OH 45324For Sale
 MLS ID #961373, Matthew Kalogeras, Trelora Realty, Inc.. DABR MLS
 - $174,9003 bd1 ba980 sqft151 Madison St, Fairborn, OH 45324For Sale
 MLS ID #966112, Terry Blakley, RE/MAX Victory + Affiliates. DABR MLS
 - $165,9003 bd1 ba816 sqft481 Cleary Dr, Fairborn, OH 45324For SaleMLS ID #964633, Brenda Gullett, Collins Real Estate Services. DABR MLS
- $--4 bd2 ba1.3k sqft5025 Renard Dr, Dayton, OH 45424AuctionAuction.com 2
- $150,0002 bd1 ba744 sqft23 S 1st St, Fairborn, OH 45324For Sale By Owner
- $184,9004 bd2 ba1.5k sqft376-378 Morris Dr, Fairborn, OH 45324For SaleMLS ID #965198, Joshua Davis, NavX Realty, LLC. DABR MLS
- $179,9003 bd2 ba1.5k sqft424 Park Hills Xing, Fairborn, OH 45324For SaleMLS ID #964536, Pauline M Weaver, RE/MAX Victory + Affiliates. DABR MLS
- $164,9003 bd3 ba1.1k sqft1441 Valley St, Dayton, OH 45404For SaleMLS ID #966670, Amanda Wilson, eXp Realty. DABR MLS
- $214,9003 bd2 ba1k sqft1240 Wiley Ave, Fairborn, OH 45324For SaleMLS ID #965401, Alex Arthur, Red 1 Realty. DABR MLS
- $154,9002 bd2 ba1k sqft2145 Chapel Dr, Fairborn, OH 45324For SaleMLS ID #965629, Freddie Webb, Johnson & Webb Realty. DABR MLS
- $205,0003 bd1 ba1k sqft59 Lee Ct, Fairborn, OH 45324For SaleMLS ID #960354, Joanna R Perretta, Coldwell Banker Heritage. DABR MLS
- $169,0002 bd1 ba880 sqft21 Greene St, Fairborn, OH 45324For SaleMLS ID #966142, Tiffany A Lobertini, Howard Hanna Real Estate Serv. DABR MLS
- $--3 bd1 ba1k sqft4739 Woodbine Ave, Dayton, OH 45432AuctionAuction.com 2
- $172,0003 bd1 ba816 sqft232 Dellwood Dr, Fairborn, OH 45324For SaleMLS ID #960851, Teri Hoops, Keller Williams Home Town Rlty. DABR MLS
- $160,0003 bd2 ba1.2k sqft117-121 N Maple Ave, Fairborn, OH 45324For SaleMLS ID #960298, Janet L Miller, RE/MAX HomeBase. DABR MLS
- $150,0004 bd2 ba1.3k sqft246 N Cherrywood Ave, Dayton, OH 45403For SaleMLS ID #964894, Amber Lynn Dunn, Keller Williams Community Part. DABR MLS
- $144,9003 bd1 ba864 sqft719 Cosler Dr, Dayton, OH 45410For SaleMLS ID #966514, Jessica Bogenschutz, BHHS Professional Realty. DABR MLS
- $173,0003 bd3 ba1.1k sqft212 Spruce Dr, Fairborn, OH 45324For SaleMLS ID #960355, Spencer Maxwell, Bridgestream Realty. DABR MLS
