Skip main navigation
Off market
Street View
  • $986,600

    479 Prince William Ct, Yardley, PA 19067

    4beds
    3,035sqft
    SingleFamily
    Built in 1993
    0.57 Acres Lot
    $986,600 Zestimate®
    $325/sqft
    $5,045 Estimated rent

    Home value

    $986,600

    $927,000 - $1.06M

    $5,045/mo

    Zestimate® history
    Loading
    Loading...

    Owner options

    List your home for rent

    $5,045/mo

    Rent Zestimate®

    Find your next renter with Zillow Rental Manager. Plus, with online applications, you can quickly screen prospective tenants – for free.

    Learn more

    $5,045/mo

    Rent Zestimate®

    Refinance and save

    $6,386/mo

    Est. payment

    Refinancing to a lower rate could help reduce your monthly payments and save thousands over the life of the loan.

    See today's rates

    $6,386/mo

    Est. payment

    Explore your selling options

    Work with a Zillow partner agent

    Leverage their expertise and Zillow's premium Showcase listings to get your home seen by more buyers.

    Get started

    List with your own agent

    Get your home in front of millions of buyers by listing it on Zillow.

    Learn how to do it

    Sell it yourself

    Take full control of how buyers see your home on Zillow by listing For Sale by Owner (FSBO).

    List your home

    What's special

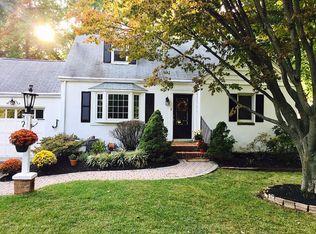
    Unique and Wonderful describes this Pristine Custom Brick Front 4 Bedroom Colonial crafted by D.J.S. Builders. Center Hall with 2 story foyer graced with Hardwood flooring throughout the First floor. Featuring detailed mill work from wainscoting, crown moldings to custom designed tray ceilings making each room unique by adding that special character. First floor has 9 foot ceilings. Entrance Doorways offer beautiful glass transoms in Living Room and Dining Room and glass French doors. Large Dining Room with wainscoting and open floor plan makes entertaining a pleasure! Cherry Wood Cabinetry in Kitchen with designer granite counter tops, tiled back splash, stainless steel appliances, upgraded Gourmet Viking Professional Stove, and a walk in pantry closet. Breakfast room with large windows overlooking private yard with patio and custom expanded Trex deck. Spacious family room with Custom Mill Work Ceilings, Marble Fireplace surrounded by upgraded windows that provide an abundance of natural lighting. Upgraded Newer Powder room on the first floor. Laundry room with upgraded front loader washer and dryer included with stainless steel utility sink and back door. Most rooms have been freshly painted with earth tone soothing colors. All four bedrooms are unique with architecturally designed tray ceilings. Master bedroom has large walk in closet. Master bedroom bath has a garden tub with Skylight, stall shower and a double sink vanity. Windows have custom Hunter Douglas Wood Blinds. Ceiling fans throughout the house. Large Basement with high ceilings, has an upgraded Heat pump, and a newer 80 gallon hot water heater. Over sized two car garage. Underground sprinkler system, Mature landscaping, and a newly repaved expanded driveway. Pennsbury School System! Home is situated in a great location on a cul de sac! Close to I-95, Route 1, Trains to New York and Philadelphia. Minutes from Shopping, Mall and Restaurants.

    This property is off market, which means it's not currently listed for sale or rent on Zillow. This may be different from what's available on other websites or public sources.
    Facts & features

    Interior

    Bedrooms & bathrooms
    • Bedrooms: 4
    • Bathrooms: 3
    • Full bathrooms: 2
    • 1/2 bathrooms: 1
    Heating
    • Other
    Cooling
    • Central
    Features
    • Has fireplace: Yes
    • Fireplace features: wood stove
    Interior area
    • Total interior livable area: 3,035 sqft

    Property

    Features
    • Exterior features: Wood
    Lot
    • Size: 0.57 Acres
    Details
    • Parcel number: 20050371

    Construction

    Type & style
    • Home type: SingleFamily
    Materials
    • Frame
    Condition
    • Year built: 1993

    Community & HOA

    HOA
    • Has HOA: Yes
    • HOA fee: $60 monthly
    Location
    • Region: Yardley

    Financial & listing details

    • Price per square foot: $325/sqft
    • Tax assessed value: $600,962
    • Annual tax amount: $12,398

    Price history

    DateEventPrice
    7/5/2017Sold$605,000+0.9%$199/sqft
    Source: Public Record Report a problem
    3/21/2017Listing removed$599,900$198/sqft
    Source: Coldwell Banker Hearthside, Realtors #6936903 Report a problem
    3/10/2017Pending sale$599,900$198/sqft
    Source: Coldwell Banker Hearthside, Realtors #6936903 Report a problem
    3/3/2017Listed for sale$599,900-9.1%$198/sqft
    Source: Coldwell Banker Hearthside, Realtors #6936903 Report a problem
    3/31/2006Sold$659,900+10%$217/sqft
    Source: Public Record Report a problem
    2/11/2005Sold$600,000+84.3%$198/sqft
    Source: Public Record Report a problem
    1/12/1994Sold$325,500$107/sqft
    Source: Public Record Report a problem

    Public tax history

    YearProperty taxesTax assessment
    2025$12,398 +0.8%$49,880
    2024$12,303 +9.7%$49,880
    2023$11,218 +2.2%$49,880
    2022$10,975 +1.6%$49,880
    2021$10,801 $49,880
    2020$10,801 +6.4%$49,880 +2.5%
    2018$10,151 +4.4%$48,680
    2017$9,722 $48,680
    2016$9,722 $48,680
    2015-- $48,680
    2014-- $48,680 -23%
    2013-- $63,240
    2012-- $63,240
    2011-- $63,240
    2010-- $63,240
    2009-- $63,240
    2008-- $63,240
    2007-- $63,240
    2006-- $63,240
    2005-- $63,240 +300%
    2004-- $15,810
    2003-- $15,810
    2002-- $15,810
    2000-- $15,810
    Find assessor info on the county website

    Neighborhood: 19067

    Nearby schools

    GreatSchools rating
    Get a cash offer in 3 minutes
    Find out how much your home could sell for in as little as 3 minutes with a no-obligation cash offer.
    Estimated market value
    $986,600
    Get a cash offer in 3 minutes
    Find out how much your home could sell for in as little as 3 minutes with a no-obligation cash offer.
    Estimated market value
    $986,600