Skip main navigation
Off market
Street View
  • $1,214,900

    482 Prince William Ct, Yardley, PA 19067

    5beds
    4,116sqft
    SingleFamily
    Built in 1993
    0.73 Acres Lot
    $1,214,900 Zestimate®
    $295/sqft
    $5,512 Estimated rent

    Home value

    $1,214,900

    $1.14M - $1.30M

    $5,512/mo

    Zestimate® history
    Loading
    Loading...

    Owner options

    List your home for rent

    $5,512/mo

    Rent Zestimate®

    Find your next renter with Zillow Rental Manager. Plus, with online applications, you can quickly screen prospective tenants – for free.

    Learn more

    $5,512/mo

    Rent Zestimate®

    Refinance and save

    $7,733/mo

    Est. payment

    Refinancing to a lower rate could help reduce your monthly payments and save thousands over the life of the loan.

    See today's rates

    $7,733/mo

    Est. payment

    Explore your selling options

    Work with a Zillow partner agent

    Leverage their expertise and Zillow's premium Showcase listings to get your home seen by more buyers.

    Get started

    List with your own agent

    Get your home in front of millions of buyers by listing it on Zillow.

    Learn how to do it

    Sell it yourself

    Take full control of how buyers see your home on Zillow by listing For Sale by Owner (FSBO).

    List your home

    What's special

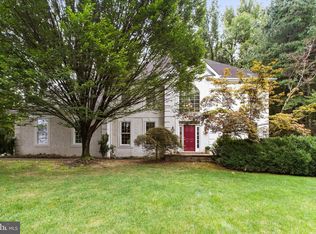
    Unique custom home for the discerning buyer who appreciates quality construction. Situated at the end of a cul-de-sac on a private enclave of just eight executive style homes, this light filled home with an open floor plan backs to preserved land and is surrounded on three sides by mature trees. Enter through the double entry doors of milled mahogany and beveled glass, pause in the spacious foyer and enjoy views of nature through the great room's wall of windows. The main floor includes a two story great room, gourmet kitchen, inviting sunroom, den/study, powder room, master bedroom with bath and walk in closets. There is a generous sized bedroom with bath on second floor that could be used as master if preferred. Three additional bedrooms and hall bath on second floor. Finished basement has recreation area, office, wine cellar, full bath and unfinished storage space. Garage has staircase to second floor which could be finished off for many purposes adding significant square footage. Home includes many desirable amenities including hardwood floors, extensive custom molding, marble fireplace, high hat and accent lighting, new subzero refrigerator (2014), Marvin windows, 2 zone AC, surround sound, security system, extensive landscaping and expansive deck. Roof replaced 2012. Heater replaced 5/15. AC's replaced 2014. Neutrally decorated throughout with new master bedroom carpet. This home has been lovingly maintained and enhanced by its current owners. A must see!

    This property is off market, which means it's not currently listed for sale or rent on Zillow. This may be different from what's available on other websites or public sources.
    Facts & features

    Interior

    Bedrooms & bathrooms
    • Bedrooms: 5
    • Bathrooms: 5
    • Full bathrooms: 4
    • 1/2 bathrooms: 1
    Heating
    • None, Other
    Cooling
    • Central
    Appliances
    • Included: Dishwasher
    Features
    • Has fireplace: Yes
    • Fireplace features: wood stove
    Interior area
    • Total interior livable area: 4,116 sqft

    Property

    Parking
    • Total spaces: 2
    Features
    • Exterior features: Wood
    Lot
    • Size: 0.73 Acres
    Details
    • Parcel number: 20049316

    Construction

    Type & style
    • Home type: SingleFamily
    Materials
    • Frame
    Condition
    • Year built: 1993

    Community & HOA

    Location
    • Region: Yardley

    Financial & listing details

    • Price per square foot: $295/sqft
    • Tax assessed value: $780,721
    • Annual tax amount: $16,106

    Price history

    DateEventPrice
    12/11/2015Sold$700,000-1.4%$170/sqft
    Source: Public Record Report a problem
    9/18/2015Listed for sale$710,000+9.2%$172/sqft
    Source: BHHS Fox & Roach #6645052 Report a problem
    5/23/2006Sold$650,000$158/sqft
    Source: Public Record Report a problem

    Public tax history

    YearProperty taxesTax assessment
    2025$16,106 +0.8%$64,800
    2024$15,983 +9.7%$64,800
    2023$14,574 +2.2%$64,800
    2022$14,258 +1.6%$64,800
    2021$14,032 $64,800
    2020$14,032 +3.8%$64,800
    2018$13,512 $64,800
    2017-- $64,800
    2016-- $64,800
    2015-- $64,800
    2014-- $64,800
    2013-- $64,800
    2012-- $64,800
    2011-- $64,800
    2010-- $64,800
    2009-- $64,800
    2008-- $64,800
    2007-- $64,800
    2006-- $64,800
    2005-- $64,800 +300%
    2004-- $16,200
    2003-- $16,200
    2002-- $16,200
    2000-- $16,200
    Find assessor info on the county website

    Neighborhood: 19067

    Nearby schools

    GreatSchools rating
    Schools provided by the listing agent
    • High: PENNSBURY
    • District: Pennsbury

    Source: The MLS. This data may not be complete. We recommend contacting the local school district to confirm school assignments for this home.

    Get a cash offer in 3 minutes
    Find out how much your home could sell for in as little as 3 minutes with a no-obligation cash offer.
    Estimated market value
    $1,214,900
    Get a cash offer in 3 minutes
    Find out how much your home could sell for in as little as 3 minutes with a no-obligation cash offer.
    Estimated market value
    $1,214,900